


Culture Thonglor Review: More Social Club Than Bangkok Condo

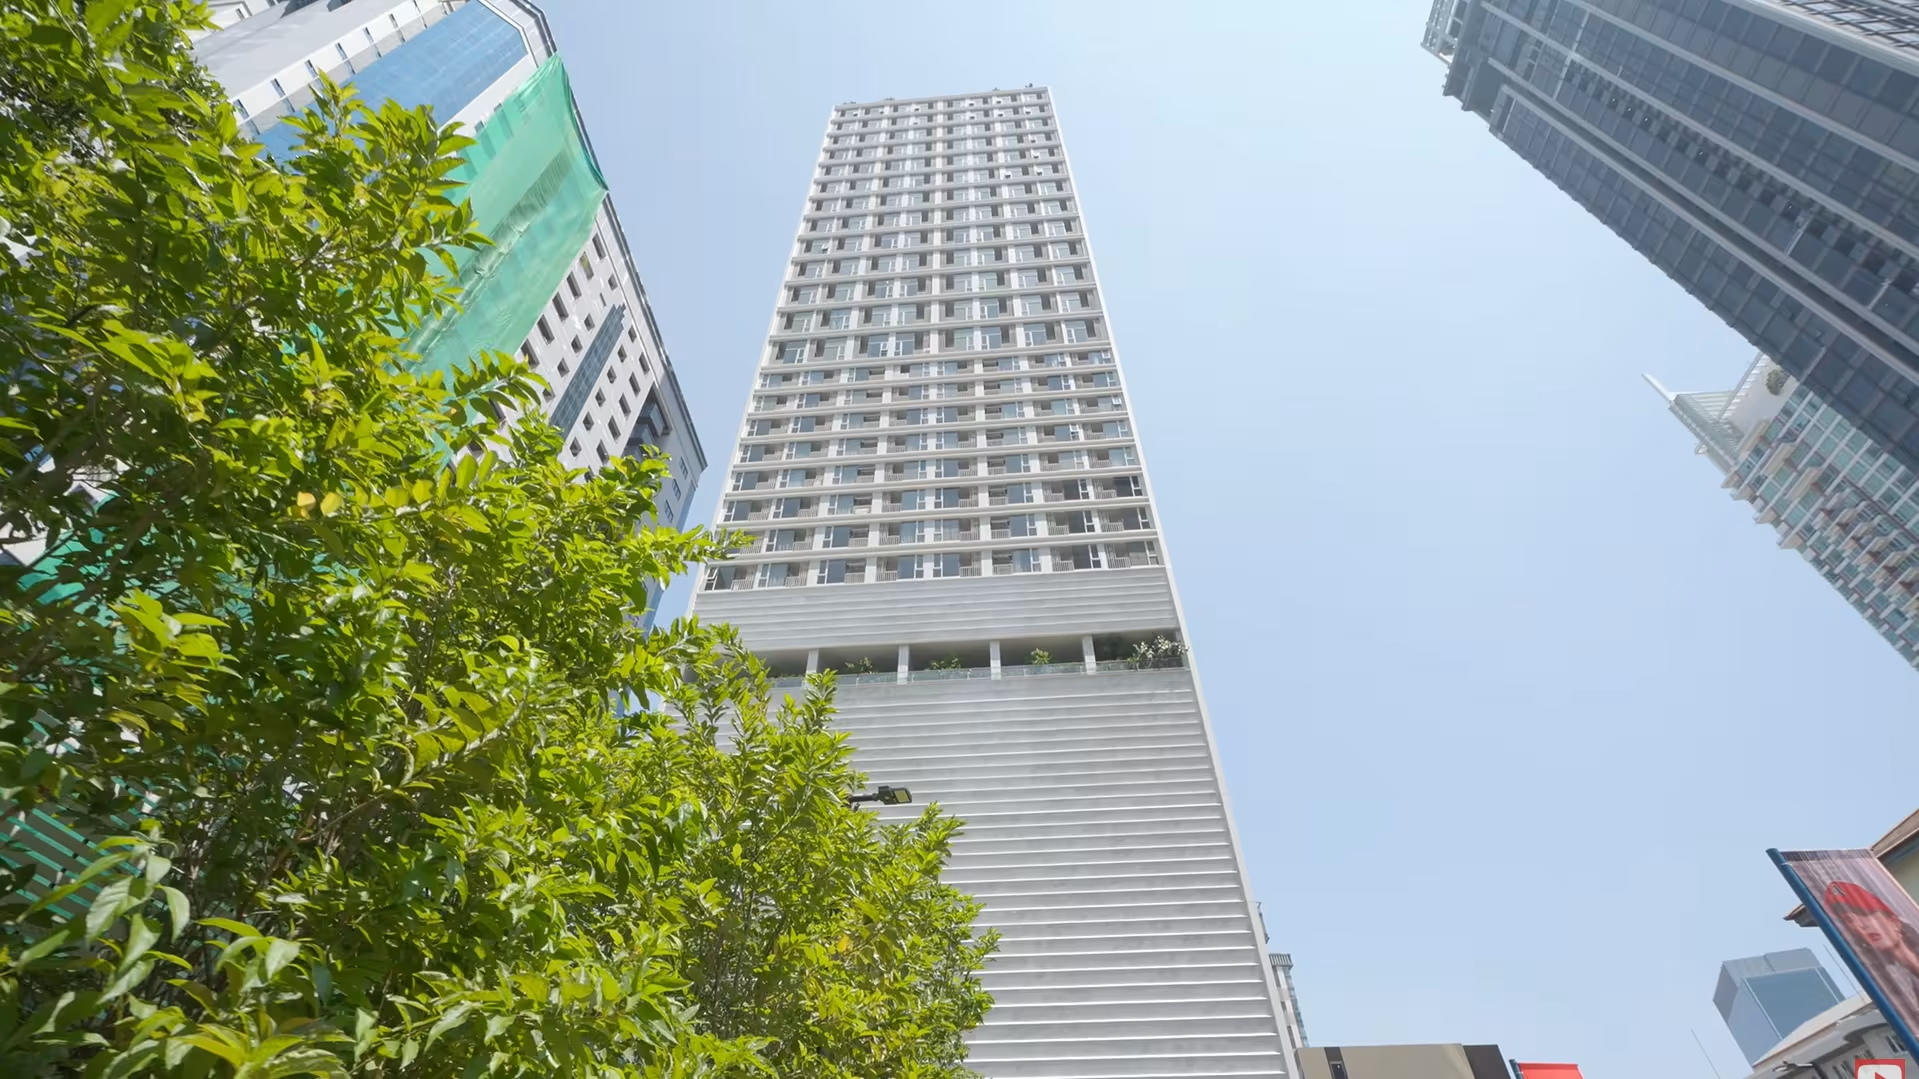
Most new Bangkok condos sell you a pool, a gym, and a co-working space, then call it a lifestyle. Culture Thonglor is doing something different. It was built around a single idea: that the people living in the building should actually know each other.
The community programming is run by the team behind Wonderfruit Festival. The concierge is run by Ascott. And the floor plans are designed for people who want a real home in the middle of Thonglor.
This is a recently completed high-rise on Sukhumvit 55, with 493 units across 36 floors, five floors of facilities, and pricing that, for the location, is genuinely competitive. Studio hybrid units start around 8.4 million THB and one-bed hybrids around 10.4 million THB.
Here's the full breakdown.
Watch the full walkthrough above, or keep reading for the complete review.
What Culture Thonglor Is Actually Selling
Every condo in Bangkok now has a pool. Every condo has a gym. So the question when walking into a new project is: what is this place actually selling beyond the standard checklist?
Culture Thonglor's answer is community. Developed by Ananda Development, the entire project revolves around a concept they call new tribe of urban living. The target buyer is affluent young working professionals who want to live somewhere social.
The two partnerships behind the project tell you everything you need to know about the positioning:
- Ascott handles luxury concierge services for residents. This is the same Ascott known globally for serviced residences, so the service standard is set high.
- Scratch First, the team behind Wonderfruit Festival, manages community programming and design. Think hybrid fitness classes, running clubs, and resident events that actually get people out of their units.
The honest reality of condo living in Bangkok is that most people never meet their neighbors. Culture Thonglor is trying to flip that, and based on how the building is laid out, Ananda Development has put real money behind the idea.
36 Floors, 493 Units, Five Facility Floors
Let's go through the basics first.
- Floors: 36.
- Total units: 493.
- Status: Completed in Q1 2026.
- Location: Thonglor, Sukhumvit.
- Facilities: Ground-floor amenities, a wellness floor at level 11, and a sky lounge spanning the 33rd and 34th floors.
Five floors of facilities is unusual even for a Thonglor project, and Ananda Development has spread them across the building rather than stacking them in a single floor. Plus, Culture Thonglor offers a full range of layouts across both simplex and hybrid unit types:
- Studio: 26 sqm.
- 1 Bedroom: 32 sqm.
- 2 Bedrooms: 51 sqm.
- Studio Hybrid (Loft): 26 sqm title deed / 36 sqm usable.
- 1 Bedroom Hybrid (Loft): 46 sqm usable.
- 2 Bedroom Hybrid (Loft): 70 sqm usable.
The condo review below focuses on the hybrid show units, but the full range is worth exploring depending on your budget and space needs.
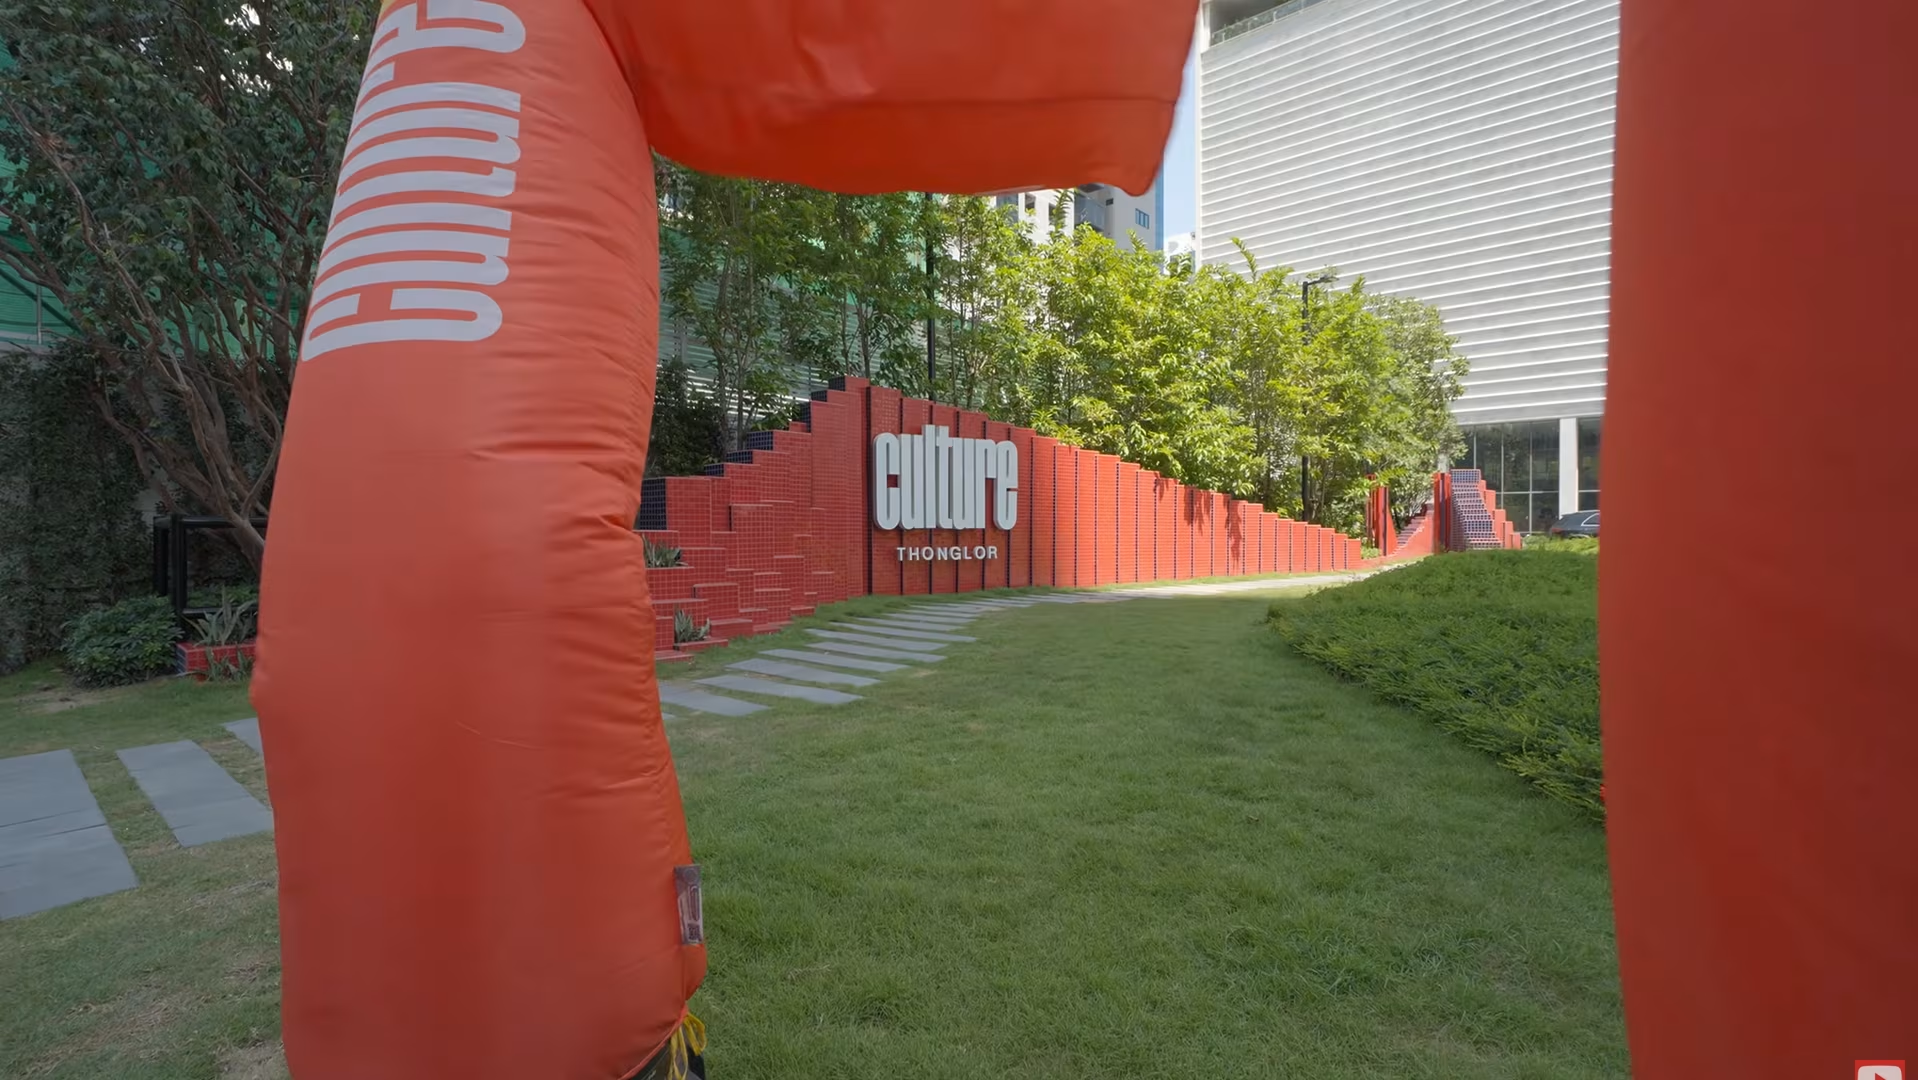
The reason for the split is intentional. They want common areas at multiple elevations so residents bump into each other throughout the building, not just at the pool.
Where It Sits in Thonglor and Why That Matters
Culture Thonglor sits in Thonglor, which is consistently one of Bangkok's most expensive and most desirable neighborhoods. The area is known for:
- The strongest concentration of bars, restaurants, and nightlife in Bangkok.
- Lifestyle shopping including Marche Thonglor and Don Don Donki.
- Easy access to neighboring lifestyle districts like Phrom Phong and Ekkamai.
BTS Thonglor is 250 meters from the building. From there, Phrom Phong is one stop in one direction and Ekkamai is one stop in the other. For an expat or working professional, this is one of the most connected positions on the Sukhumvit line.
If you're new to the area and want context before committing, our full Thonglor neighborhood guide breaks down what it's actually like to live here.
Why the Lobby Looks Nothing Like a Lobby
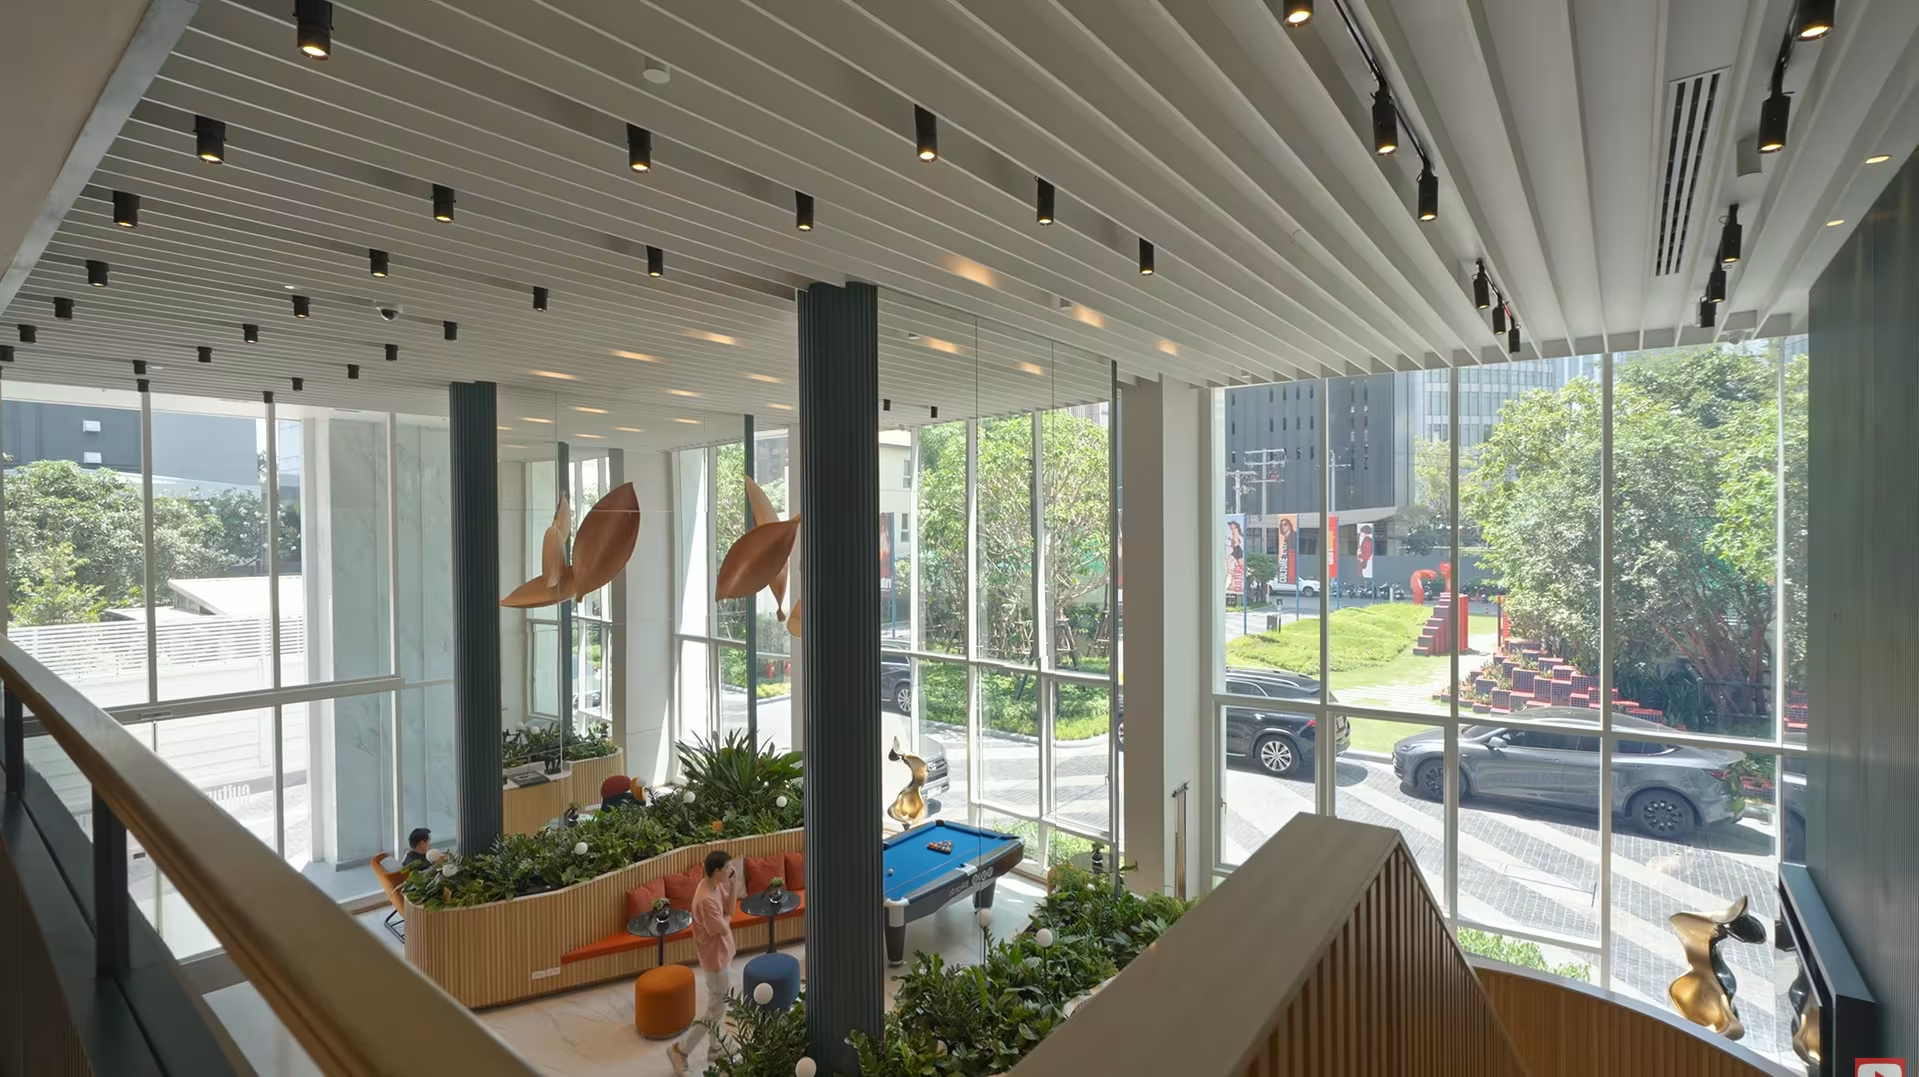
The developer calls the lobby the community hall, and after walking through it, the name fits.
The first thing you notice is the double-volume ceiling, which floods the space with natural light. The second thing is the greenery. They've placed specific plant species chosen to reduce airborne toxins. Even the plant selection is part of the wellness story.
Sustainability is one of the project's main selling points. Much of the furniture and interior material is recycled, and the PM2.5 filtration system runs through all common areas. Water dispensers are placed throughout the building and refilled constantly.
The billiards table in the lobby is the giveaway on the positioning. Most developers put a single sculptural piece in the lobby to look expensive. Culture Thonglor put something residents can actually use together.
Where Residents Work, Meet, and Hang Out
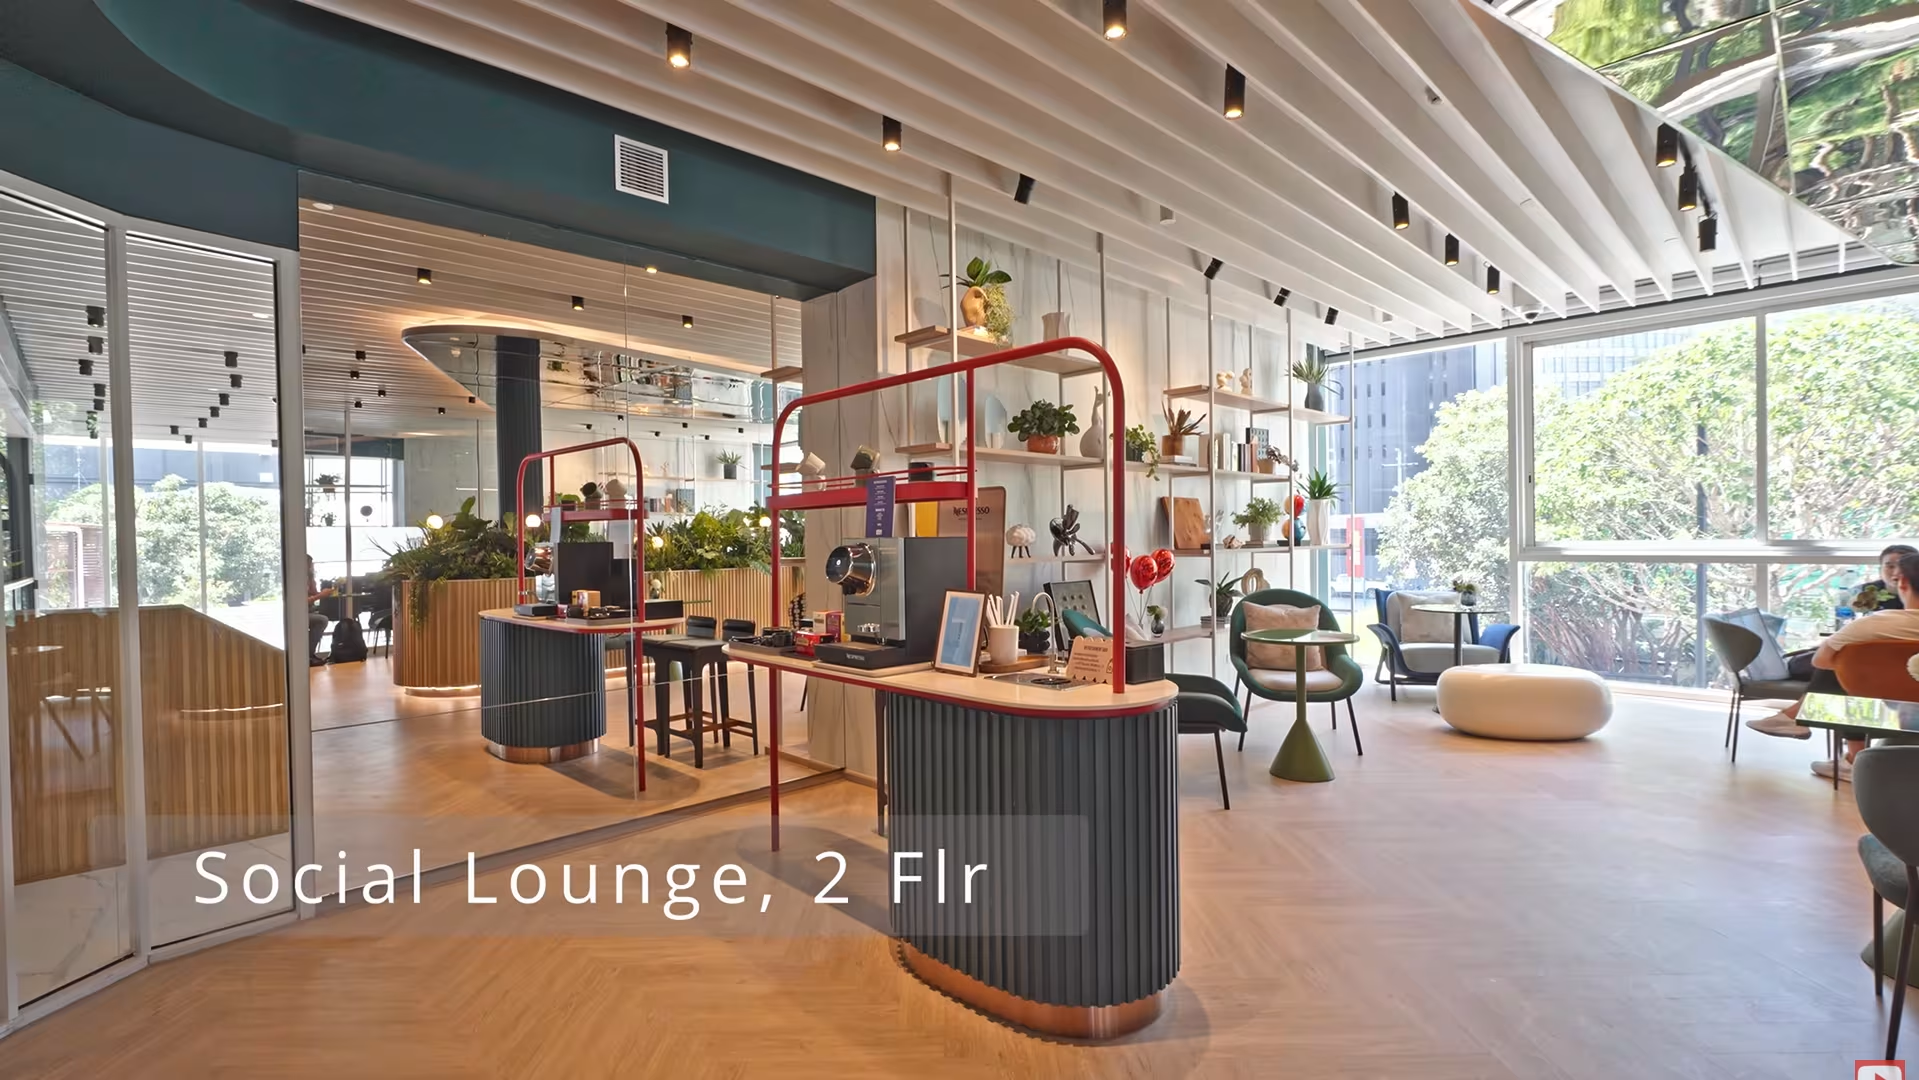
The second floor is built for hybrid work. Card or face-scan access only, then straight into a co-working space and social lounge that flexes between a few uses:
- A working space during the day.
- A meeting room for client calls.
- A social lounge for friends or family over the weekend.
The design assumes that for most residents here, work happens wherever the laptop is. That's a realistic read of how young professionals in Bangkok actually live.
A Covered Pool, a Yoga Studio, and a Post-Workout Bar on One Floor
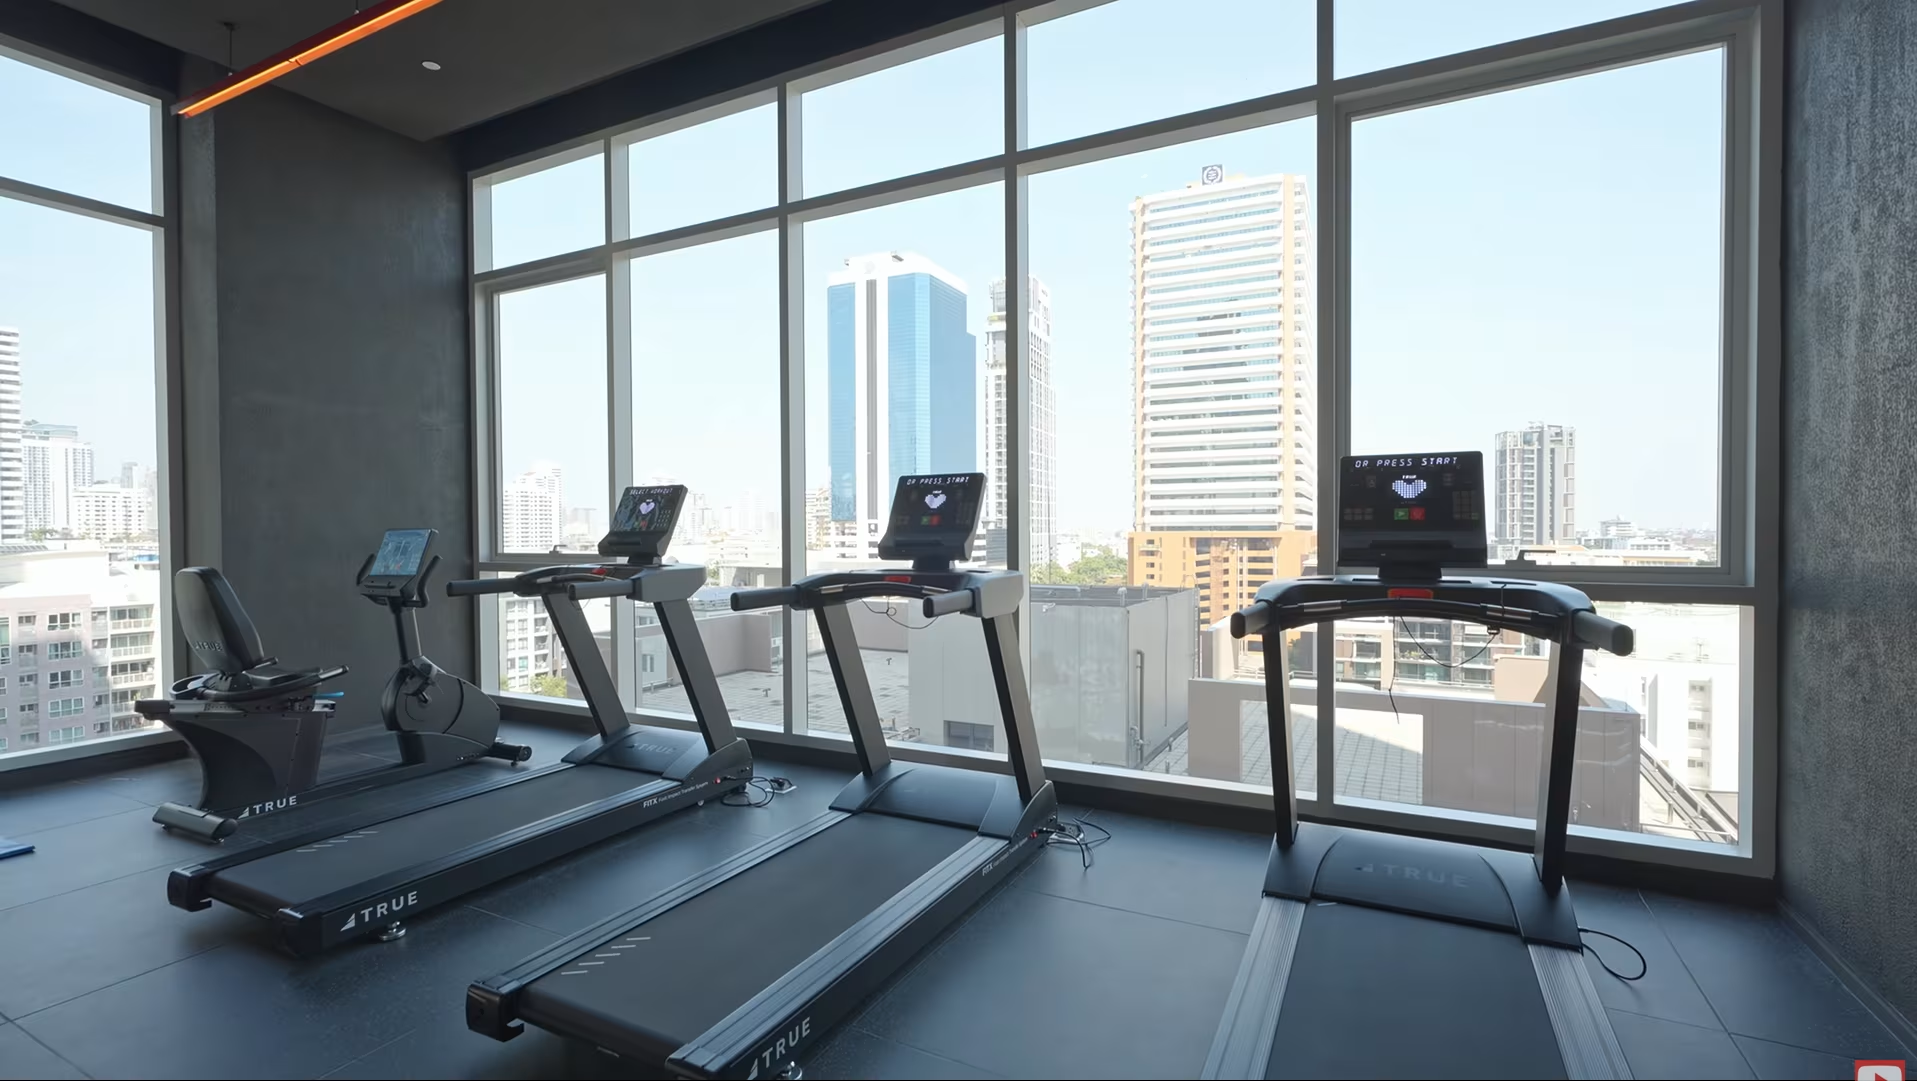
The 11th floor is the wellness floor. The fitness center has the standard kit (cardio machines, ellipticals, weight machines, free weights), but the layout makes a couple of nice choices:
- A small bar area for post-workout protein shakes and smoothies.
- A dedicated yoga studio for boutique classes, Muay Thai sessions, or whatever a resident wants to book in.
- The pool right beside the gym, so you hear water while you train.
The pool itself is covered, which is the right call for Bangkok. The sun here is brutal for most of the year. A covered pool means you can actually do laps at midday without getting fried.
A Sky Lounge That Stops Feeling Like a Condo
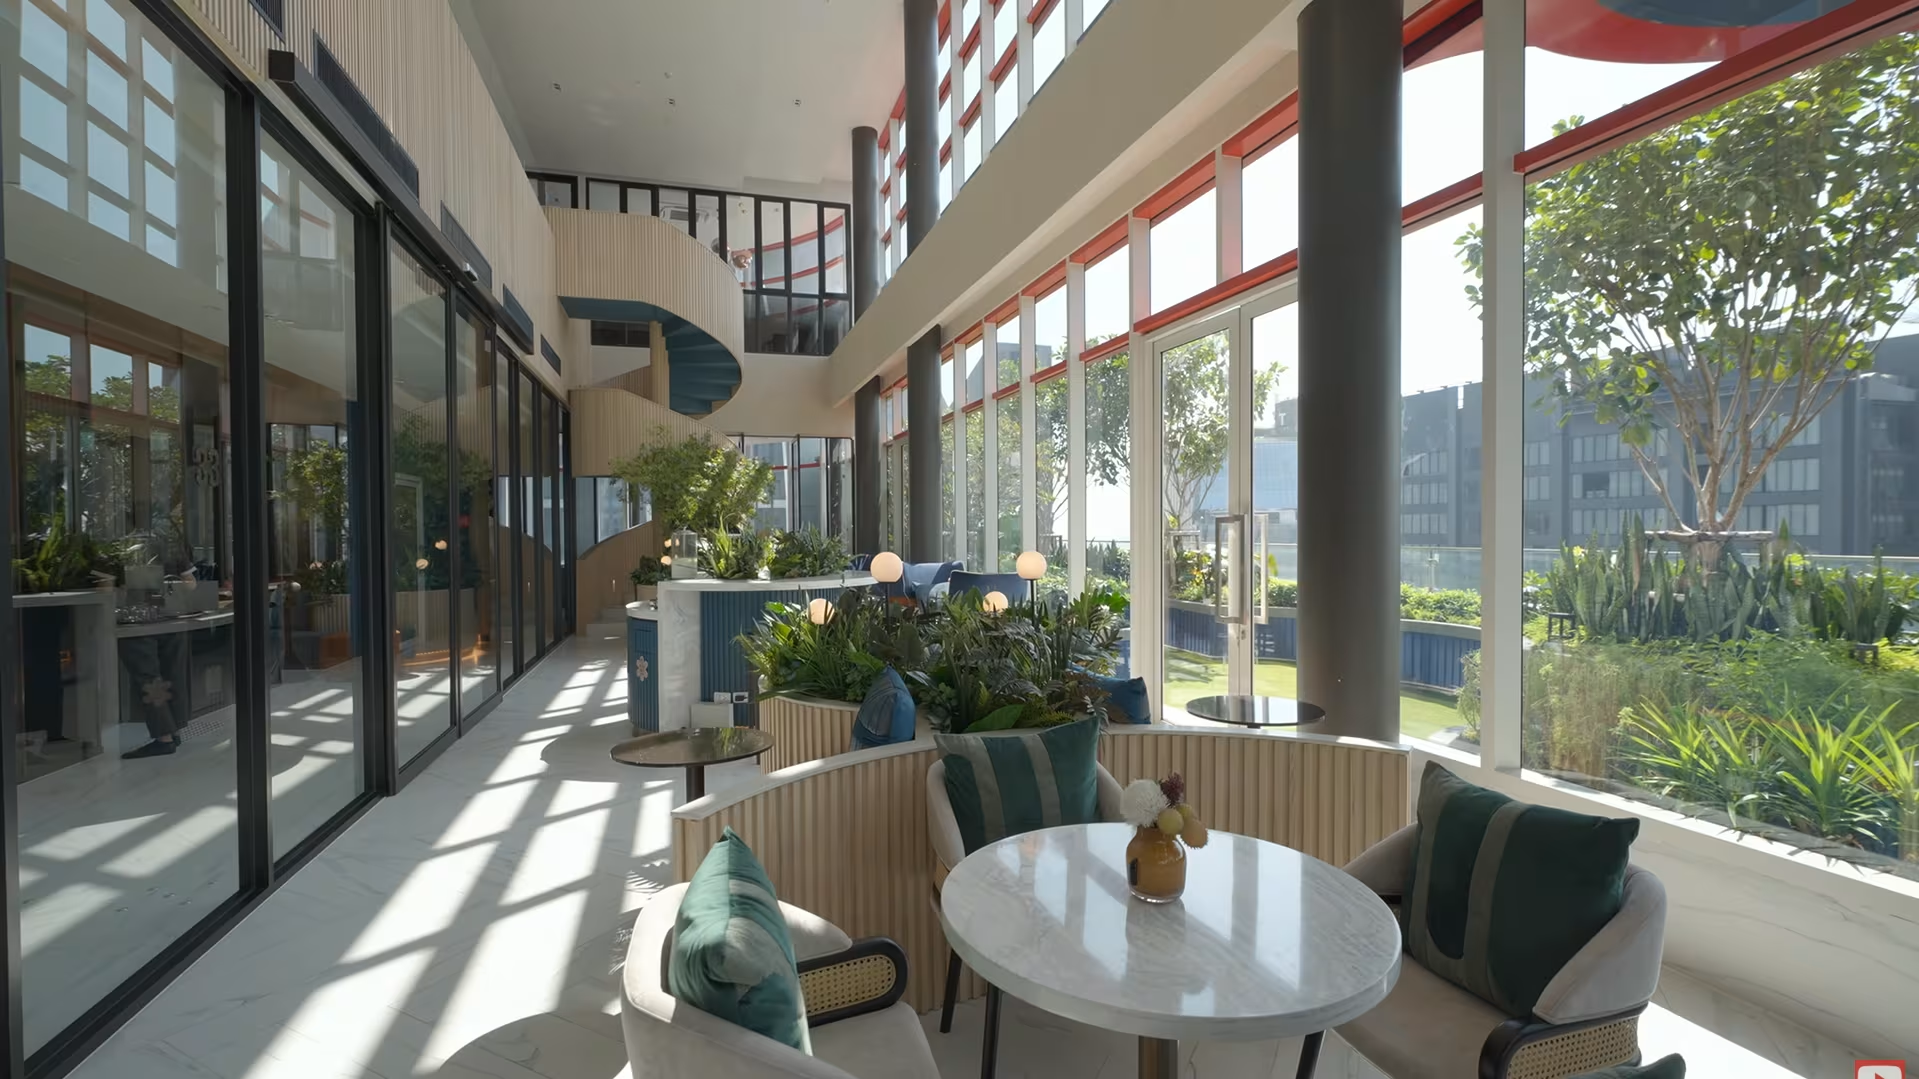
The 33rd floor is where Culture Thonglor stops feeling like a condo and starts feeling like a private club.
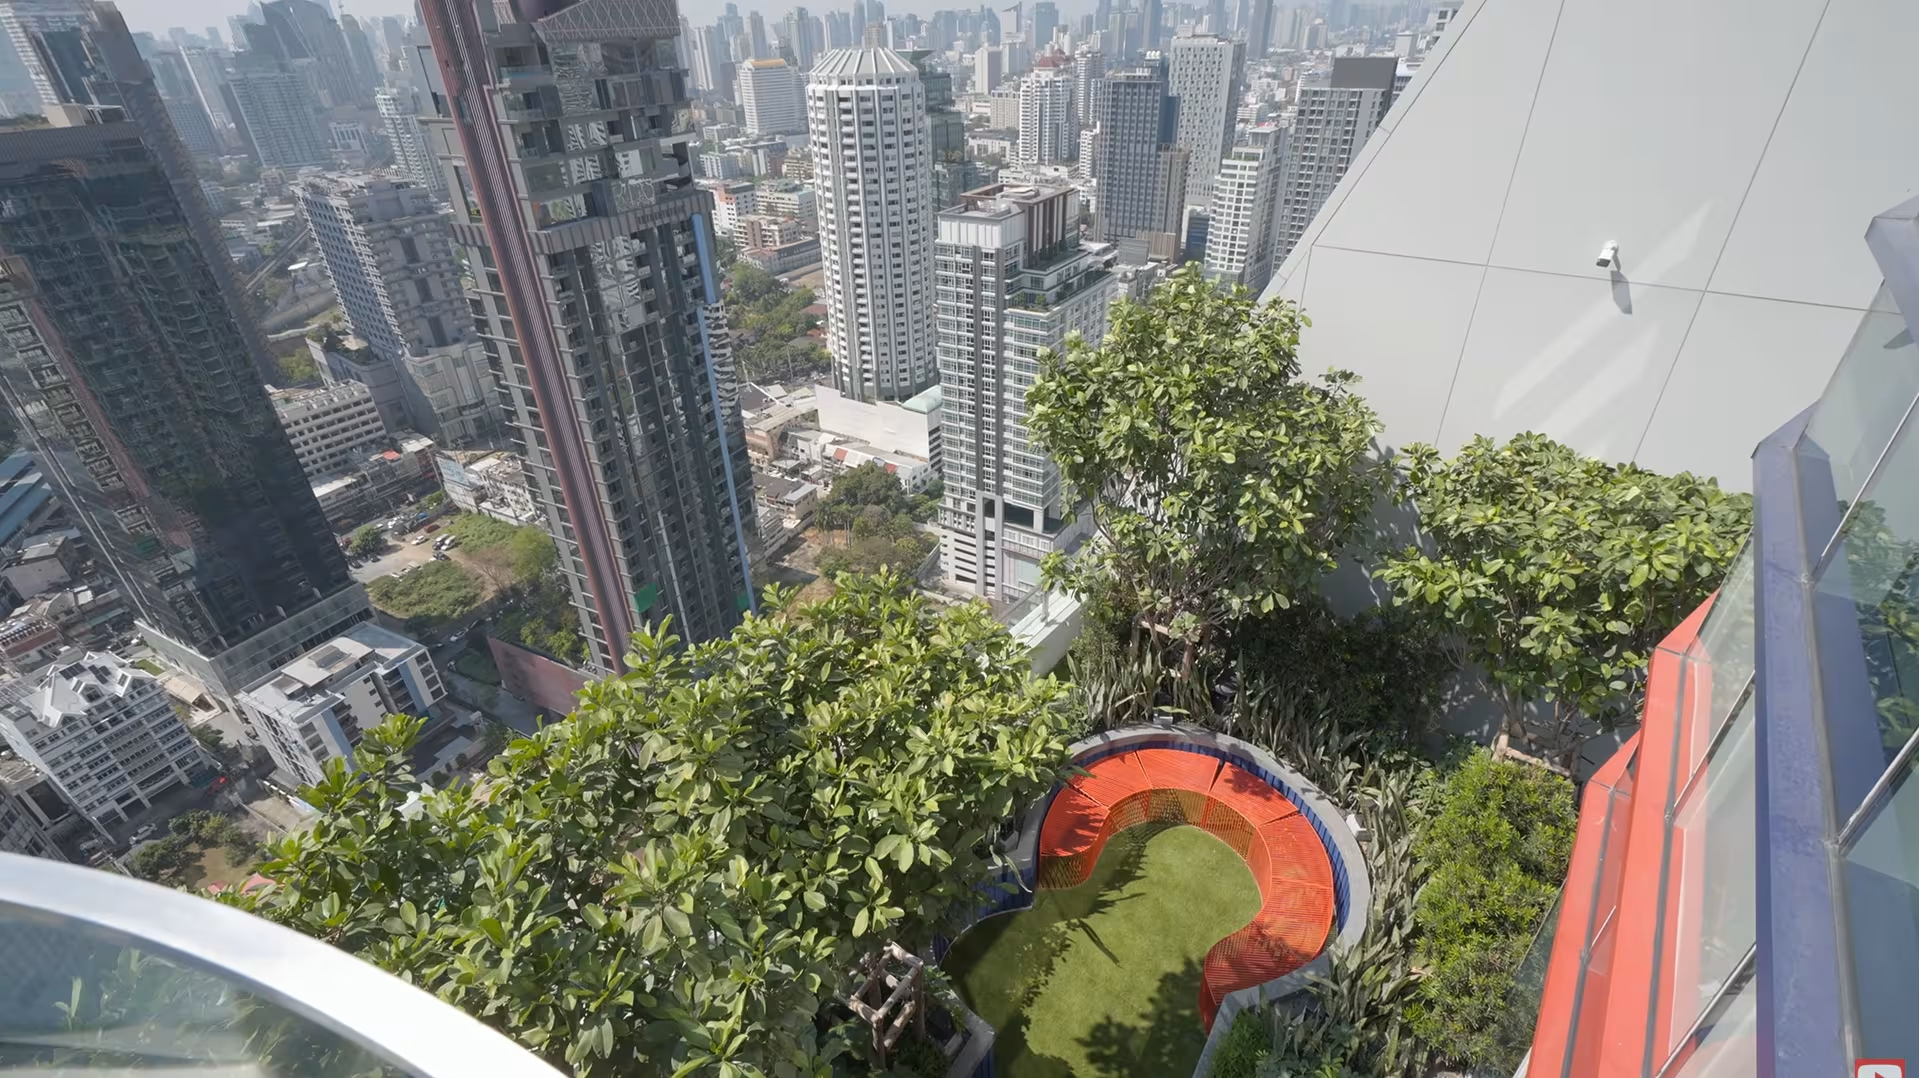
You walk in and the first thing you see is a sky lounge with double-volume ceilings, oversized windows, and a garden area visible just outside. The view of Bangkok from this level is one of the best parts of the project.
What sits inside the sky lounge:
- Bookable private meeting rooms for residents who need a closed-door space.
- Relaxation area with massage chairs at the end, free to use for residents.
The garden area on this floor is the kind of small detail that's easy to overlook on a render. In person, it changes how the whole floor feels. You're 33 stories up in central Bangkok and there's still outdoor green space within reach.
Dinner for Twelve Without Leaving the Building
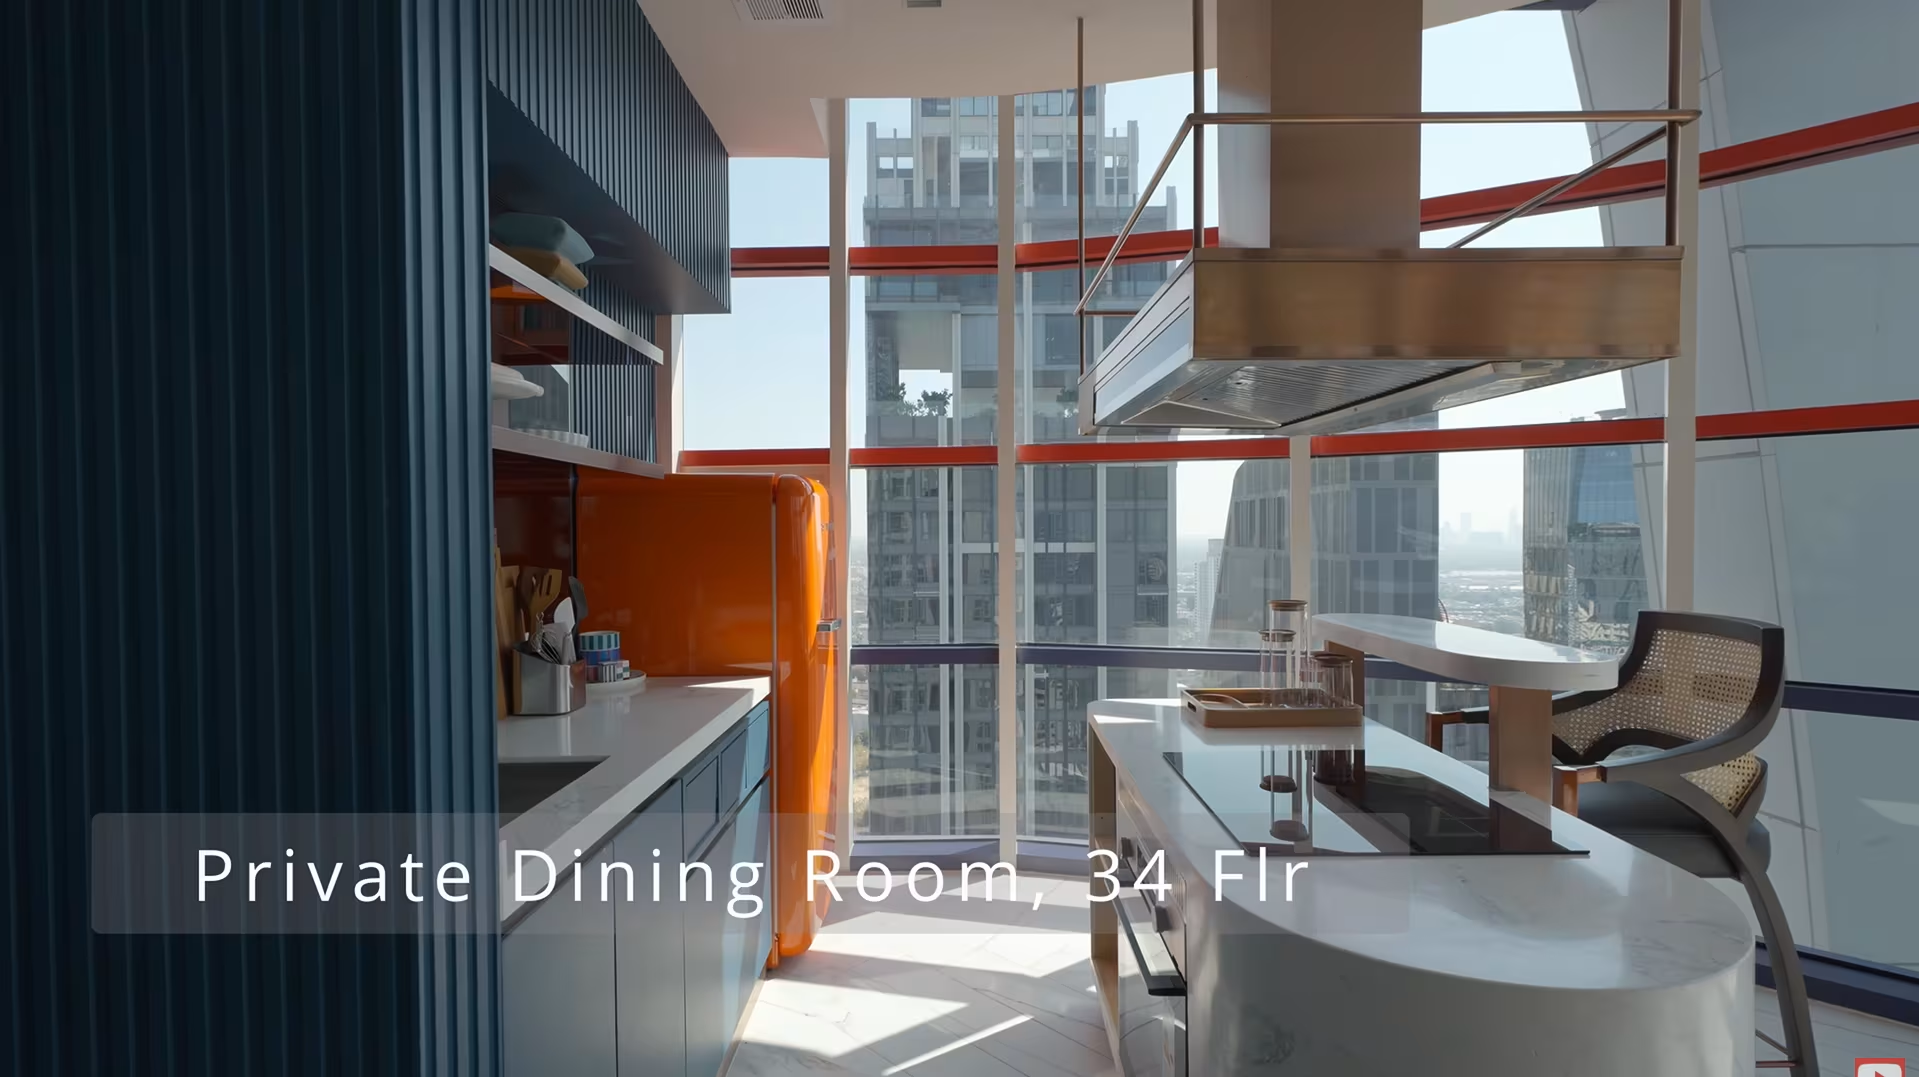
The 34th floor is the entertaining floor. There's a private kitchen and dining area residents can book for dinner parties, brunches, or cocktail events. At the end of the floor, there's a private theater for movie nights.
This is the floor that explains the whole positioning of the project. Culture Thonglor is not trying to be a luxury hotel impersonator. It's trying to be a building where you can throw parties without leaving your address.
How the Hybrid Units Actually Work
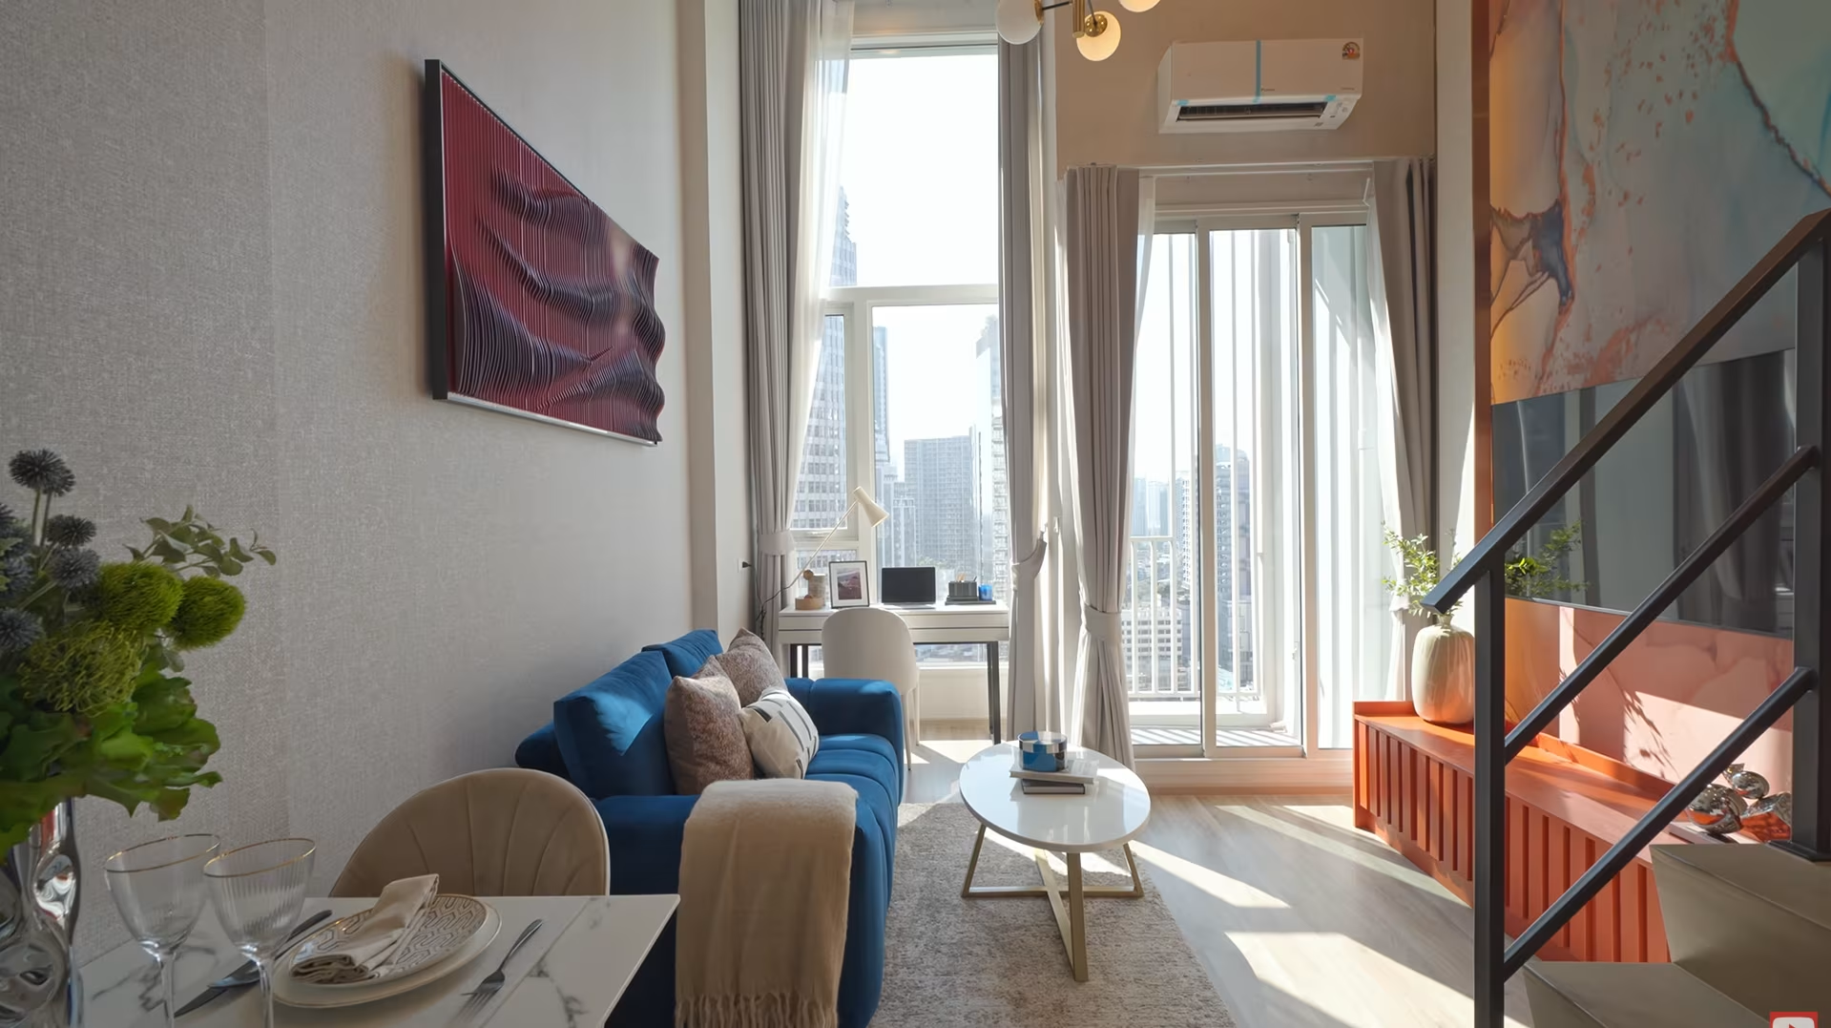
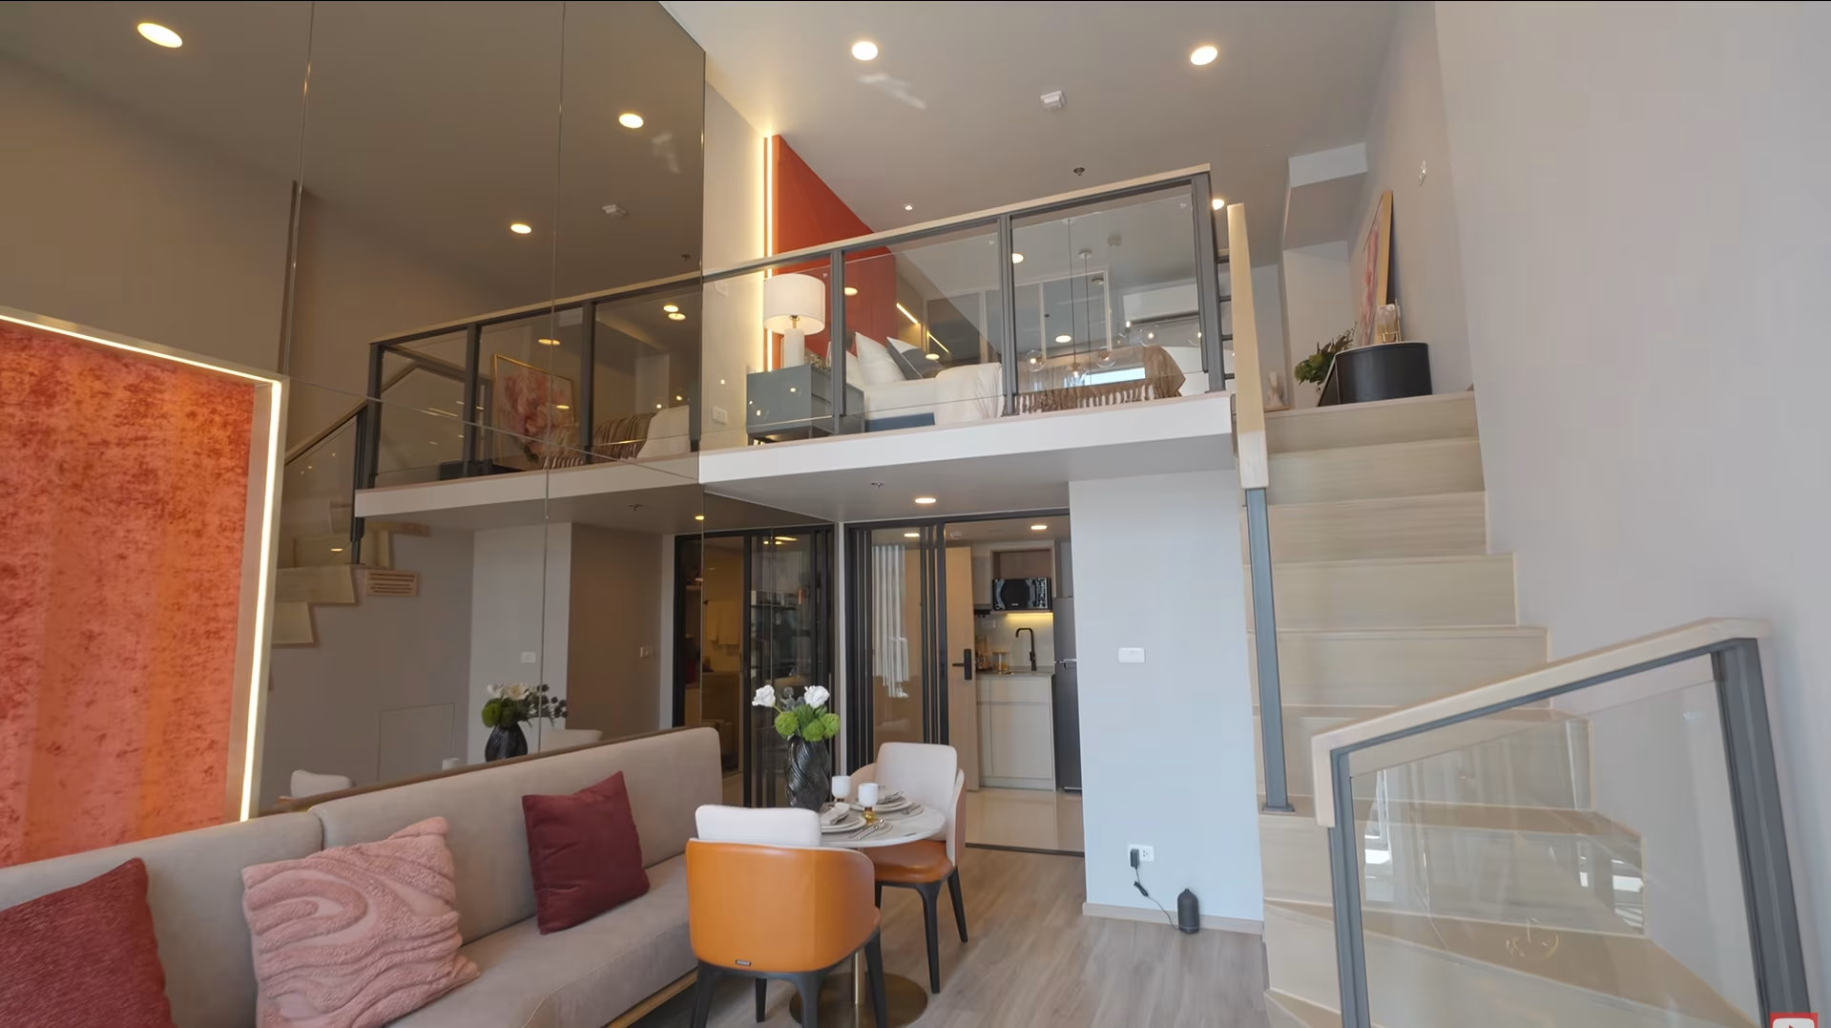
Culture Thonglor offers both simplex units and hybrid units, which is what makes the project unusual. A hybrid unit is a single-floor condo with a mezzanine level above the main living area, giving you a loft feel and 4.3-meter floor-to-ceiling height in the main living space.
There are two main hybrid layouts.
Studio Hybrid: 27.5 sqm, ~8.4M THB
The studio hybrid layout is around 27.5 sqm and prices in at approximately 8.4 million THB. Walking in, you're greeted by the kitchen, with the bathroom (shower only) just off the entrance.
The living area opens up into the double-volume space with floor-to-ceiling windows on an L-shape that pulls in natural light from two angles. There's a small workstation enclave, plus a balcony.
Upstairs on the mezzanine, the space comfortably fits a queen-size bed with room in the corner for a walk-in closet.
The staircase is also well-designed. It is compact enough to not eat the floor plan, but generous enough to climb comfortably.
One-Bed Hybrid: 32 sqm, ~10.4M THB
The one-bed hybrid is approximately 32 sqm at around 10.4 million THB.
The big upgrade here is the bathroom. The one-bed hybrid comes with a bathtub in addition to the shower, which is rare in Bangkok condos at this size and worth flagging.
The kitchen sits behind a sliding door, so you can seal off cooking smells from the rest of the unit. The main living area mirrors the studio hybrid: 4.3m floor-to-ceiling, oversized windows, and a workstation enclave.
The mezzanine adds approximately 15 sqm of additional living space, enough for a king-size bed, a dresser, and a generous closet.
Why Culture Thonglor Stands Out
After walking through the full project, three things stand out.
The price point is genuinely competitive for Thonglor. Comparable new builds in this part of Sukhumvit regularly push well above what Culture Thonglor is asking. For a project 250 metres from BTS Thonglor in an ultra-prime neighborhood, the pricing holds up.
The lifestyle offer is real, not a brochure line. Bringing in the Wonderfruit team to actually run programming is a different kind of commitment beyond just community, and the building is laid out to support it.
The hybrid layout lives bigger than the floor area suggests. A 27.5 sqm studio with a 4.3m ceiling, a mezzanine, and an L-shaped window is a different experience from a standard studio at the same size.