


Reference Sathorn Wongwianyai, SC Asset's Moon-Themed Condo

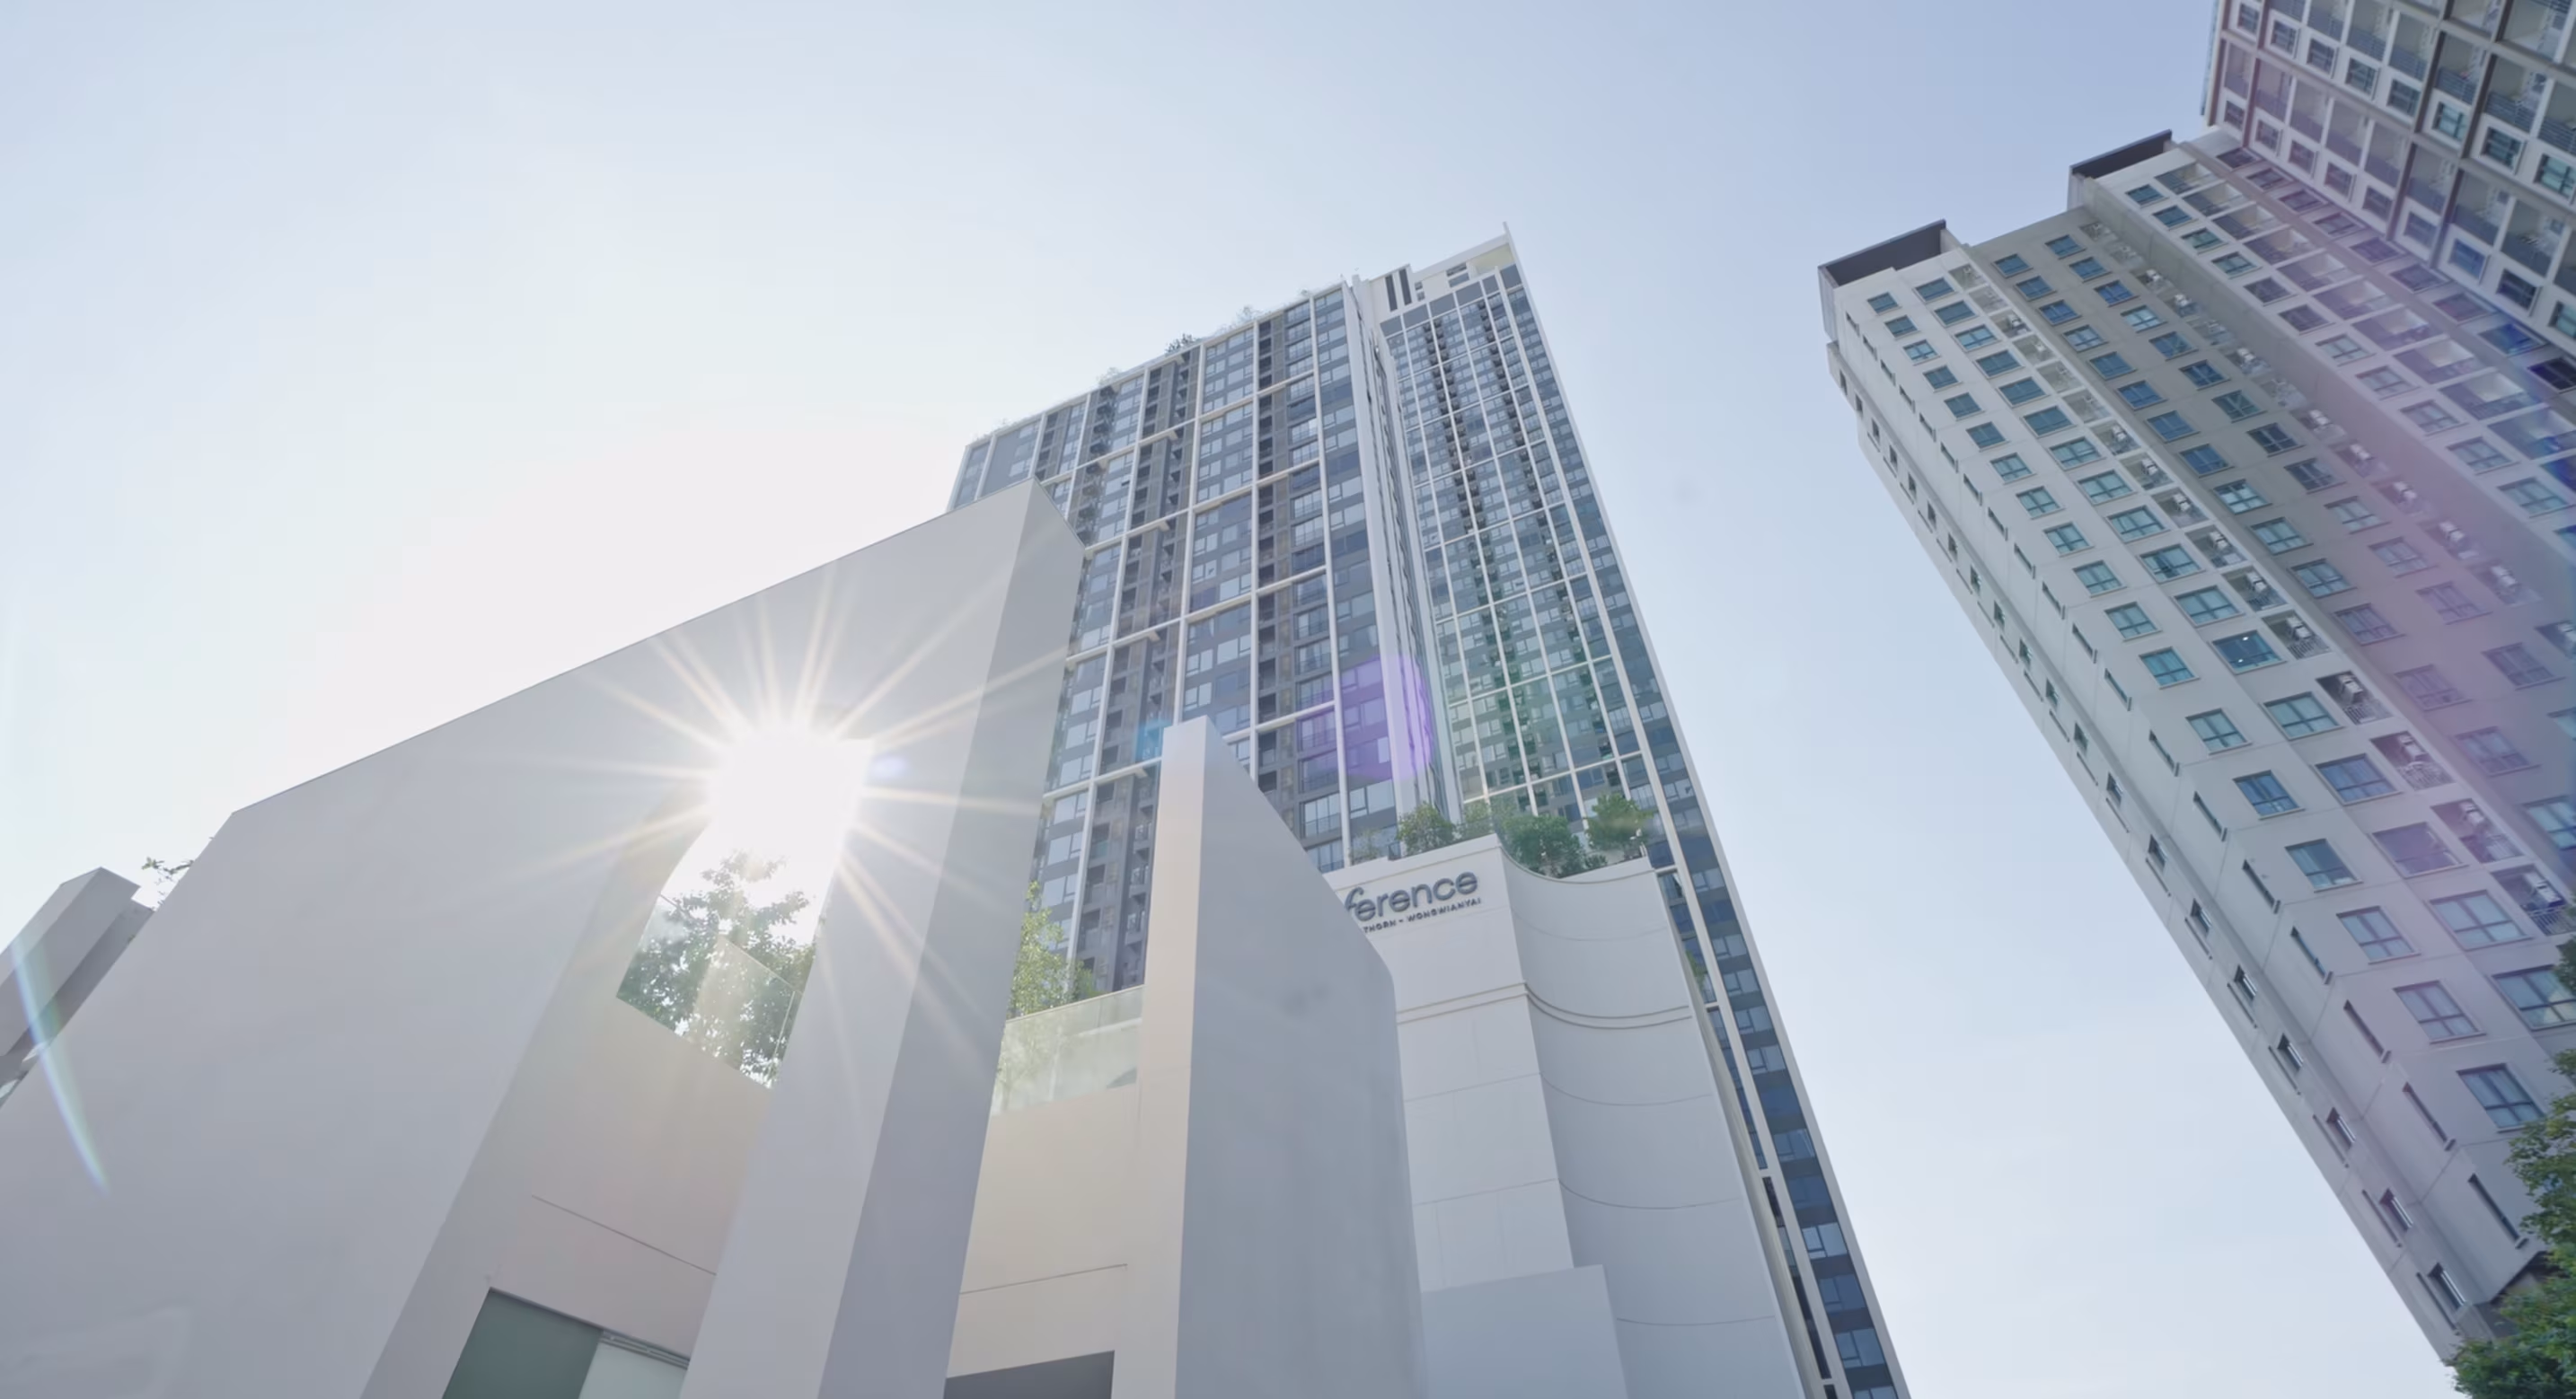
SC Asset has a track record of building projects with a clear design identity, and Reference Sathorn Wongwianyai is no exception. The concept here is the moon: its phases, its geometry, its light.
Arches and circular forms run through every part of the building, from the chandelier in the lobby to the curved architectural details across the facade. It is a design language that is genuinely distinctive in a market where most new developments default to generic luxury aesthetics.
What makes this project interesting is the combination: a well-executed concept, a strategic location, and a price range that starts at 5.3 million THB for a 26 sqm studio. We toured the full development including the two other unit types: one-bedroom plus and two-bedroom.
Catch the full tour in the video above, or continue reading for the detailed breakdown below.
How the Moon Concept Shows Up Across Three Buildings
The development comprises three buildings, each serving a distinct purpose.
Building C at the front is the commercial building, with a food hall and grocery store at ground level and a rooftop garden terrace above. Having daily essentials within the complex itself is a genuine convenience for residents.
Building A is the smaller residential tower at 32 floors. The moon theme announces itself immediately in the lobby: curved architecture, a moon chandelier overhead, circular furniture throughout. SC Asset has applied the concept with real consistency here.
One detail worth noting is that Building A has two distinct lobby areas. The public lobby is for guests and visitors. The Luna Lounge is the private residents' lobby, a more intimate space where the moon-phase design is particularly well executed.
Building B at the back is the taller tower at 52 floors. Rather than a traditional lobby, the ground-level entrance has been converted into a co-working space with bookable meeting rooms and a circular staircase leading to an upper-level reading lounge.

130 Meters From BTS, One Stop From ICONSIAM
Reference Sathorn Wongwianyai sits in Wongwianyai, on the Thonburi side of the Chao Phraya River. The location works harder than its address might suggest to someone unfamiliar with this part of Bangkok.
The BTS Wongwianyai station is 130 meters from the project. That is genuinely walkable, not the kind of "close to BTS" that means a 10-minute walk in the midday heat.
One stop from Wongwianyai brings you to Krung Thon Buri, the interchange connecting to the Gold Line and direct access to ICONSIAM, one of Bangkok's landmark riverside retail and lifestyle destinations.
For residents who commute by car, the project connects easily to Silom and Sathorn, Bangkok's primary financial district. The road connection to Rama IV extends that reach further across the city.
The riverside setting gives the project a different feel from central Bangkok developments. The skyline views are lower, flatter, and more open.
From the upper floors, you get unobstructed lines of sight across the river and the Bangkok skyline beyond, including landmarks like the ICONSIAM visible from the lounge on the 51st floor.

Facilities Across Three Floors, Each With a Distinct Purpose
The facilities are split across two floors, and both are worth covering in detail because they represent a significant part of the project's value proposition.
The 10th Floor Outdoor Terrace
The 10th floor is where Buildings A and B connect, and the architecture at this junction creates something that functions as well as it looks.
The positioning of the two towers generates strong cross-ventilation through the shared outdoor space, meaning the floating terrace stays genuinely cool even on a hot Bangkok morning. That is not a small thing in a city where outdoor amenity areas are often unusable for most of the day.

The floating terrace features a water feature, lounge seating, and a crescent pavilion. Adjacent to it is a green garden space that has been positioned in the shade created by the building above, keeping it comfortable throughout the day.
The 31st Floor: Gym, Pilates, and Yoga
The 31st floor houses the fitness facilities: a fully equipped gym with Life Fitness equipment, a Pilates studio, and a yoga studio. The Pilates and yoga studios sit directly across from the main gym floor, so residents can move between cardio, weights, and studio-based training without leaving the level.
The 51st Lounge and a Pool One Floor Below
The highlight of the building is the top floor facility set. The Fly to the Moon lounge on the 51st floor is a glass-walled space with 270-degree views of the riverside and Bangkok skyline.
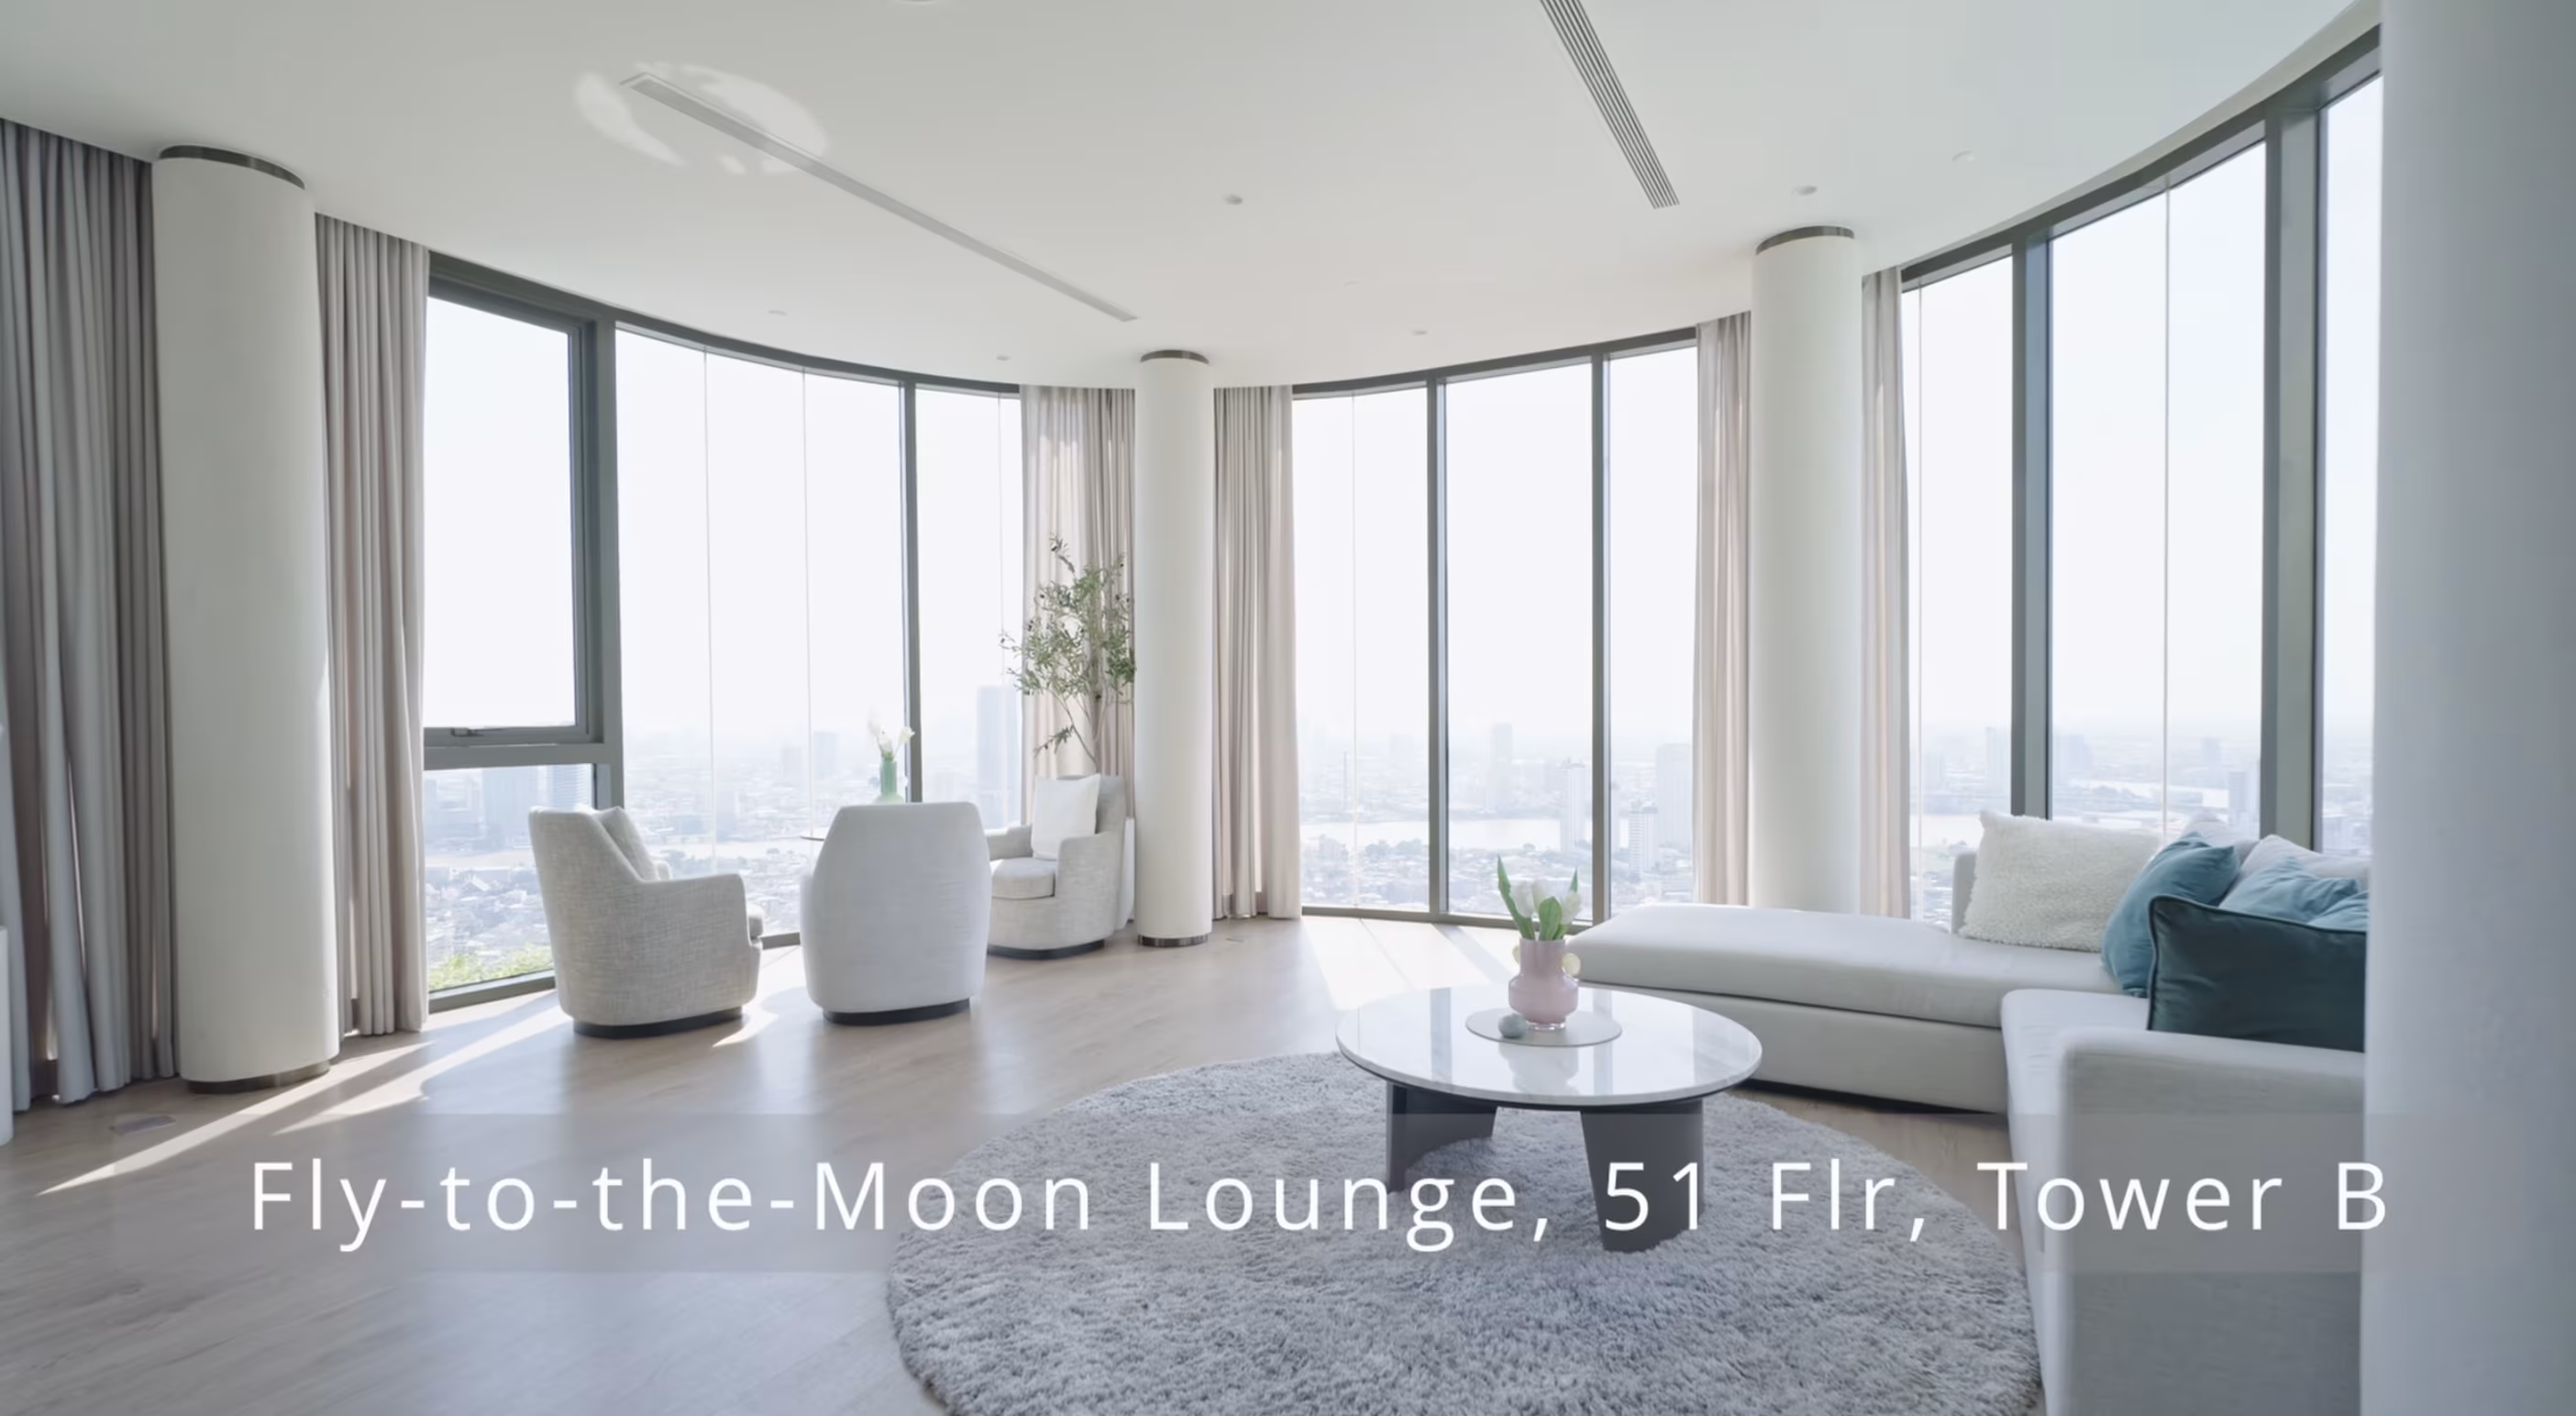
You can book the lounge for private events, and with floor-to-ceiling windows and 270-degree views, it is one of the more impressive private event spaces in the city.
One floor down on the 50th floor is the sky pool. At approximately 30 meters long, it is a proper lap pool with infinity edge views over the river. Alongside the main pool is the Moon Cave, a covered shallow pool at 0.6 meters deep, suitable for children and those who prefer shade.
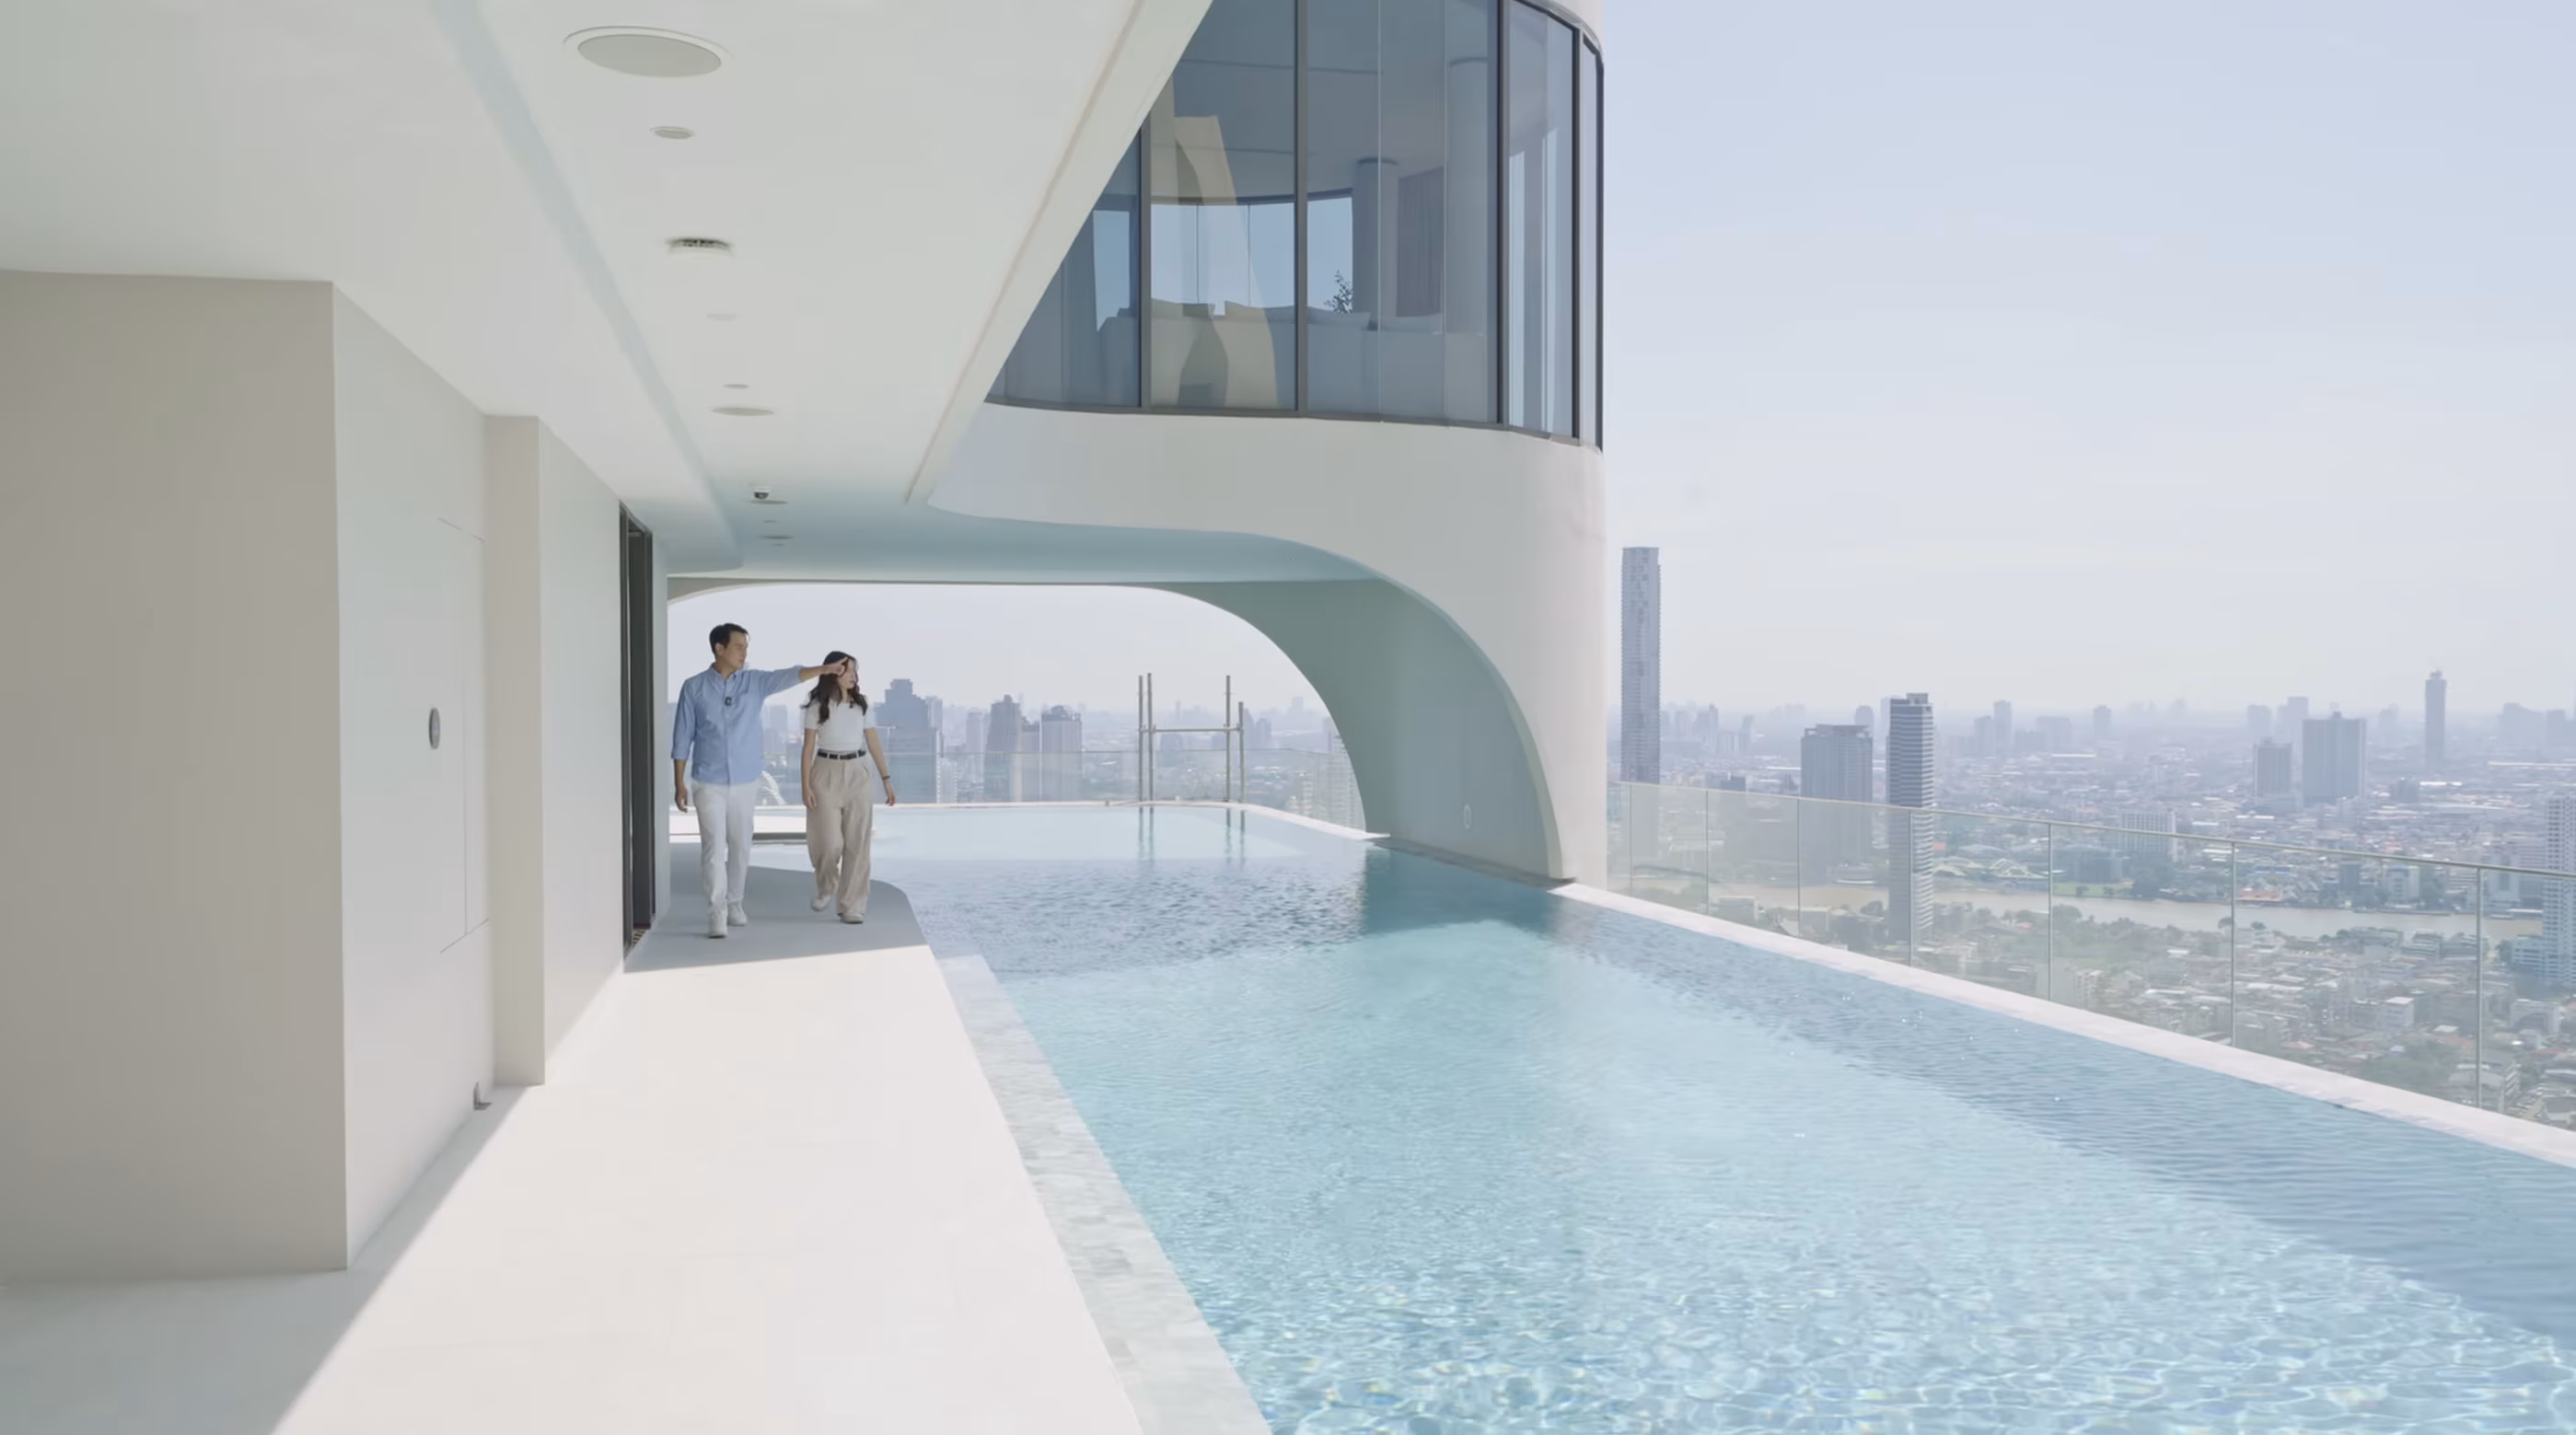
There is also a jacuzzi adjacent for adults. The overall pool area accommodates very different preferences: serious swimmers, families with kids, and people who simply want to sit beside water with a view.
Inside the Units: Three Layouts Reviewed
Studio: 26 sqm, from 5.3 million THB
The studio is the entry-level unit and, at 26 sqm, it is compact. But SC Asset has used the space intelligently.
Walking in, the kitchen is immediately to the right. To the left is a full walk-in closet alongside the bathroom, which is well-sized for a studio unit.

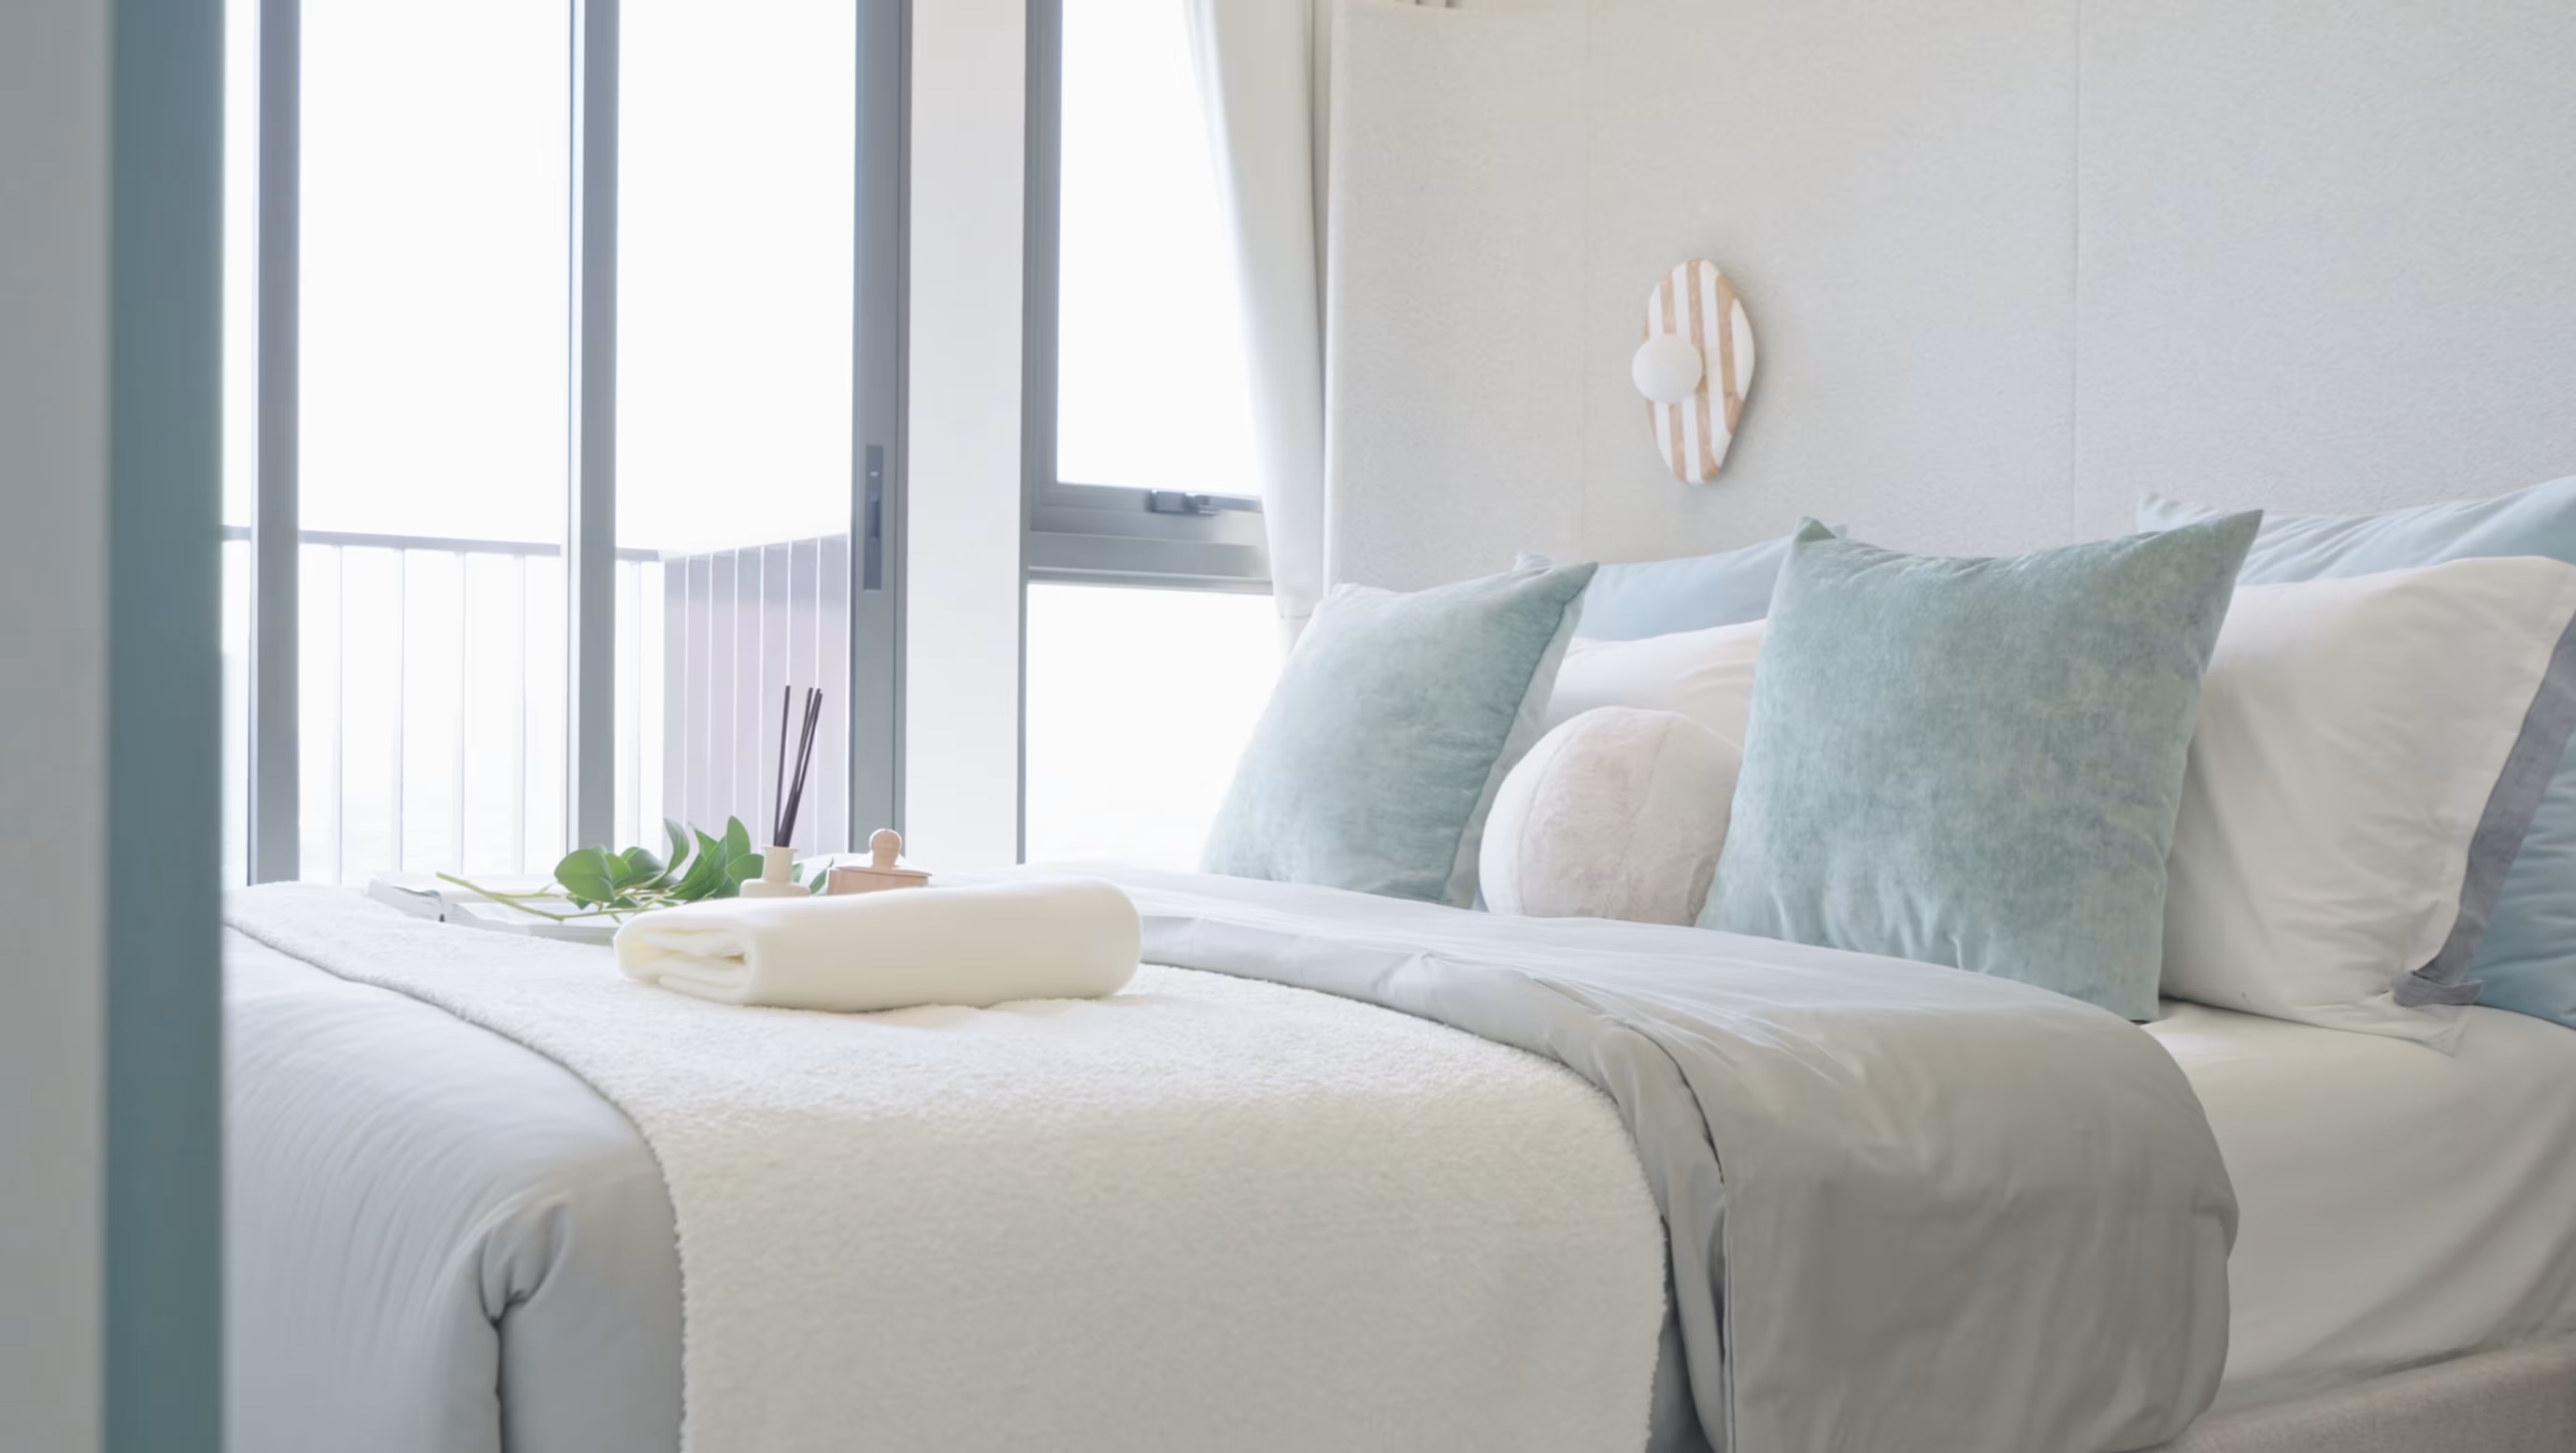
The bedroom is raised slightly on a platform, creating a subtle enclave effect that gives the sleeping area a sense of separation from the living space without a partition wall.
The standout feature is the fold-out furniture: a built-in unit that pulls out smoothly to function as a dining table, work desk, or study area depending on what you need.
For a 26 sqm unit, this kind of space-saving design is the difference between a studio that works and one that feels like a compromise. There is also a balcony with space for a washing machine.
One-Bedroom Plus: 33.18 sqm, from 6.66 million THB
The one-bedroom plus is where the layout becomes more interesting. The "plus" refers to an extended balcony area with a self-contained sliding partition, creating a flexible bonus space that functions as a sun room, home office, or a sofa bed area for guests.
The unit features a Schlage digital door lock, a fully fitted kitchen with electric hob and extractor, and double-door bathroom access from both the bedroom and the living area.
The bedroom has built-in storage throughout, which keeps the space clean and uncluttered. At 33.18 sqm, the layout feels larger than the square meterage suggests because the bonus space genuinely extends the usable area.

Two-Bedroom: 63.12 sqm, from 13.7 million THB
The two-bedroom units at Reference Sathorn Wongwianyai have an interesting backstory. The original two-bedroom inventory sold out entirely, and demand was strong enough that SC Asset created combined two-bedroom units by merging adjacent one-bedroom layouts.
The result is a unit where the living and entertainment area occupies what was previously an entire one-bedroom unit. Approximately 30 sqm of living space, it is flooded with natural light through two large windows.

The kitchen counter has a rounded edge, a deliberate moon-concept detail. The dining table comfortably seats four, with room for six. A dedicated storage and utility area houses the washing machine discreetly out of sight.
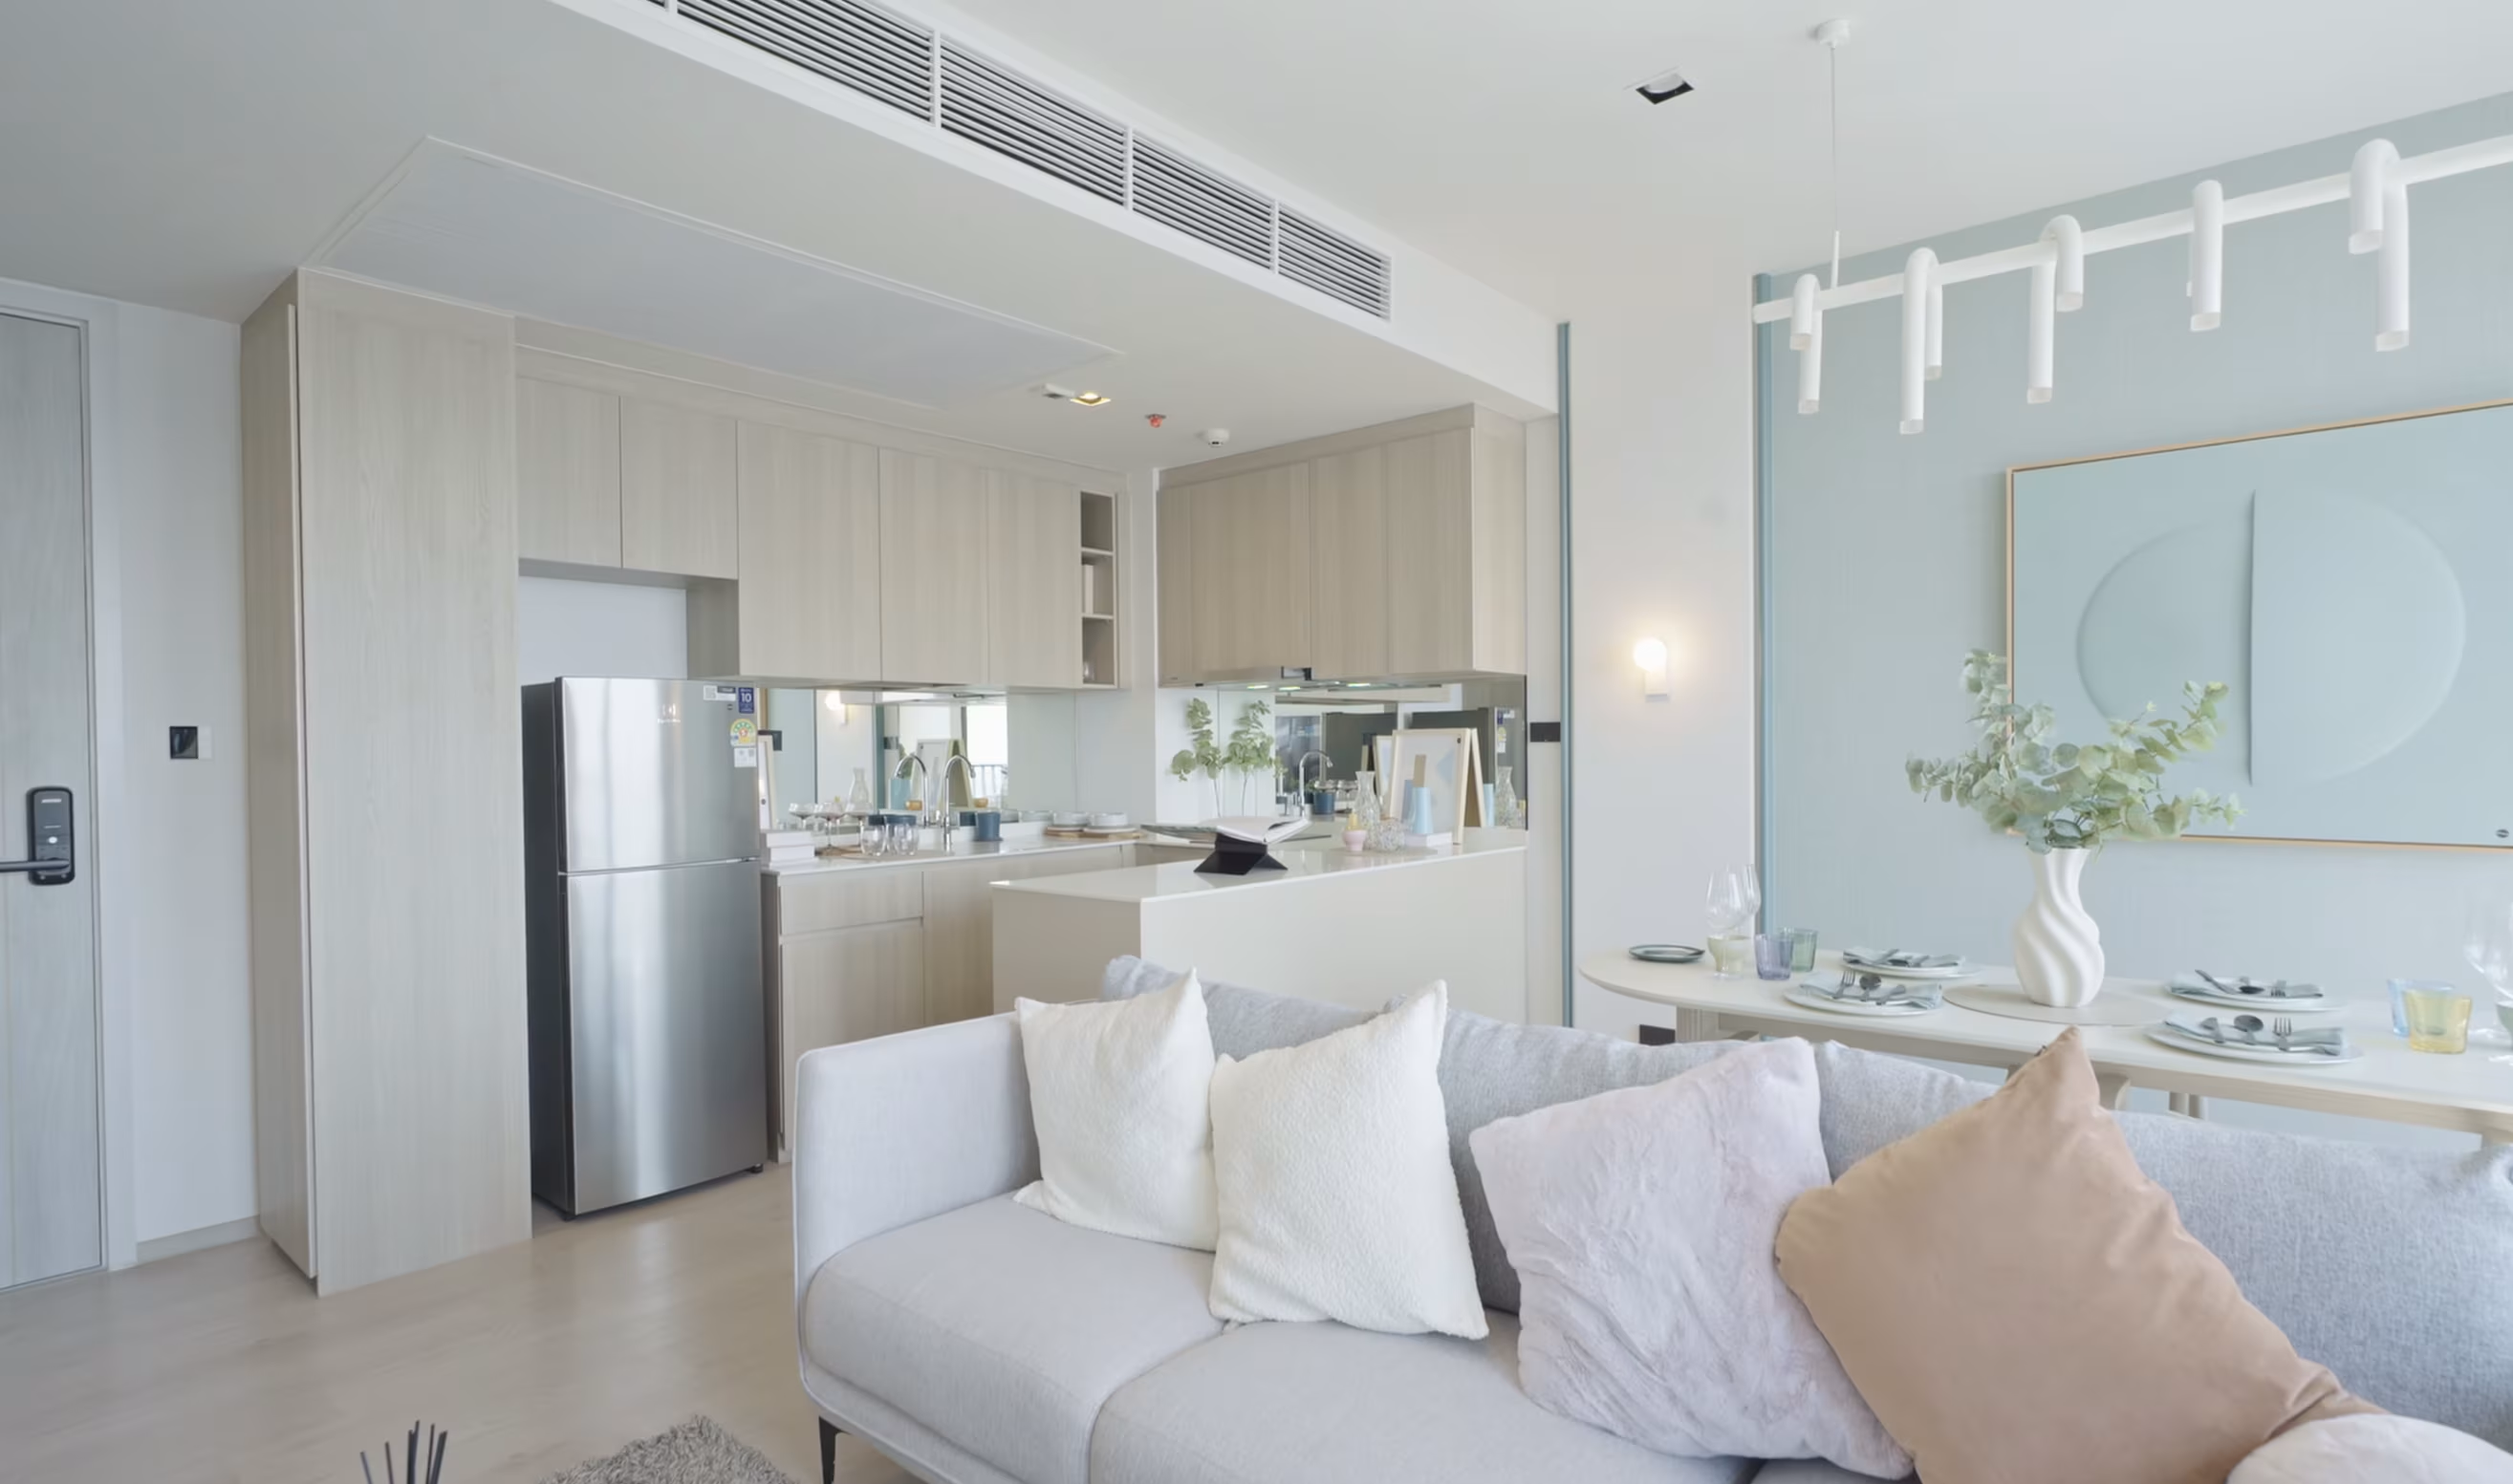
The second bedroom is fitted with a Murphy bed, allowing the room to convert into a hobby space, home office, or painting room when not in use as a bedroom. This flexibility matters in a unit where the second bedroom doubles as a guest room.
The master bedroom has its own private balcony, its own ensuite bathroom, and natural light from the balcony-facing windows. It is a comfortable primary bedroom for a project in this price range.
Ready to Take a Closer Look?
Reference Sathorn Wongwianyai is one of the more complete packages in Bangkok's current new development market at this price point: a well-connected location, a distinctive design concept executed with real consistency, and facilities that residents are actually using.
To book a tour or get the full project details of Reference Sathorn Wongwianyai, reach out to our team and book your appointment.