


Via 34 by Sansiri: Boutique Low-Rise Living in Thonglor

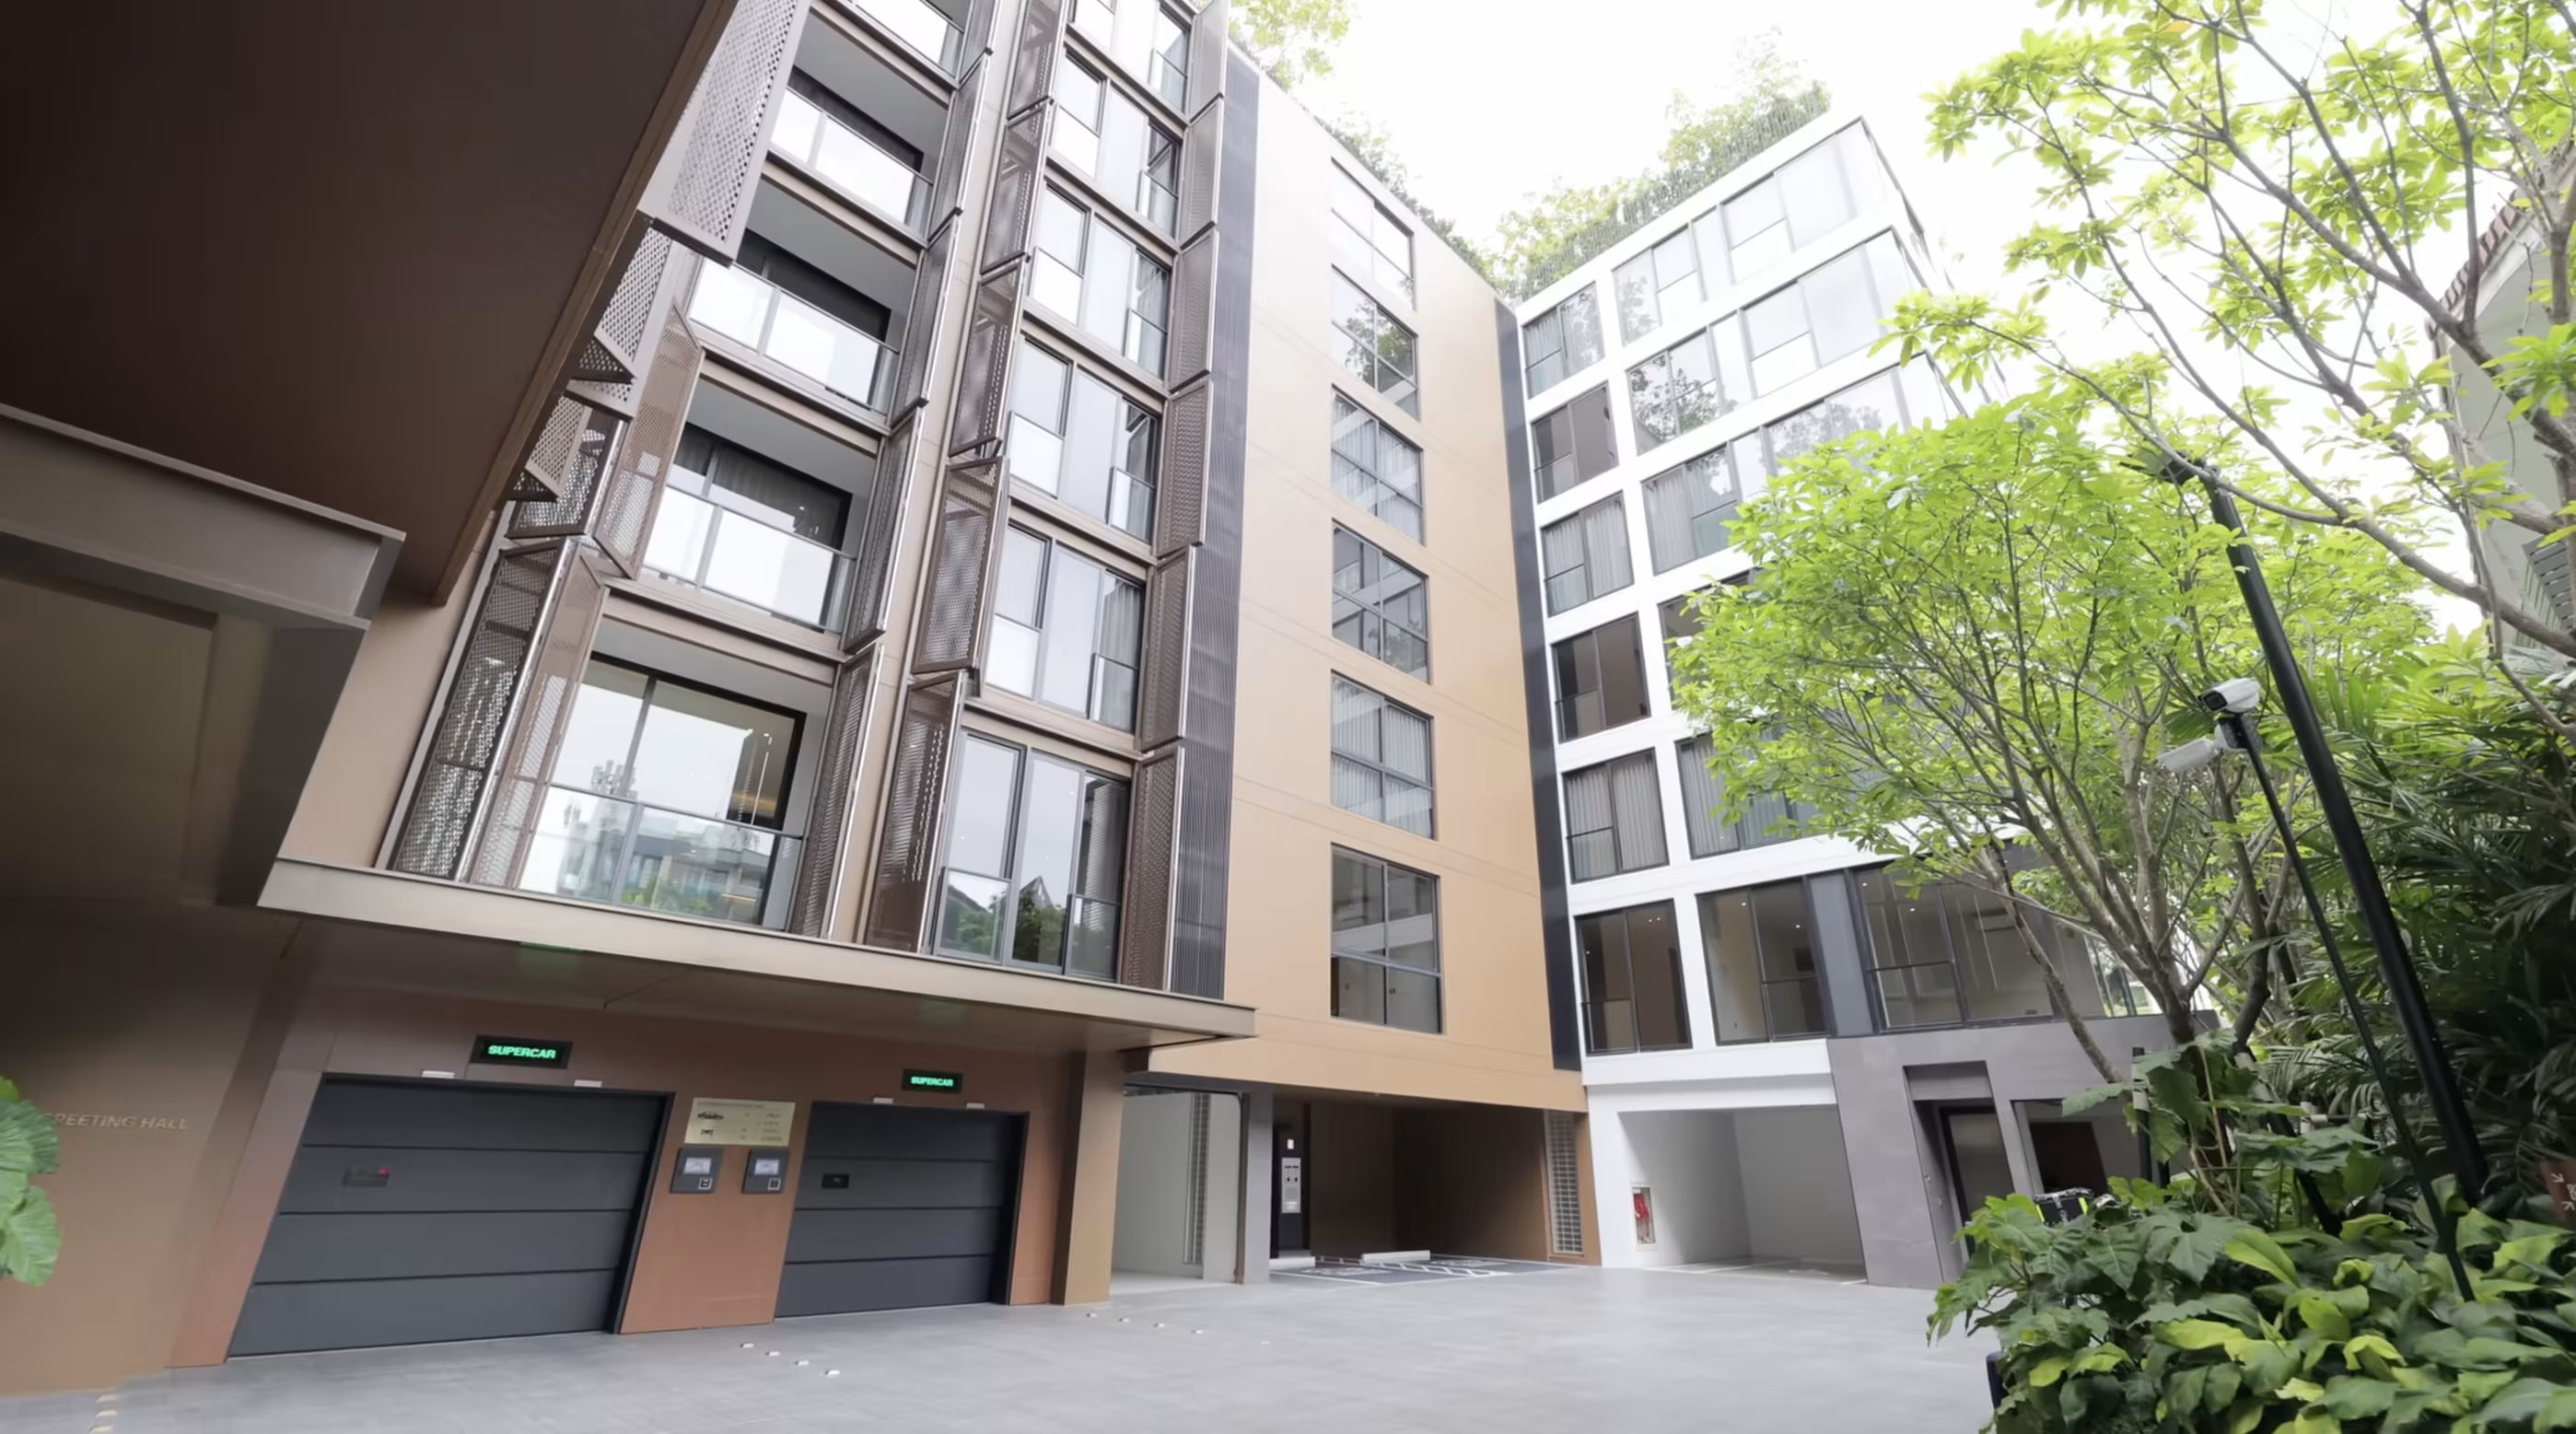
Most luxury condos in Bangkok follow the same playbook: a high-rise tower, hundreds of units, busy elevators, and shared spaces that feel more like a hotel lobby than a home. Via 34 takes a different route.
It's a boutique low-rise in the heart of Thonglor with just 45 units across seven floors, designed to feel less like a condominium and more like a private residence.
In this review, we’ll walk you through the lobby, the facilities, a 150 sqm three-bedroom unit, and the rooftop garden. We’ll also cover what makes a low-rise like Via 34 different from the high-rise developments dominating Thonglor right now.
Watch the full video tour above, or keep reading for the complete breakdown.
Project Overview
Via 34 is a boutique low-rise luxury condo developed by Sansiri in Thonglor, Bangkok. Here are the key numbers worth knowing before we go deeper:
- 45 units total across seven floors.
- 3 basement parking levels with a 167% parking ratio, meaning units potentially have more than one parking space.
- 350 meters from BTS Thong Lo station.
- Three floors of common facilities: ground floor (lobby, 20-meter pool), second floor (club lounge, gym), and rooftop (garden, pet park, sensory backyard).
- Furniture collaboration with Poltrona Frau, the Italian luxury furniture house.
Via 34 has a wide range of unit types, including a villa-style unit with private parking that is significantly larger than the three-bedroom reviewed here.
Who Should Consider Via 34
Via 34 is built for buyers who value privacy, space, and design over panoramic views and resort-scale amenities. It works well for:
- Families who want a real home in central Bangkok without moving to a house in the suburbs.
- Owner-occupiers who plan to live in their unit long-term.
- Investors targeting the high-end rental market for executives and families.
Area Overview: Thonglor and Why the Location Holds
Via 34 sits in Thonglor, 350 meters from BTS Thong Lo station. That is a genuine walking distance, not the optimistic kind found in marketing brochures.
Thonglor is one of Bangkok's most established prime residential neighborhoods. It has quality restaurants, cafes, bars, and lifestyle venues in the city, alongside international schools and hospitals within a short distance.
One BTS stop in either direction extends the reach further Phrom Phong, bringing access to the EM District, including EmQuartier, Emporium, and EmSphere. Ekkamai, one stop in the other direction, offers a slightly more local lifestyle and dining scene.
From the rooftop, the position within Thonglor is immediately clear. The neighborhood's landmarks are visible in every direction, and the density of what is within walking distance is one of the project's strongest selling points.
The Lobby: Living in Art
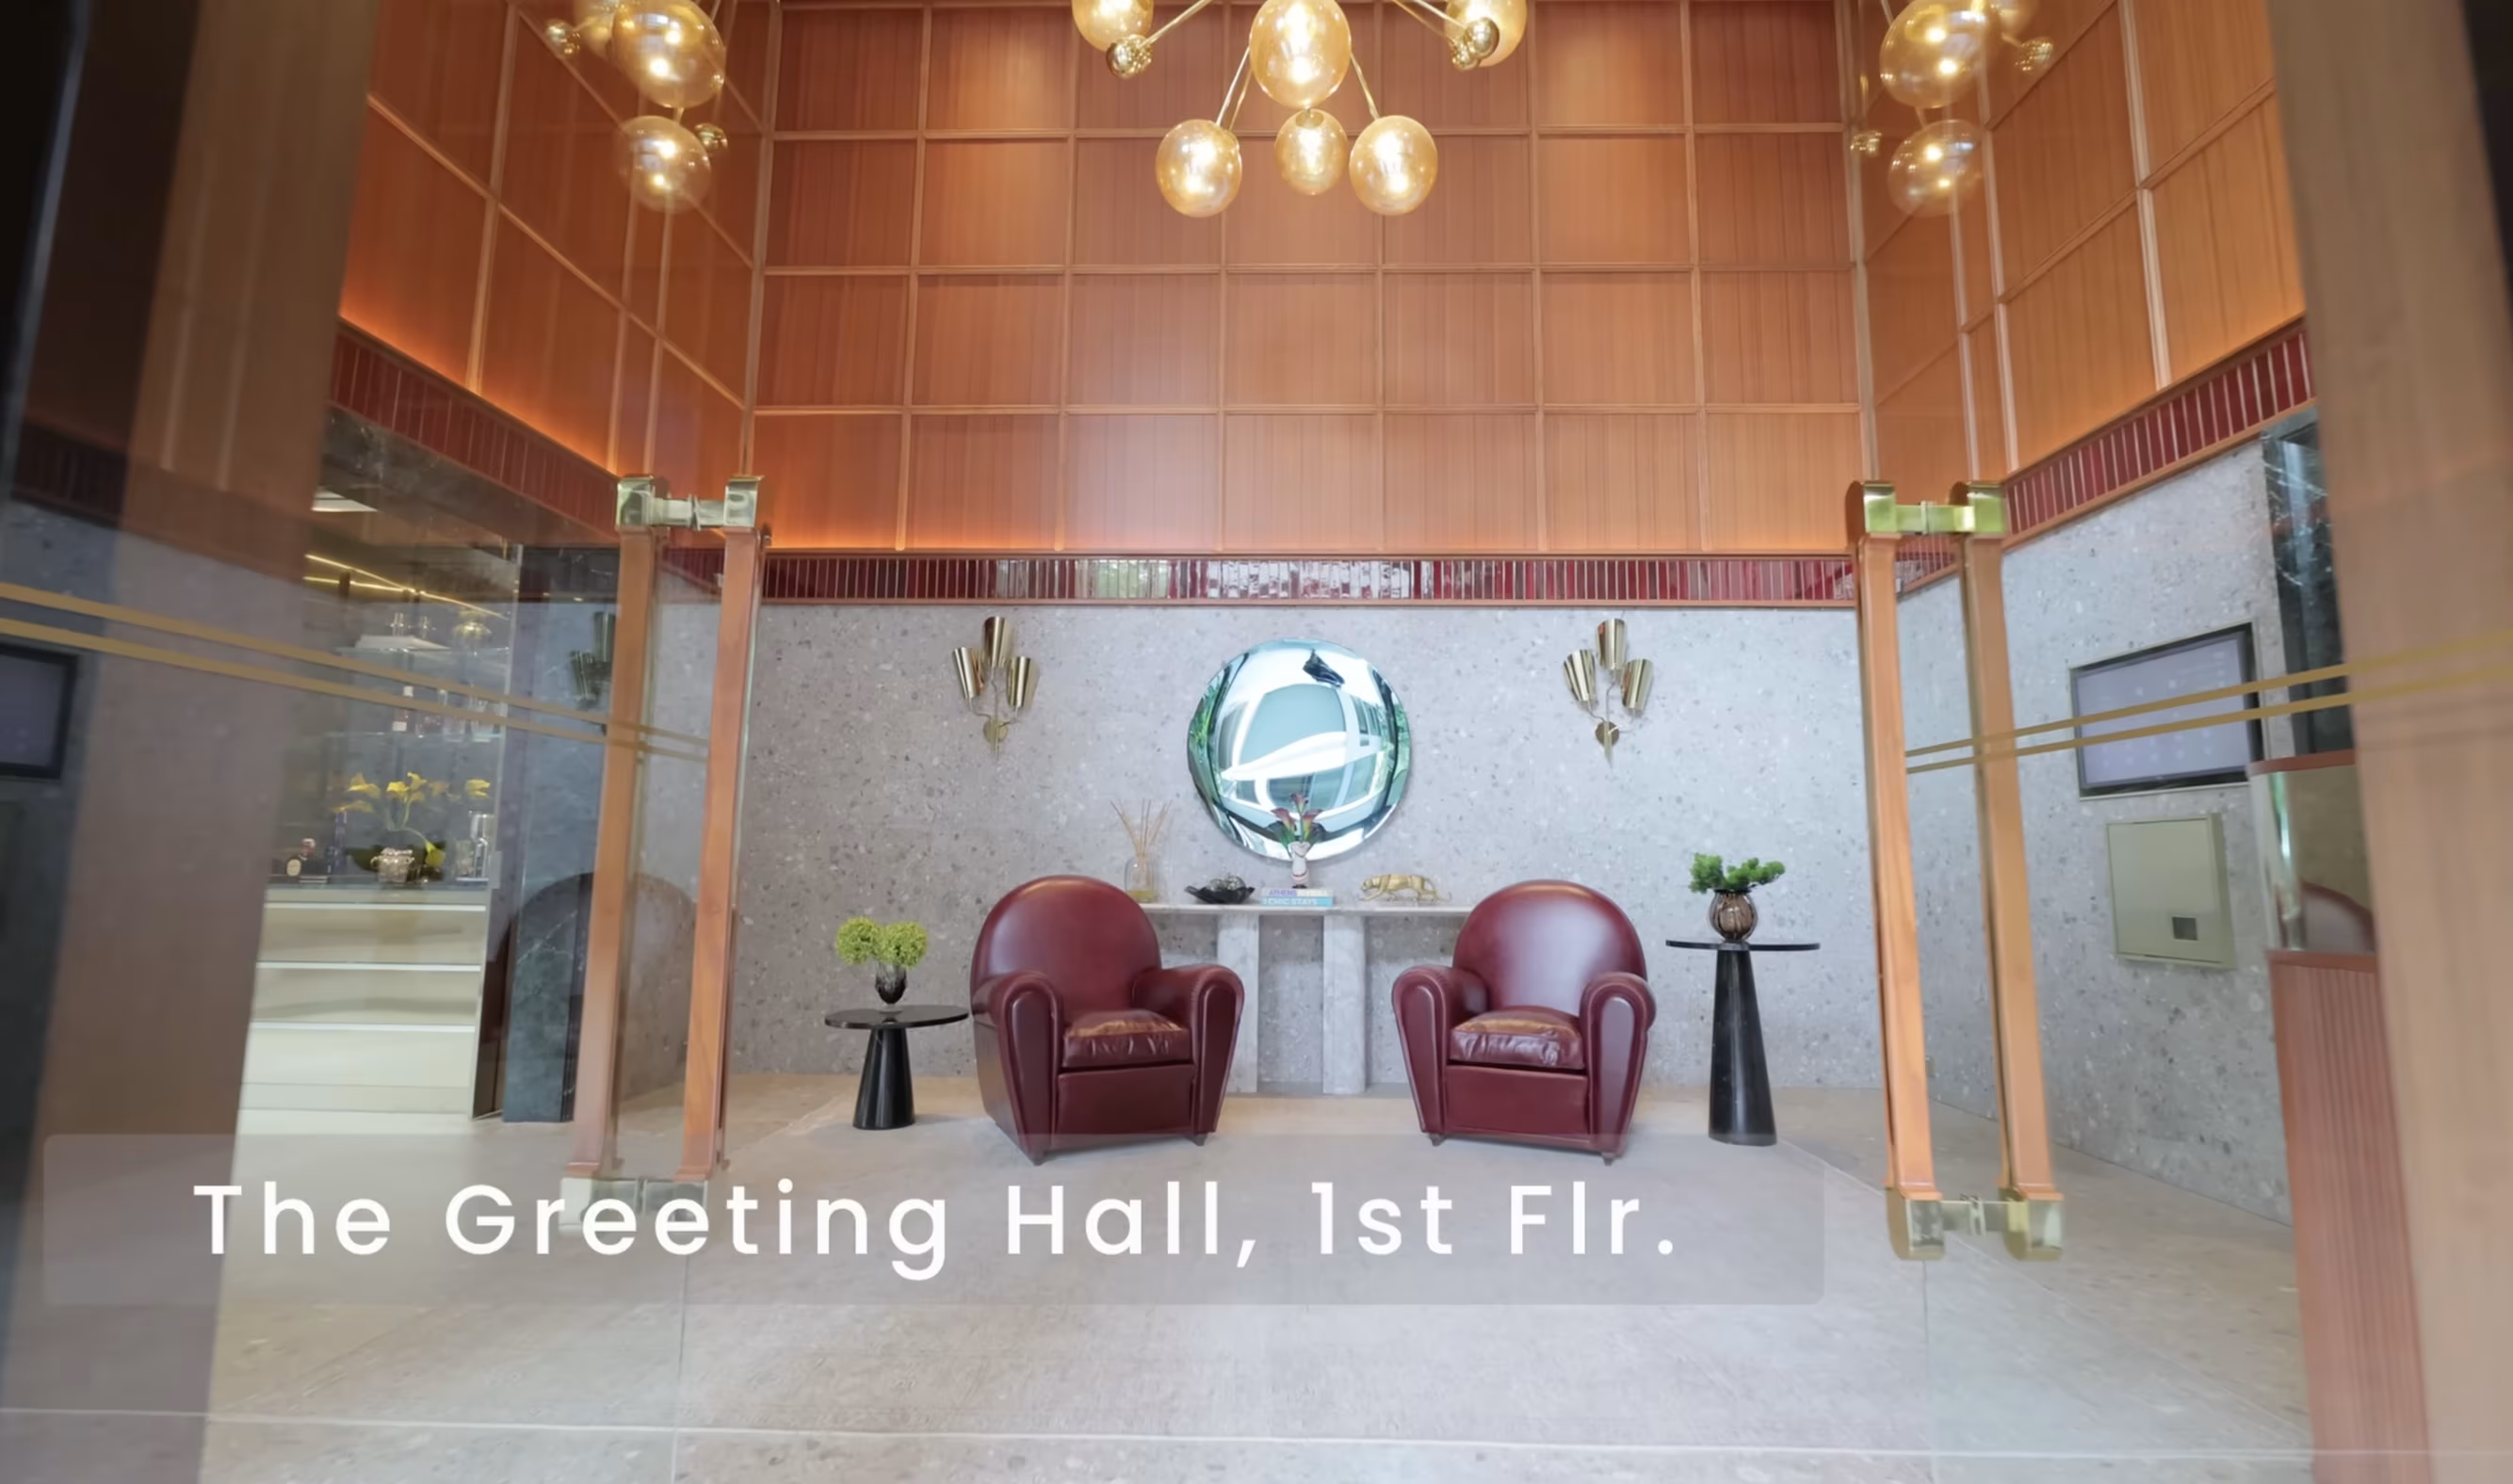
The concept Sansiri is going for here is living in art. The lobby leans into an art deco, 1970s aesthetic. Wooden panels line the walls, small subway tiles add texture, and the marble work ties it together. Nothing clashes, even though there's a lot going on.
What stood out is the collaboration with Poltrona Frau, the Italian furniture house. The pieces in the common areas aren't off-the-shelf showroom filler. Some are bespoke for the project, and the lobby reads more like a boutique hotel than a typical Bangkok condo entrance.

The architectural language across Via 34 follows a Cubism theme. You'll see squared forms, cubic detailing, and a deliberate geometric logic running through the materials and layouts.
The 20-Meter Pool: Privacy in a Side Soi
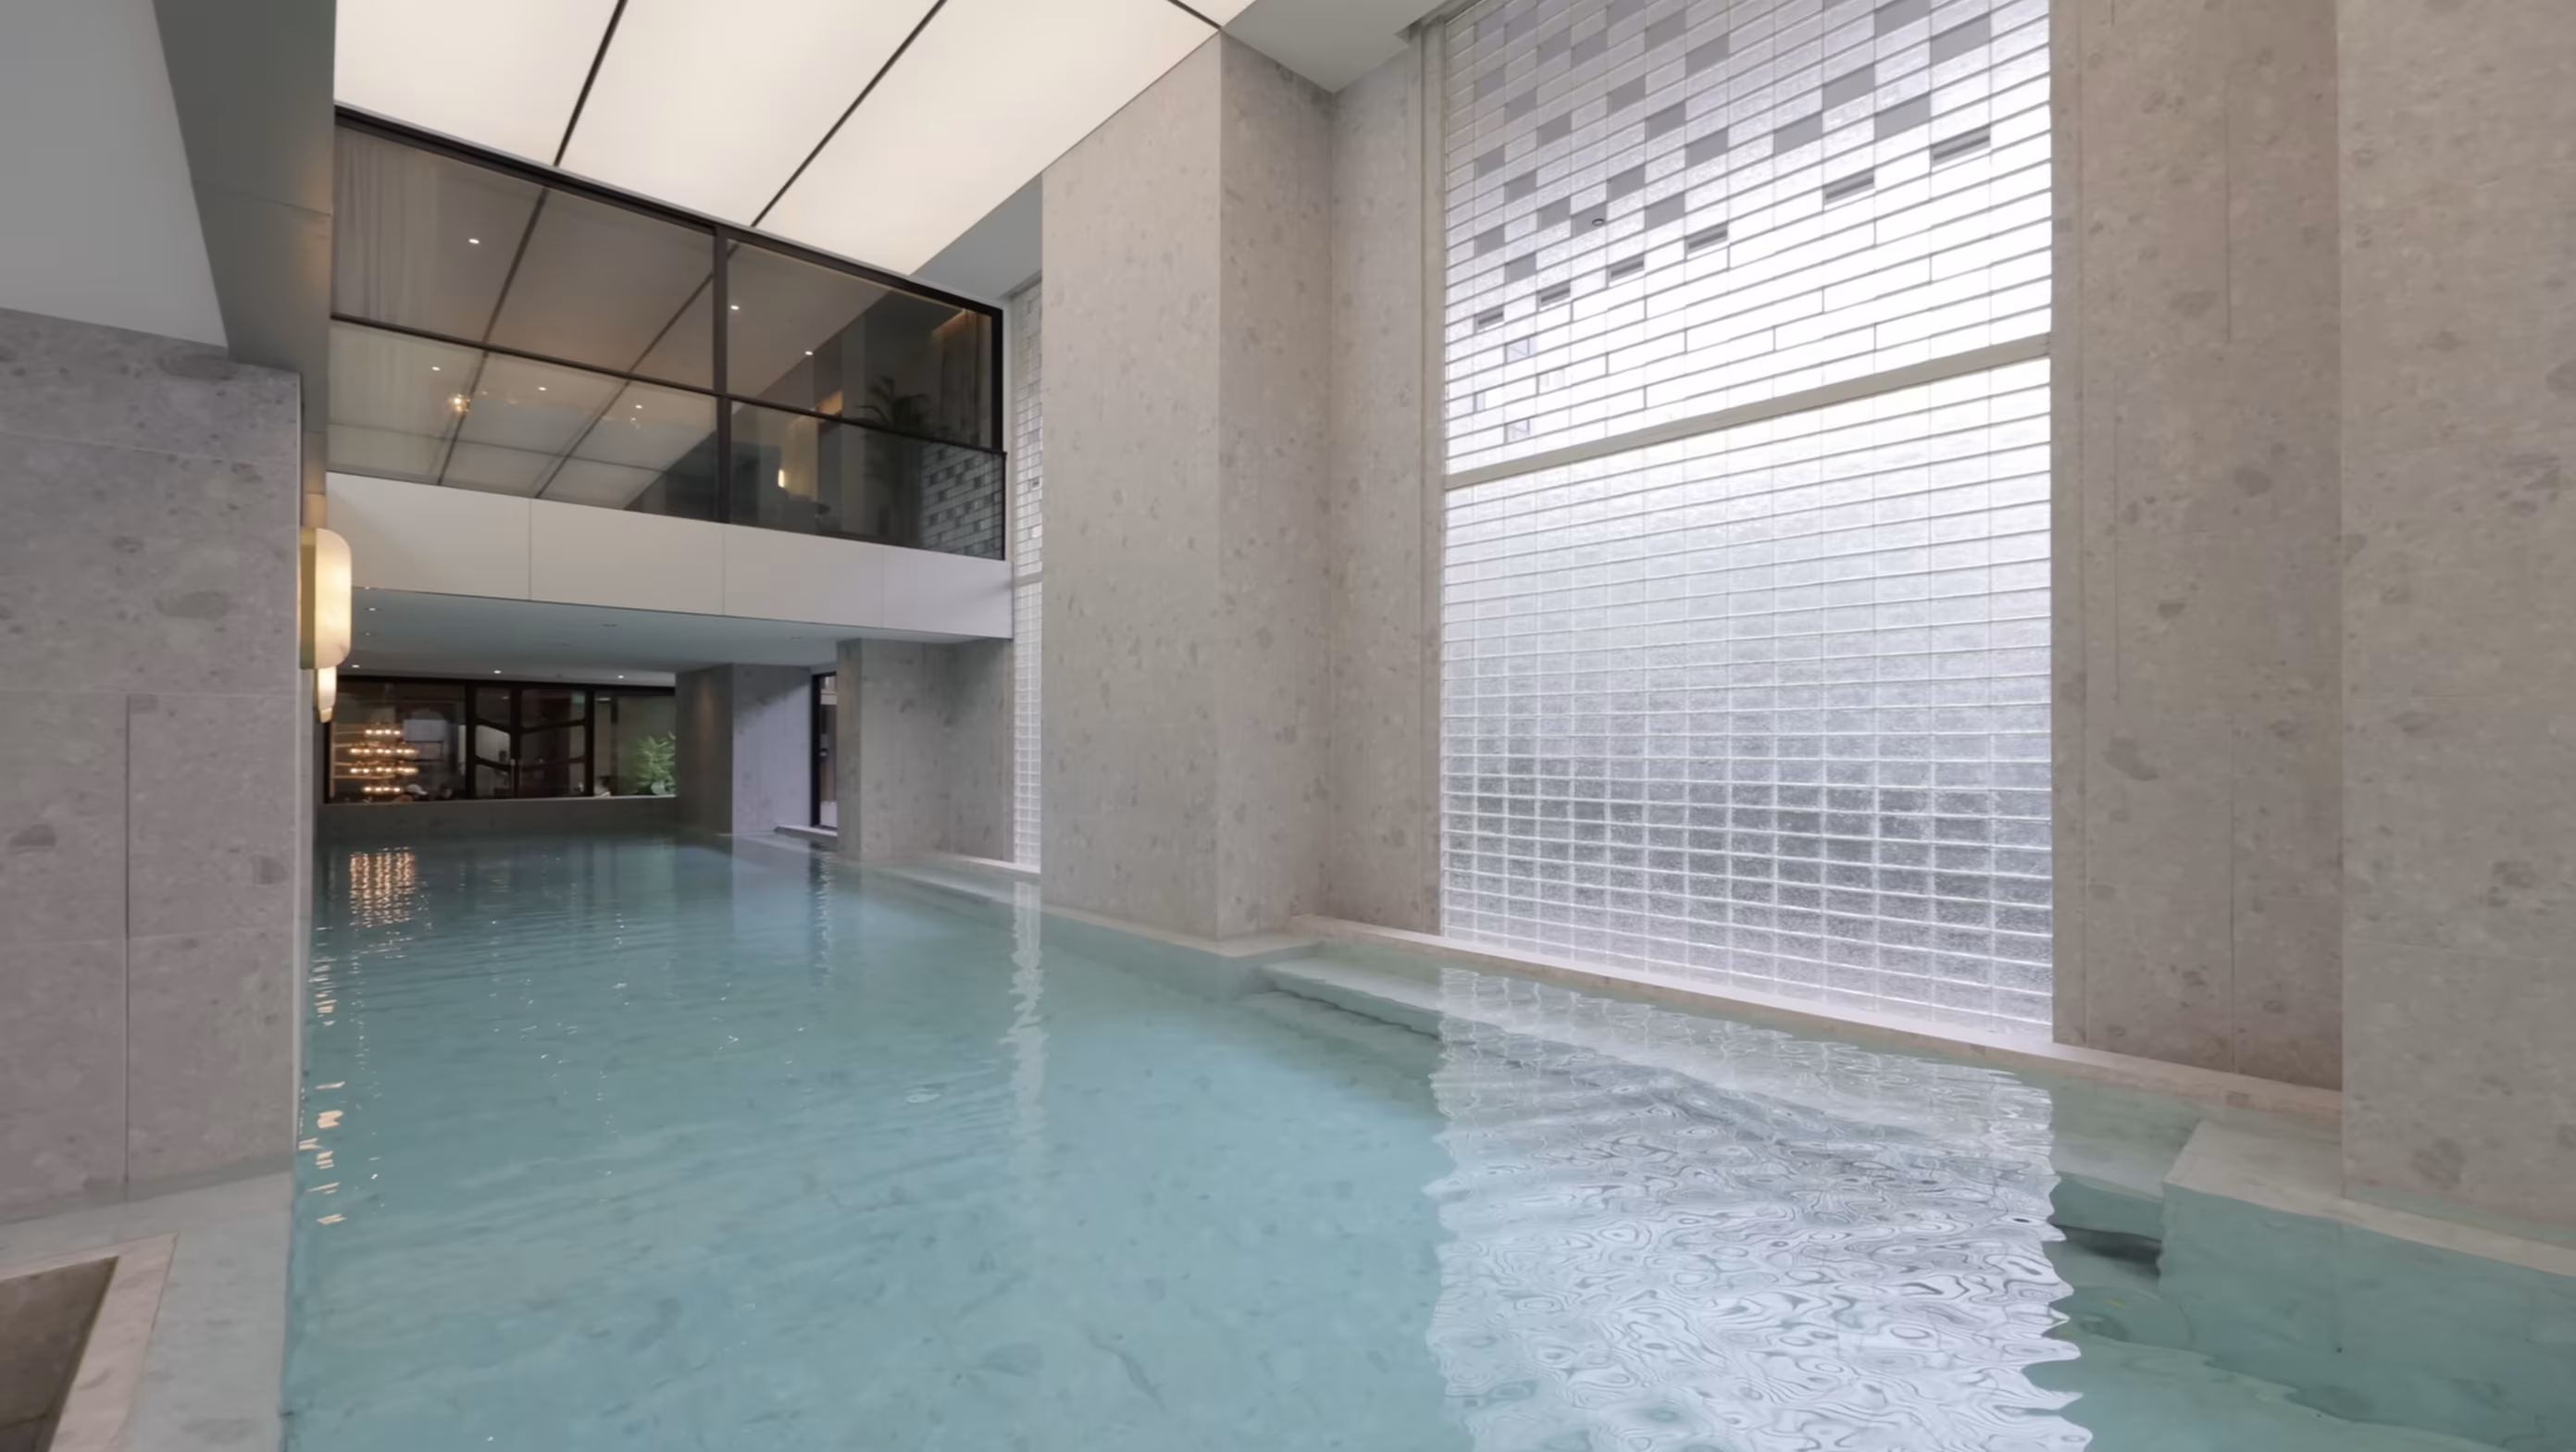
The ground floor opens up to a 20-meter enclosed swimming pool. The enclosure is a practical answer to a problem most low-rises face. Low-rises usually sit on side streets, surrounded by neighbouring buildings.
Sansiri's solution is glass blocks along the pool's facade. They pull in natural light all day while keeping sightlines from neighbouring buildings blocked. On the side closest to the next building, they've added extra shading. You get the daylight without the audience.
A Private Club, a Retro Gym, and Italian Furniture on One Floor
The second floor holds the two main amenity spaces: the club and the gym.
The Club
In most projects, this would be called a lounge or a co-working space. Via 34 calls it a club, which fits the tone better. It's a place to host guests you don't necessarily want to bring into your unit, take a coffee meeting, or just sit and read.
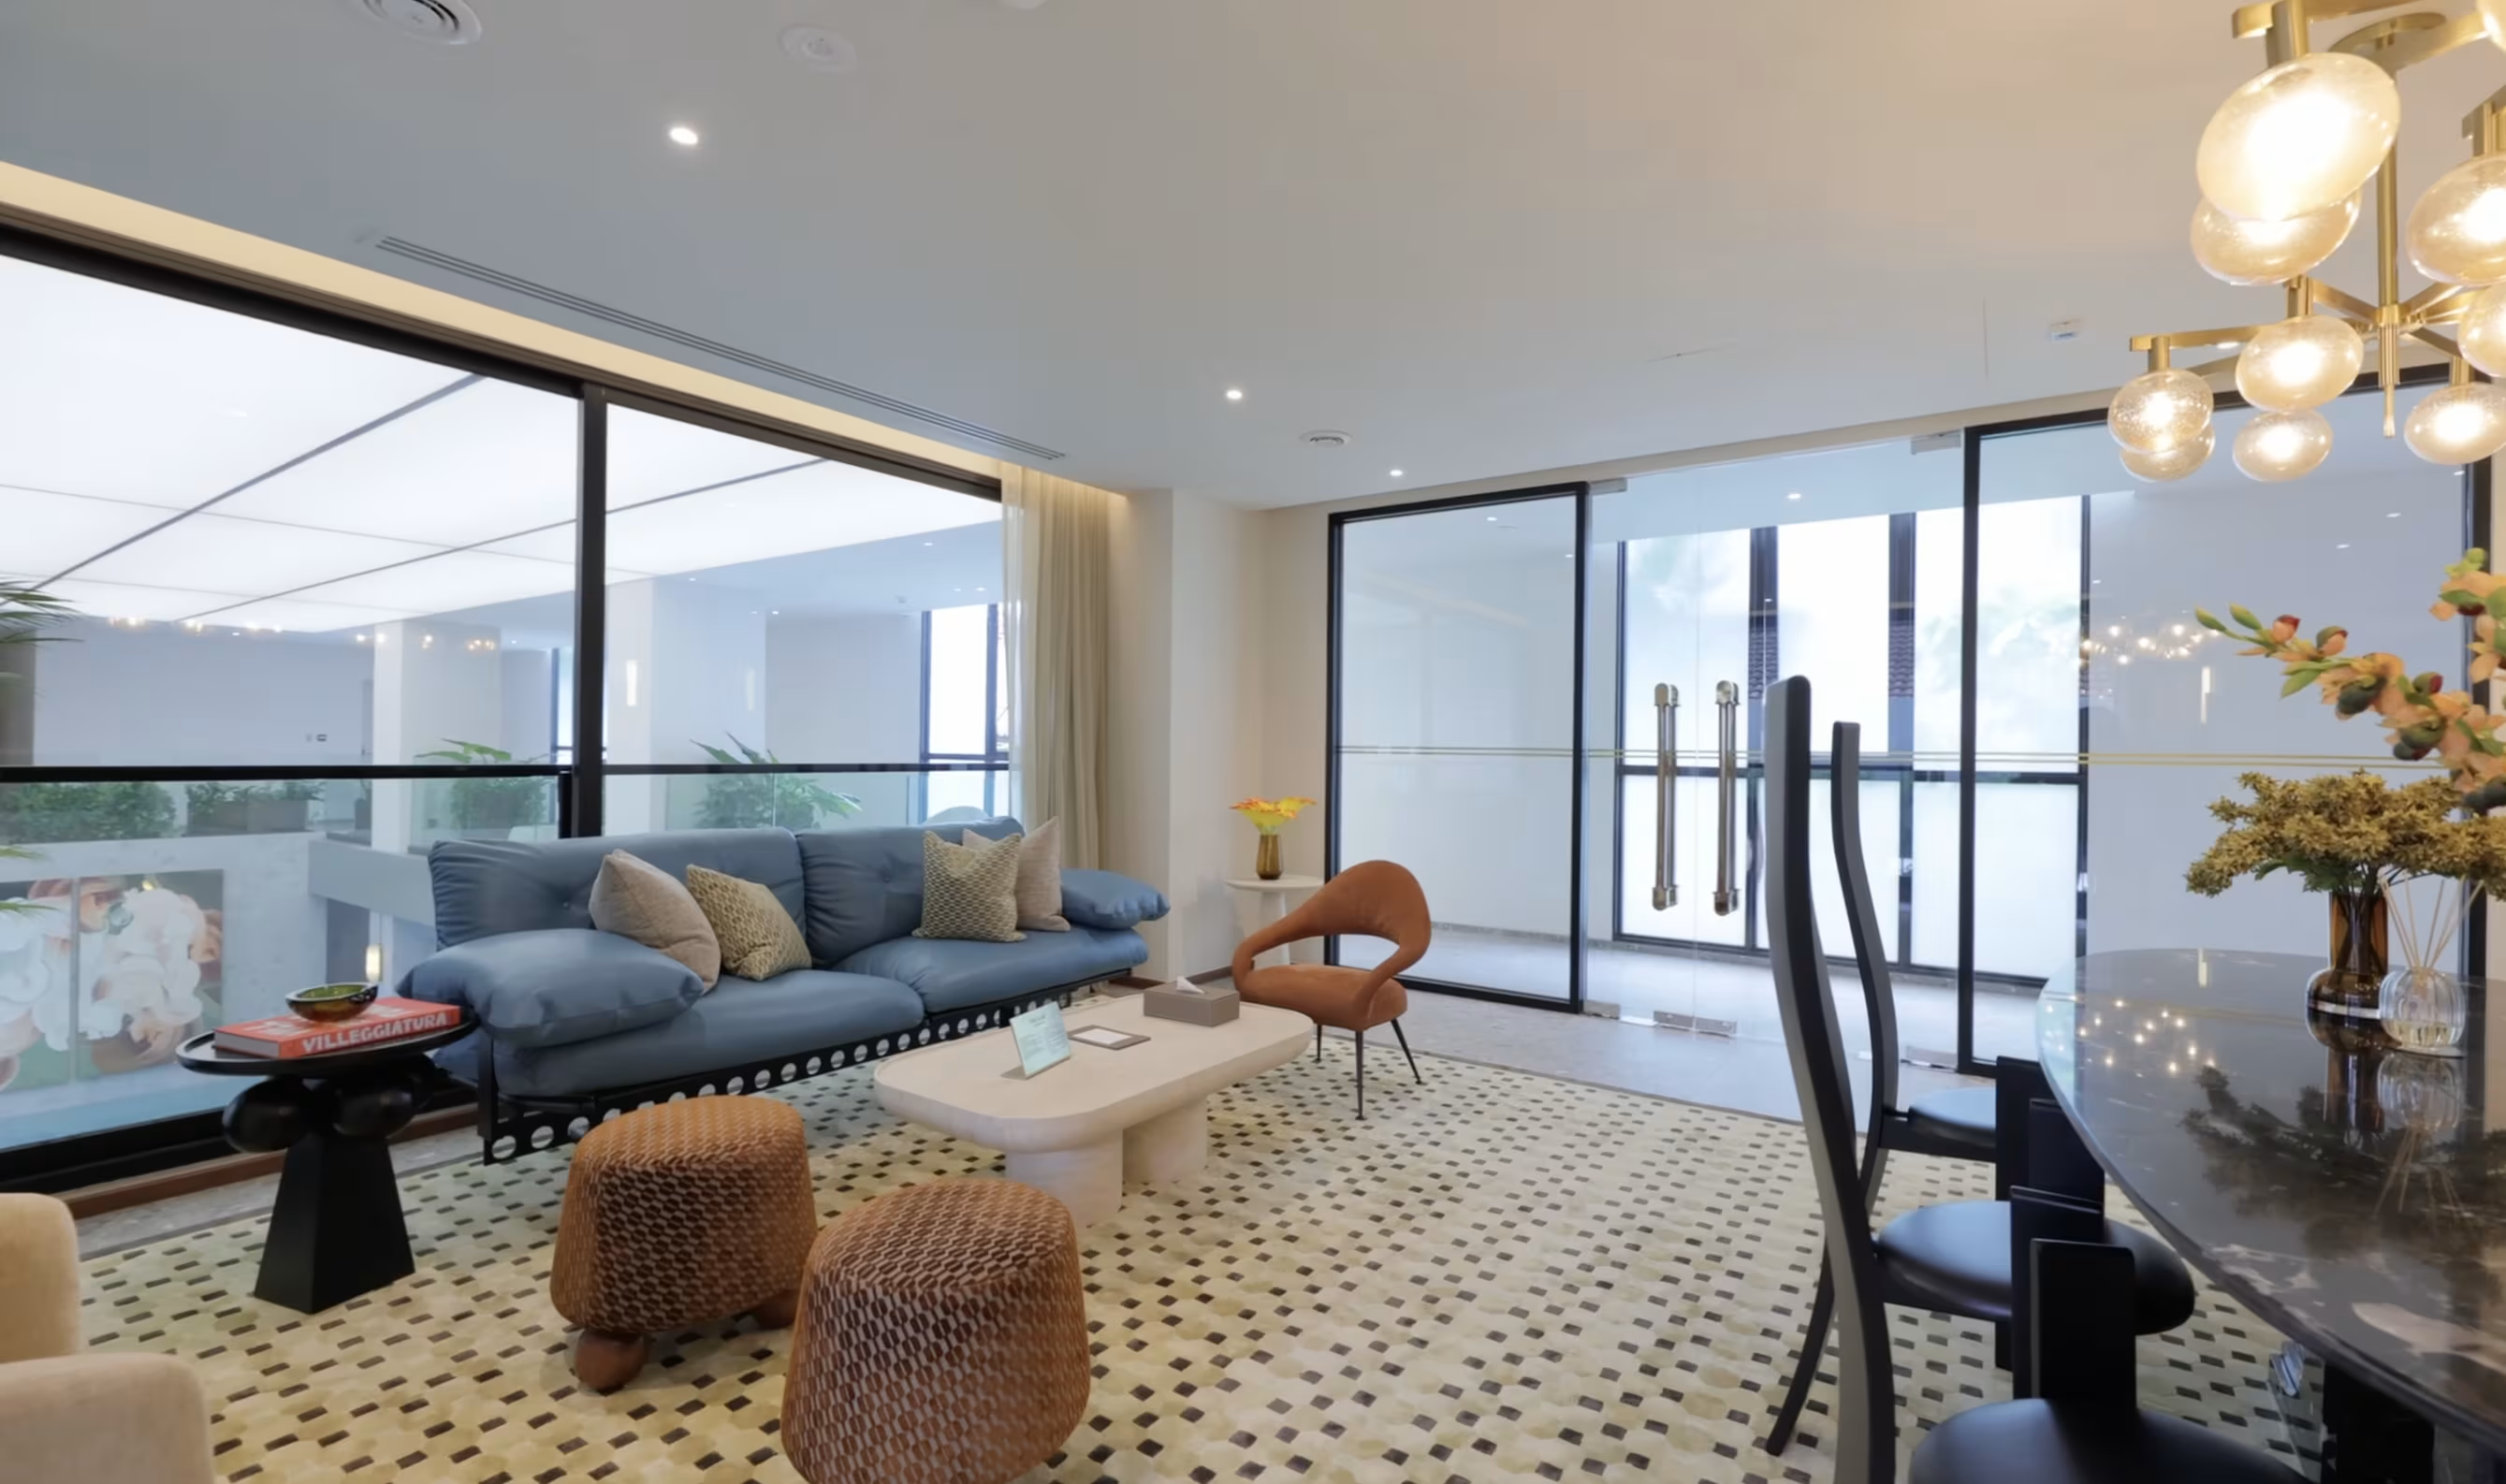
The Poltrona Frau pieces here include a furniture set that's apparently the only one of its kind in the world. Sticking with the Cubism theme, one of the walls opens into hidden shelving for books or art display. It's the kind of thing that gives the room visual interest from every angle.
The Gym
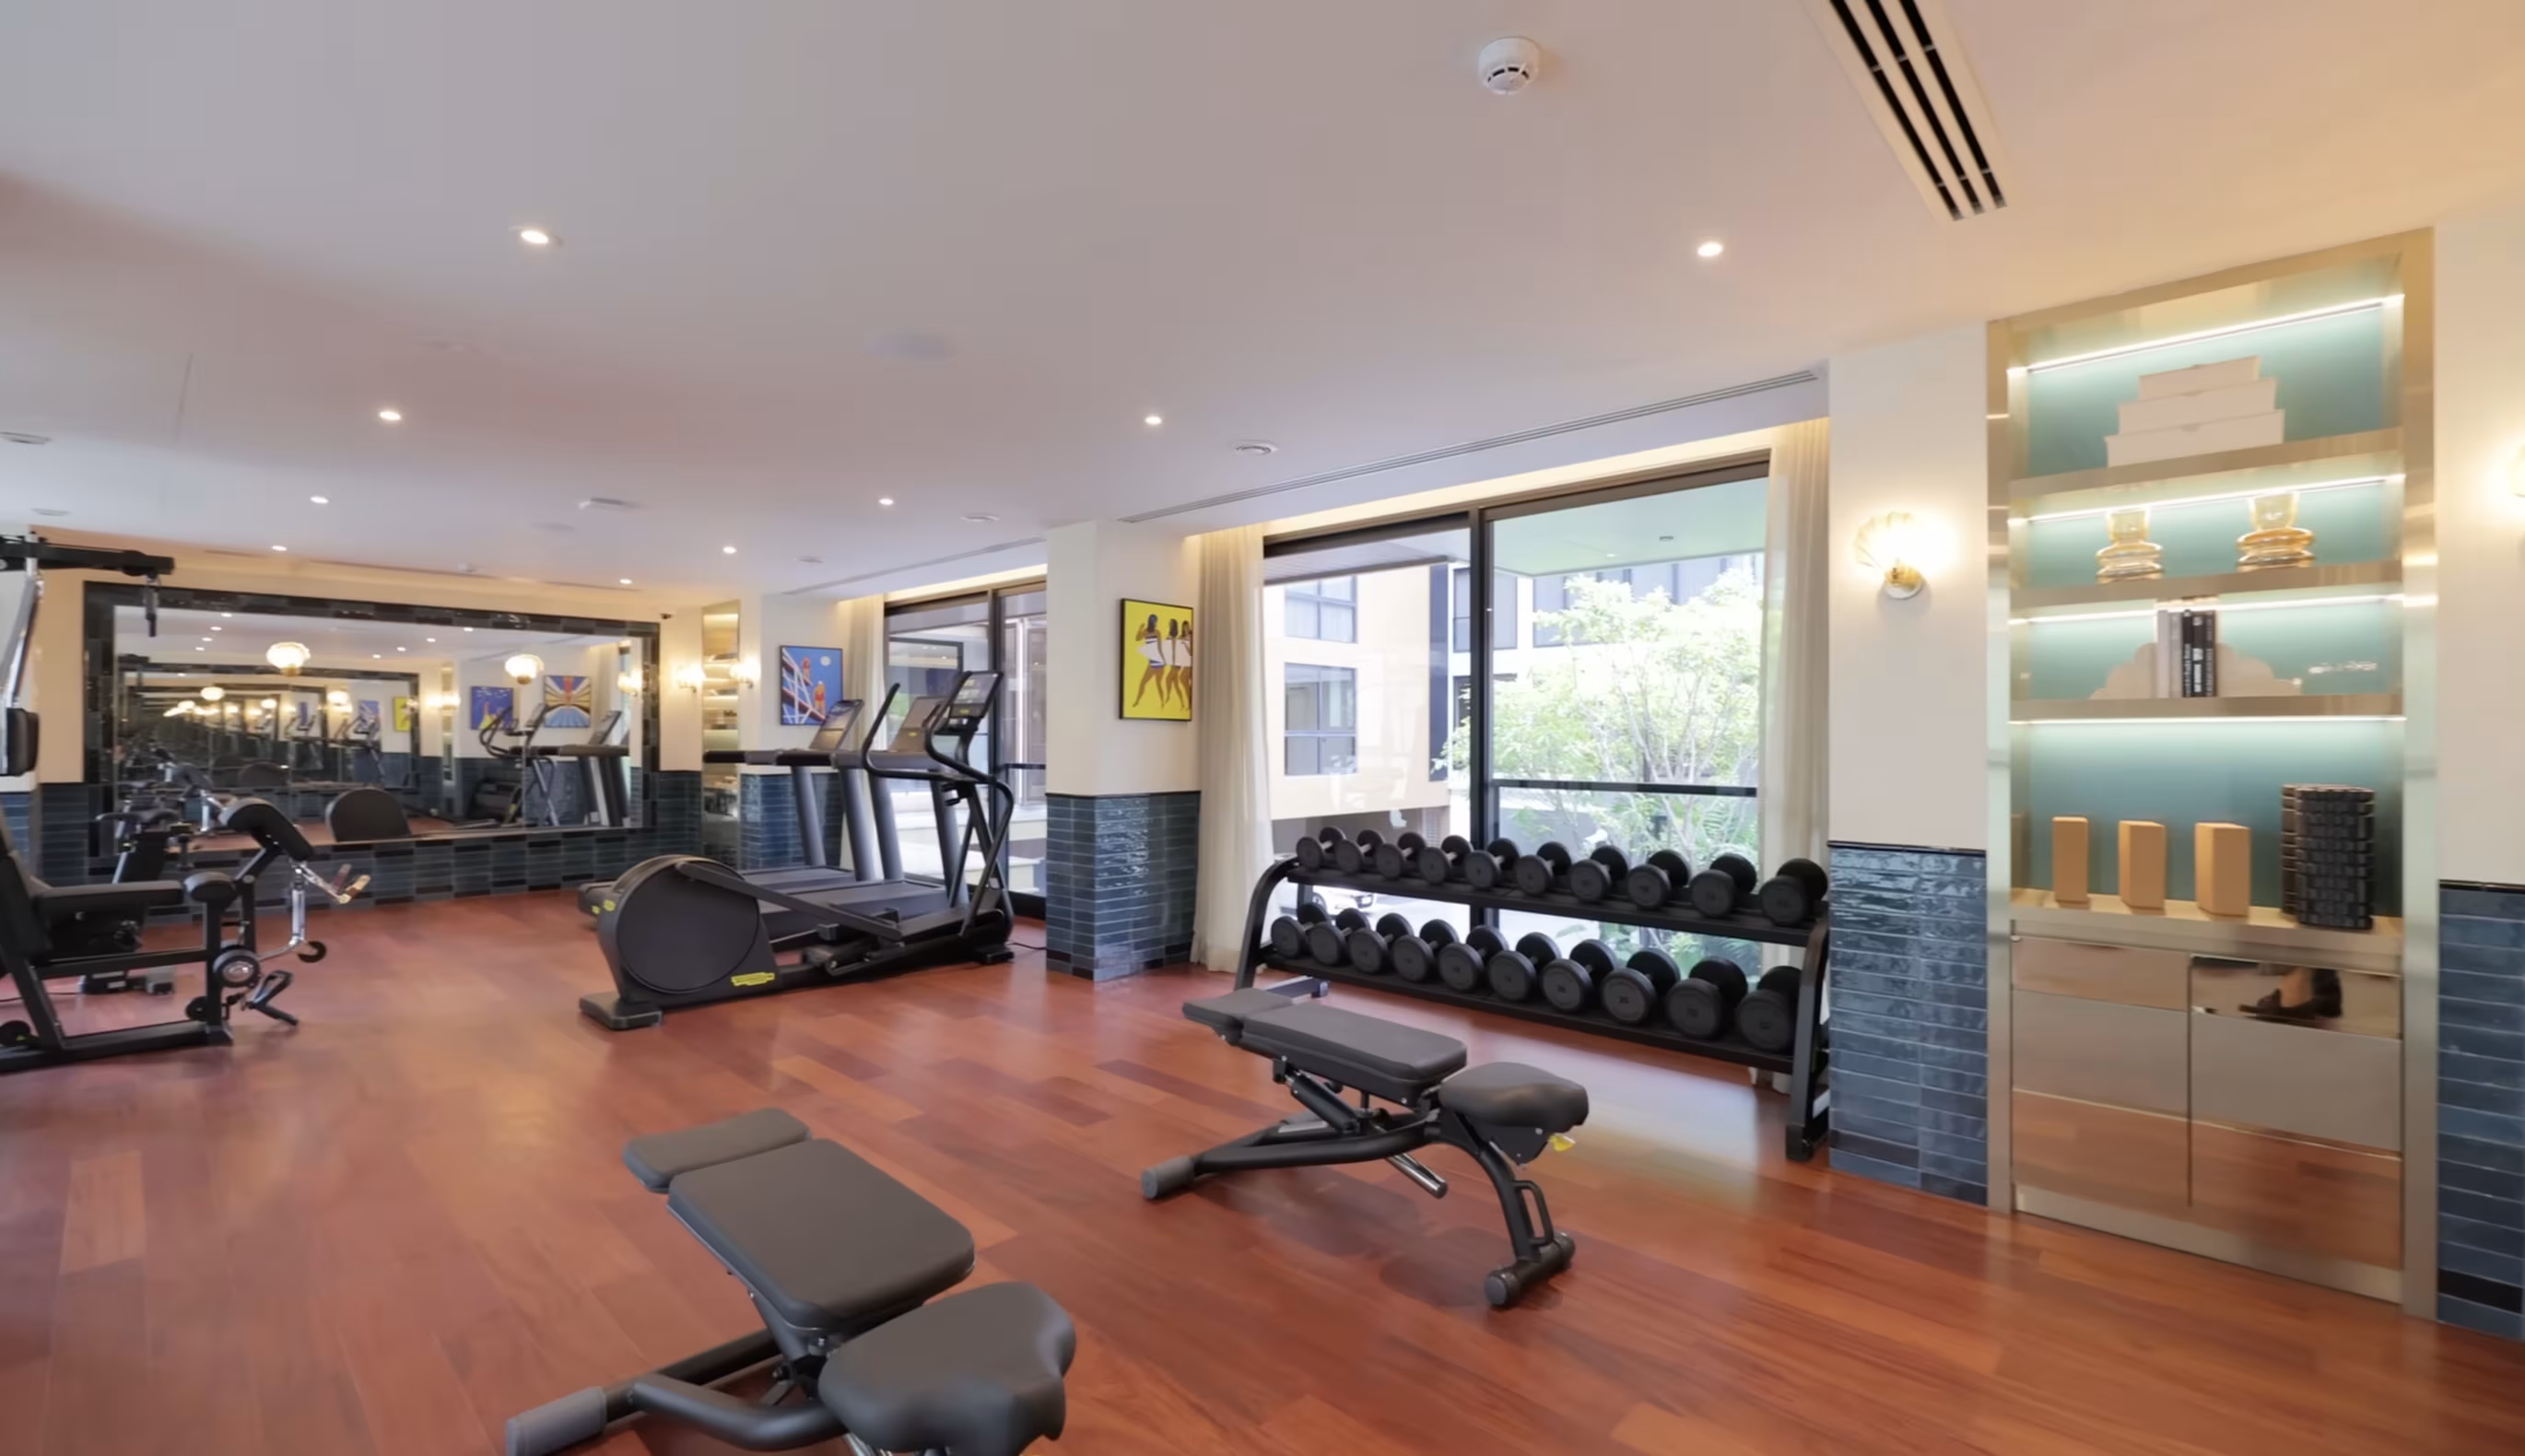
The gym doesn't feel like a gym until you notice the equipment. Retro 1970s details, seashell lamps on the walls, and then a full kit of Technogym equipment, treadmills, ellipticals, weight machines, and free weights.
The gym is straightforward in the best way. Sansiri has thought about how residents actually want to train, and the space is fully functional without feeling like a hotel gym tucked into a basement.
Inside a 150 sqm Three-Bedroom That Feels Like a House
The unit floor is where the low-rise concept really lands. Sansiri designed the hallways so no unit faces another unit. You get a small enclave at your front door, which means your neighbour can't see directly into your home when your door opens.
The unit we toured is a three-bedroom, three-bathroom, 150 sqm layout. Buyers have a choice: fully furnished with the Poltrona Frau pieces, decorated, or unfurnished and fitted. That pricing flexibility matters when you're spending at this level.
The Layout: Things in Layers
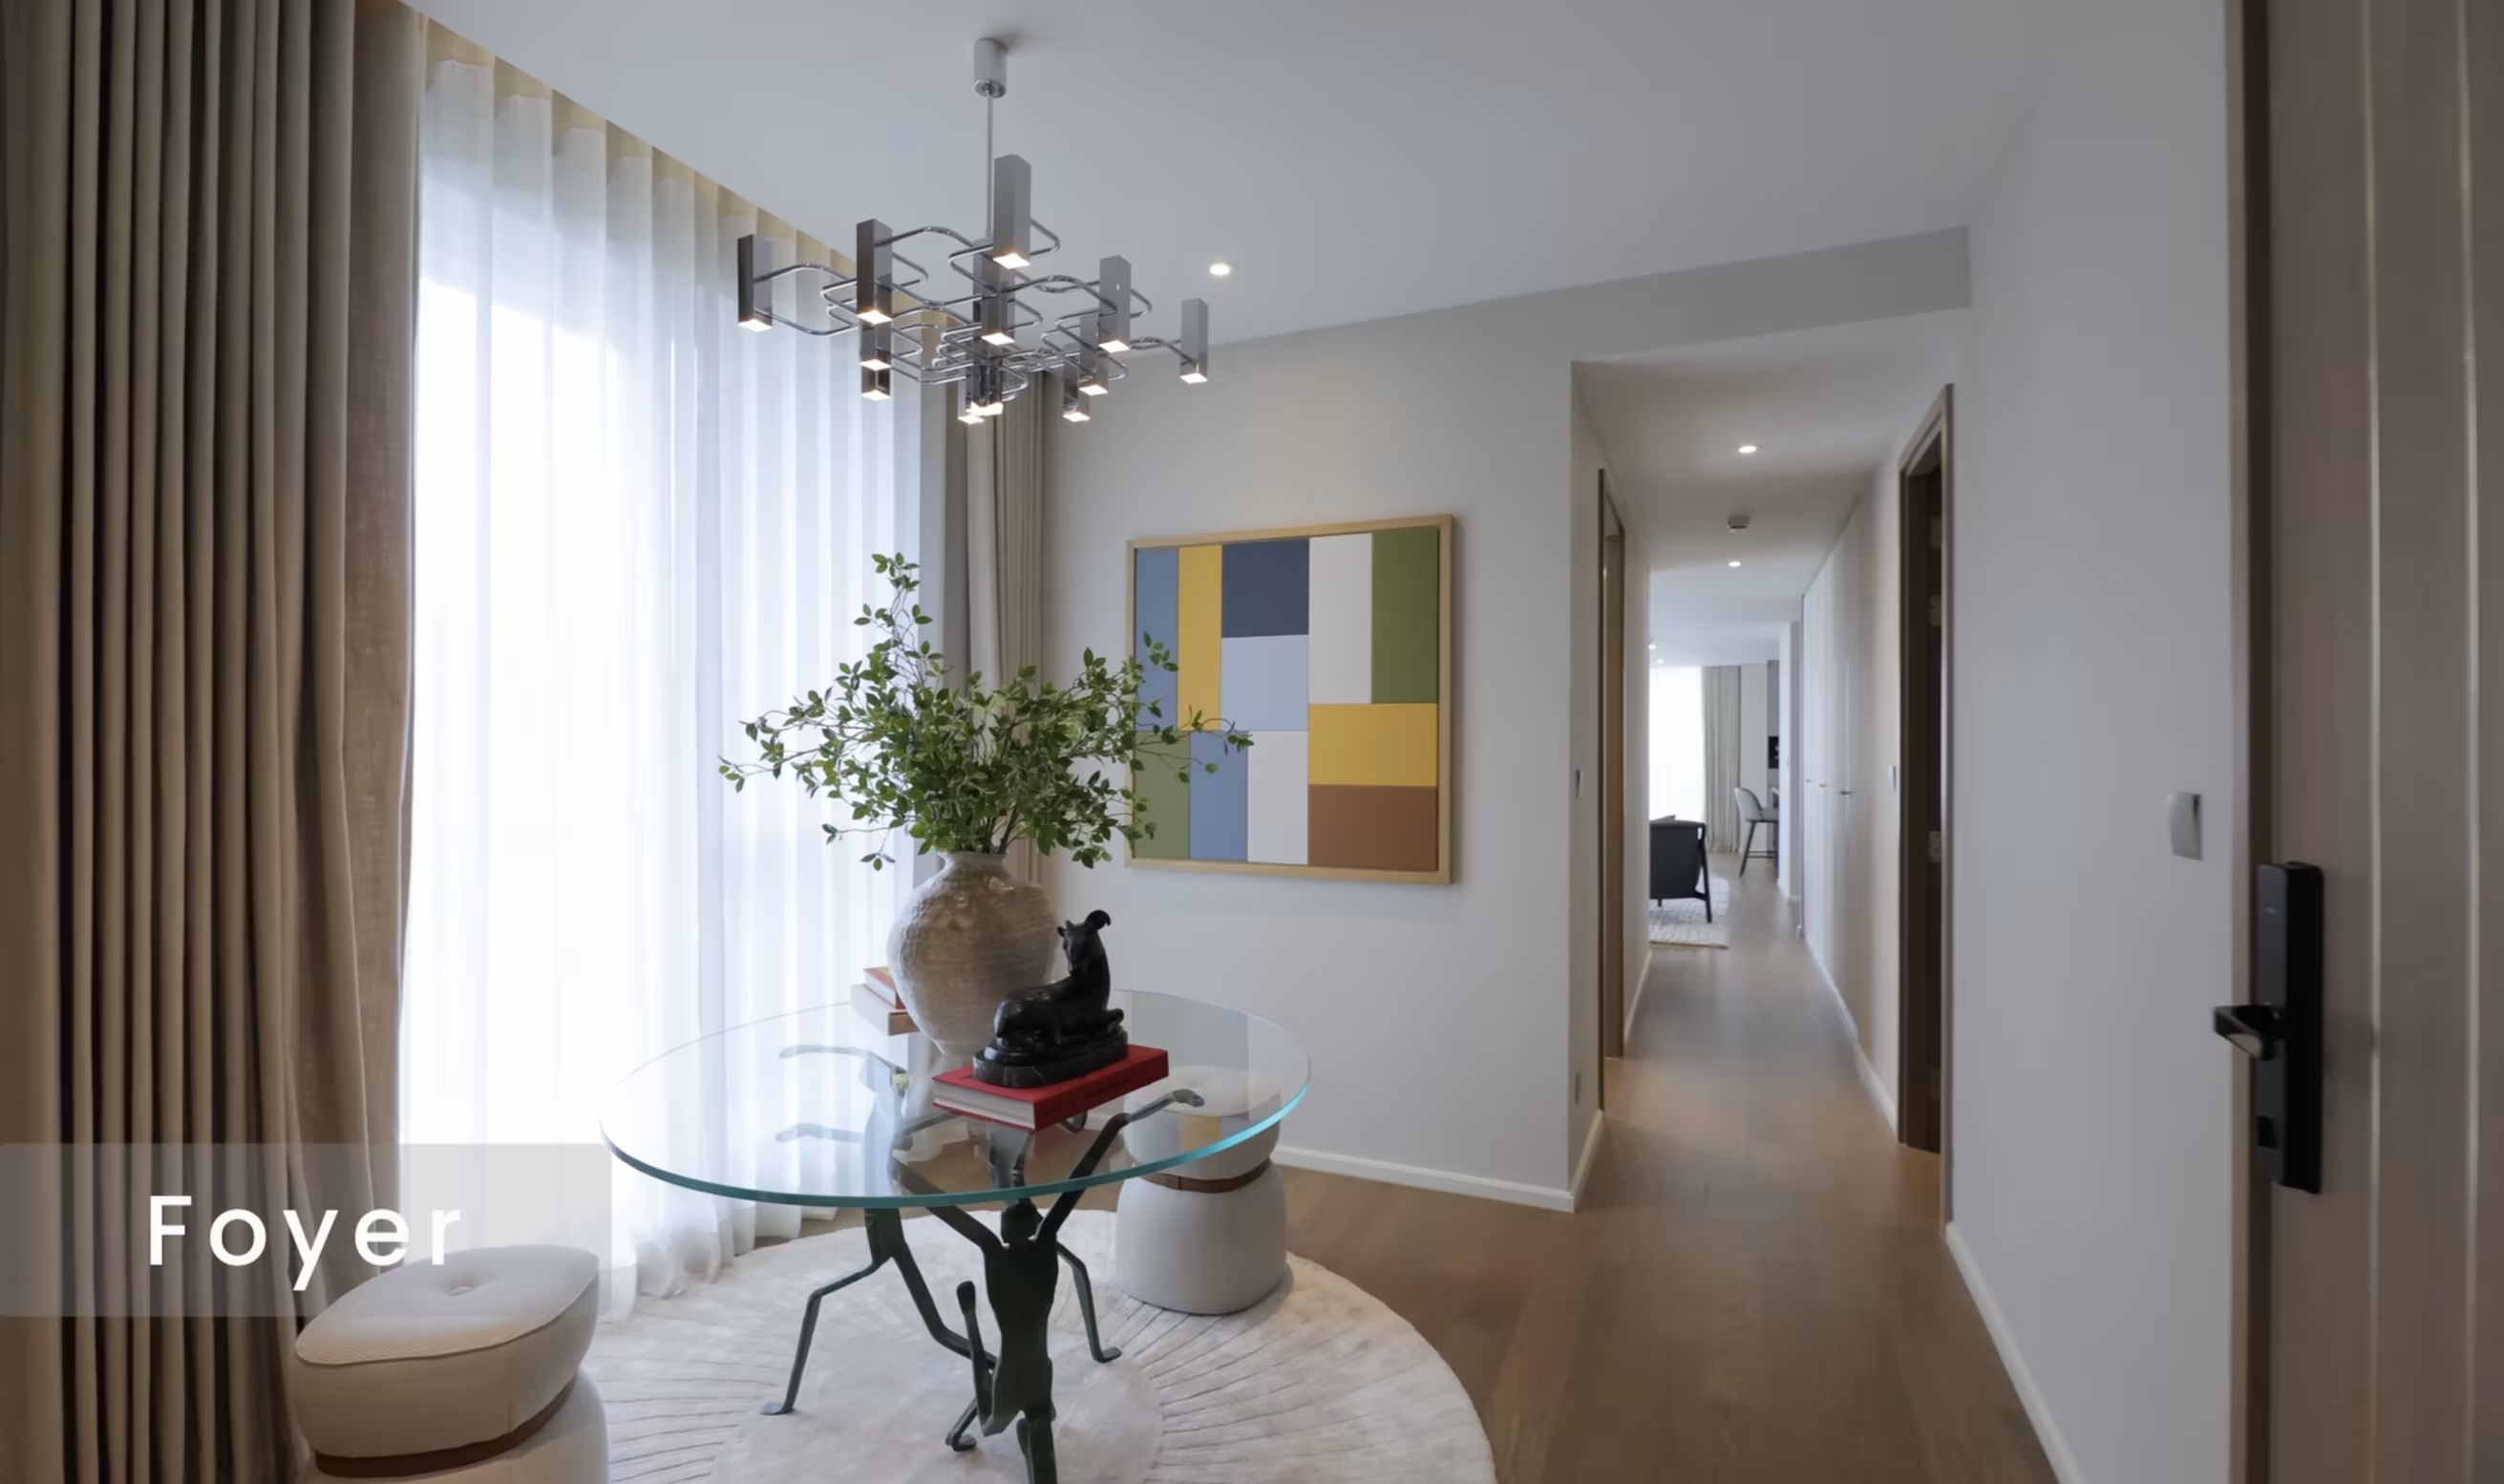
The unit is long and wide, with the rooms arranged so you don't see everything at once when you walk in. Sansiri calls it a layered living experience, and it's an accurate description.
There's a foyer, then a guest bedroom with its own en suite. Then a walk-in storage room that connects to another bedroom, storage along the corridor, and finally the living and dining area.
The Guest Bedroom and Storage
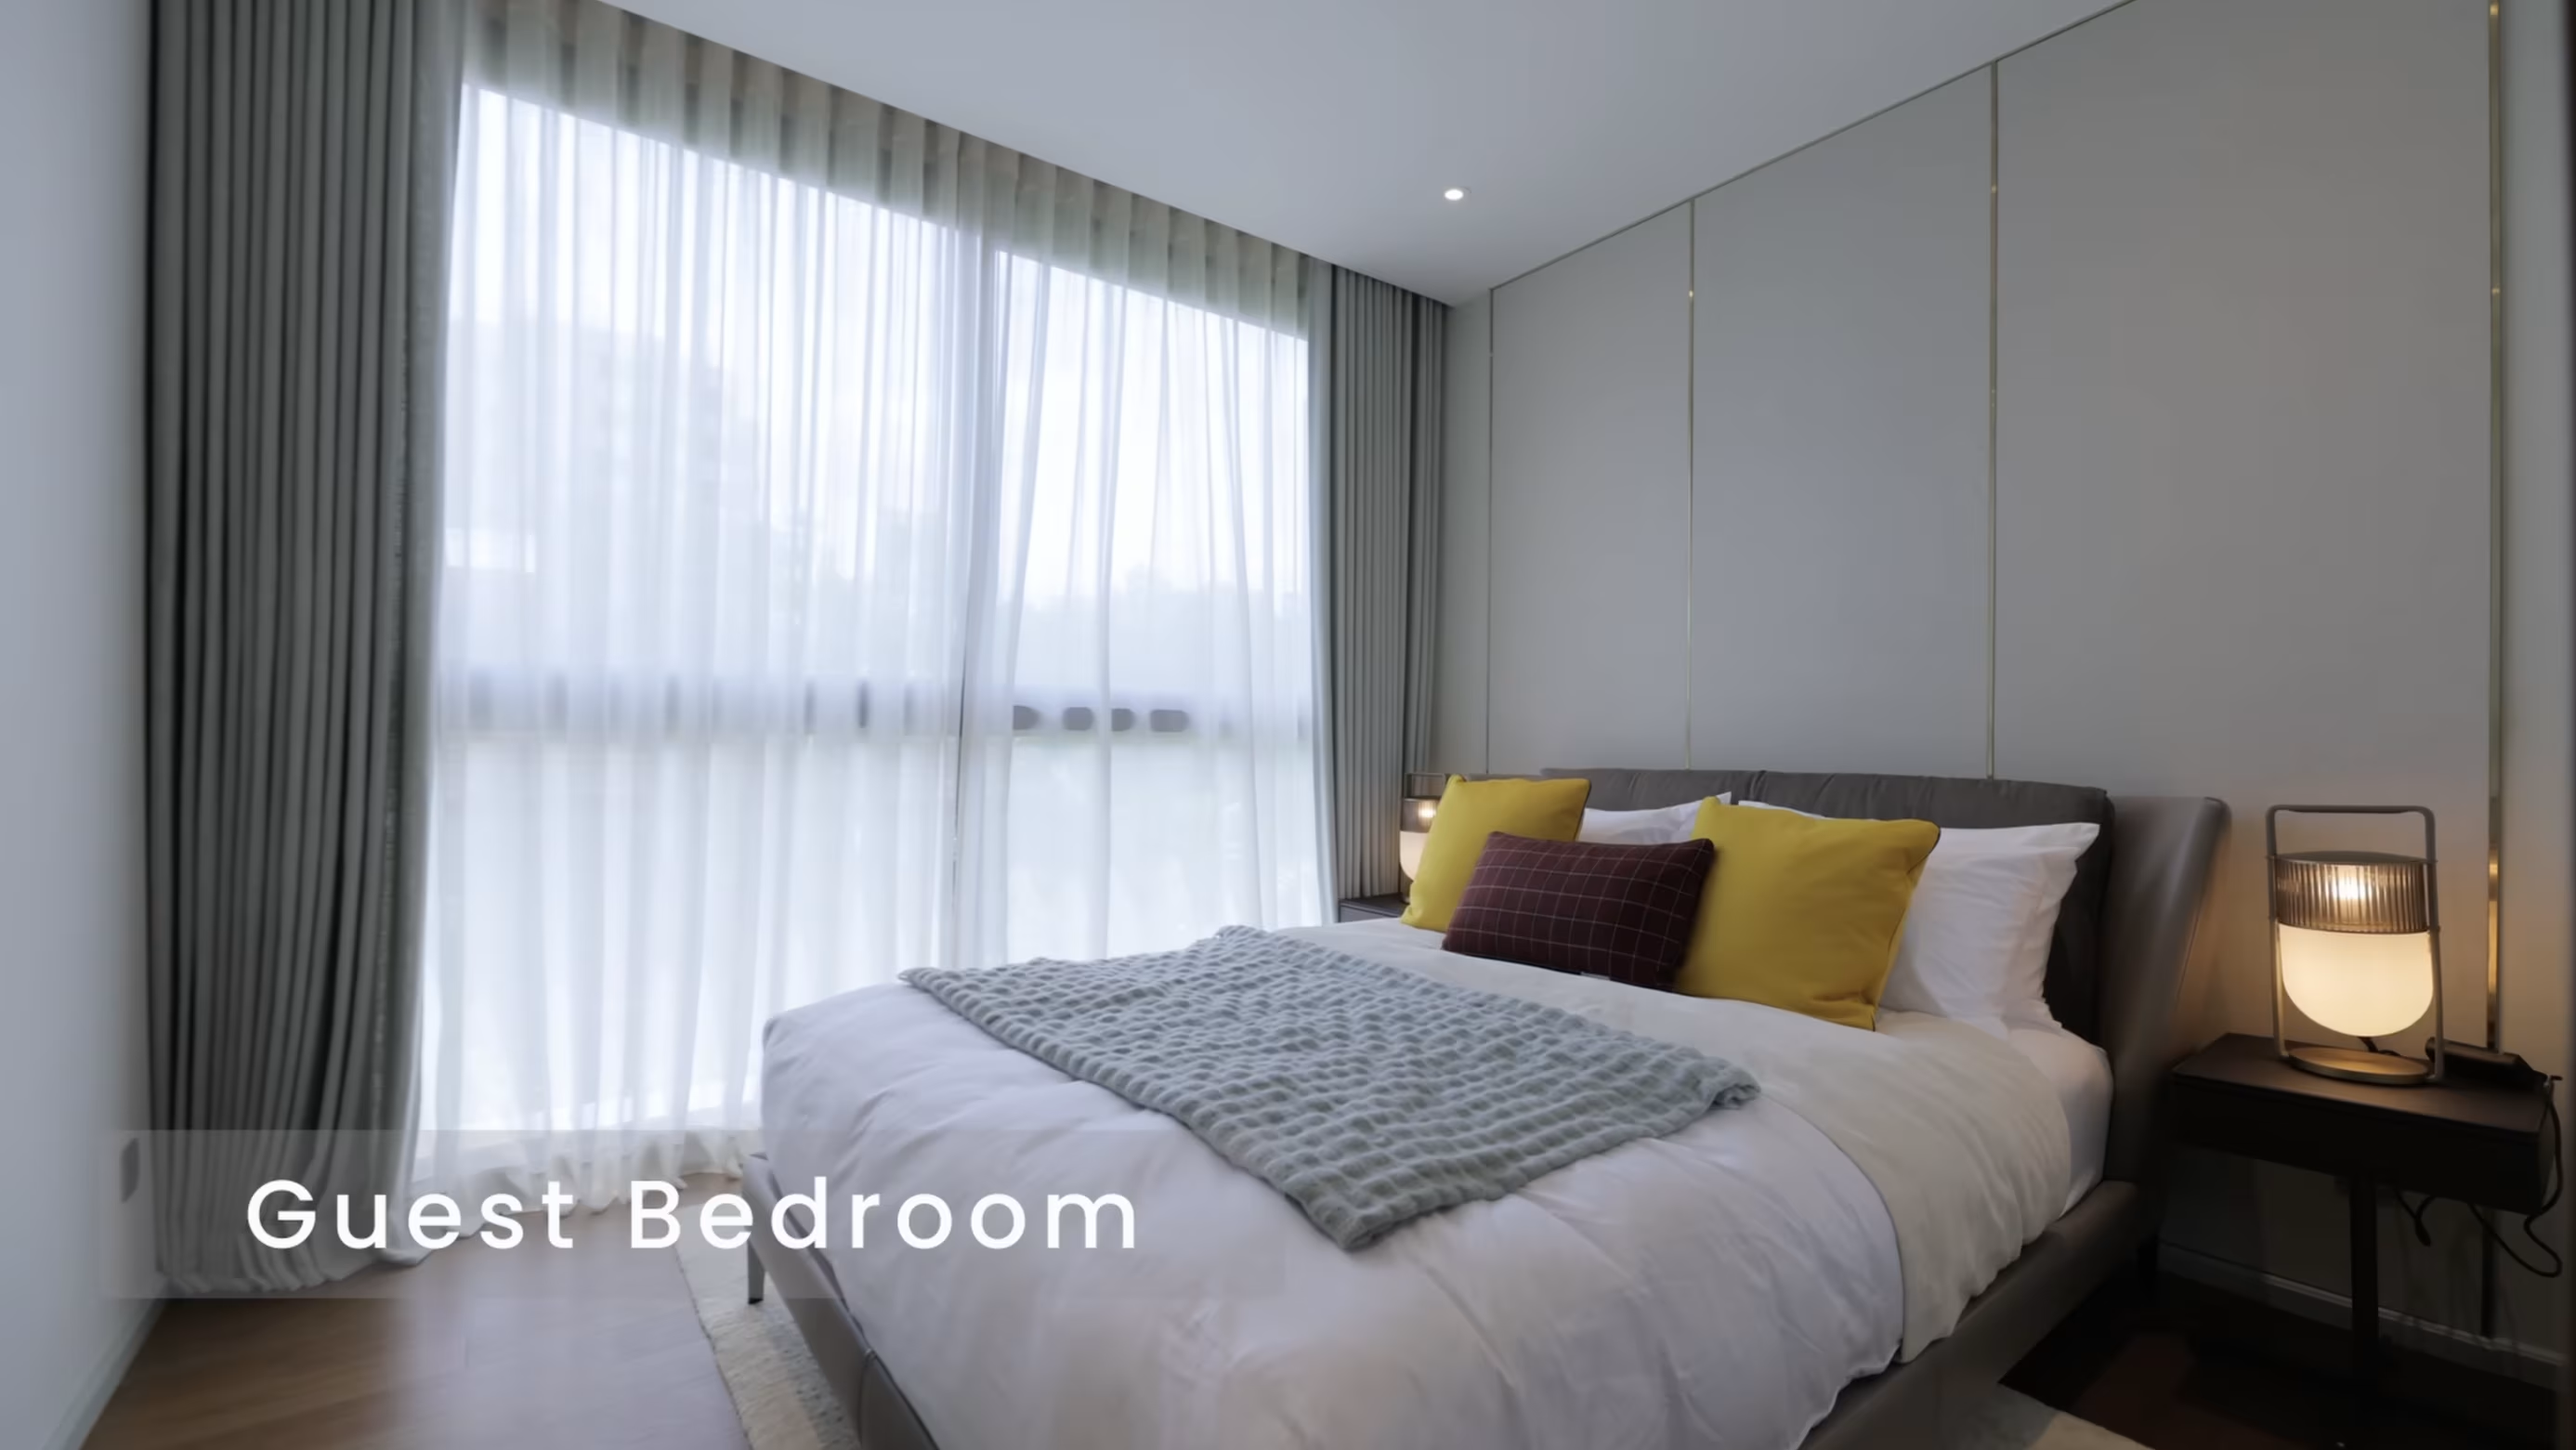
The first guest bedroom is bright, airy, and large enough that it could easily be mistaken for the master in a normal condo. The en suite gives the resident in that room real privacy, which matters if a family or housemates live here.
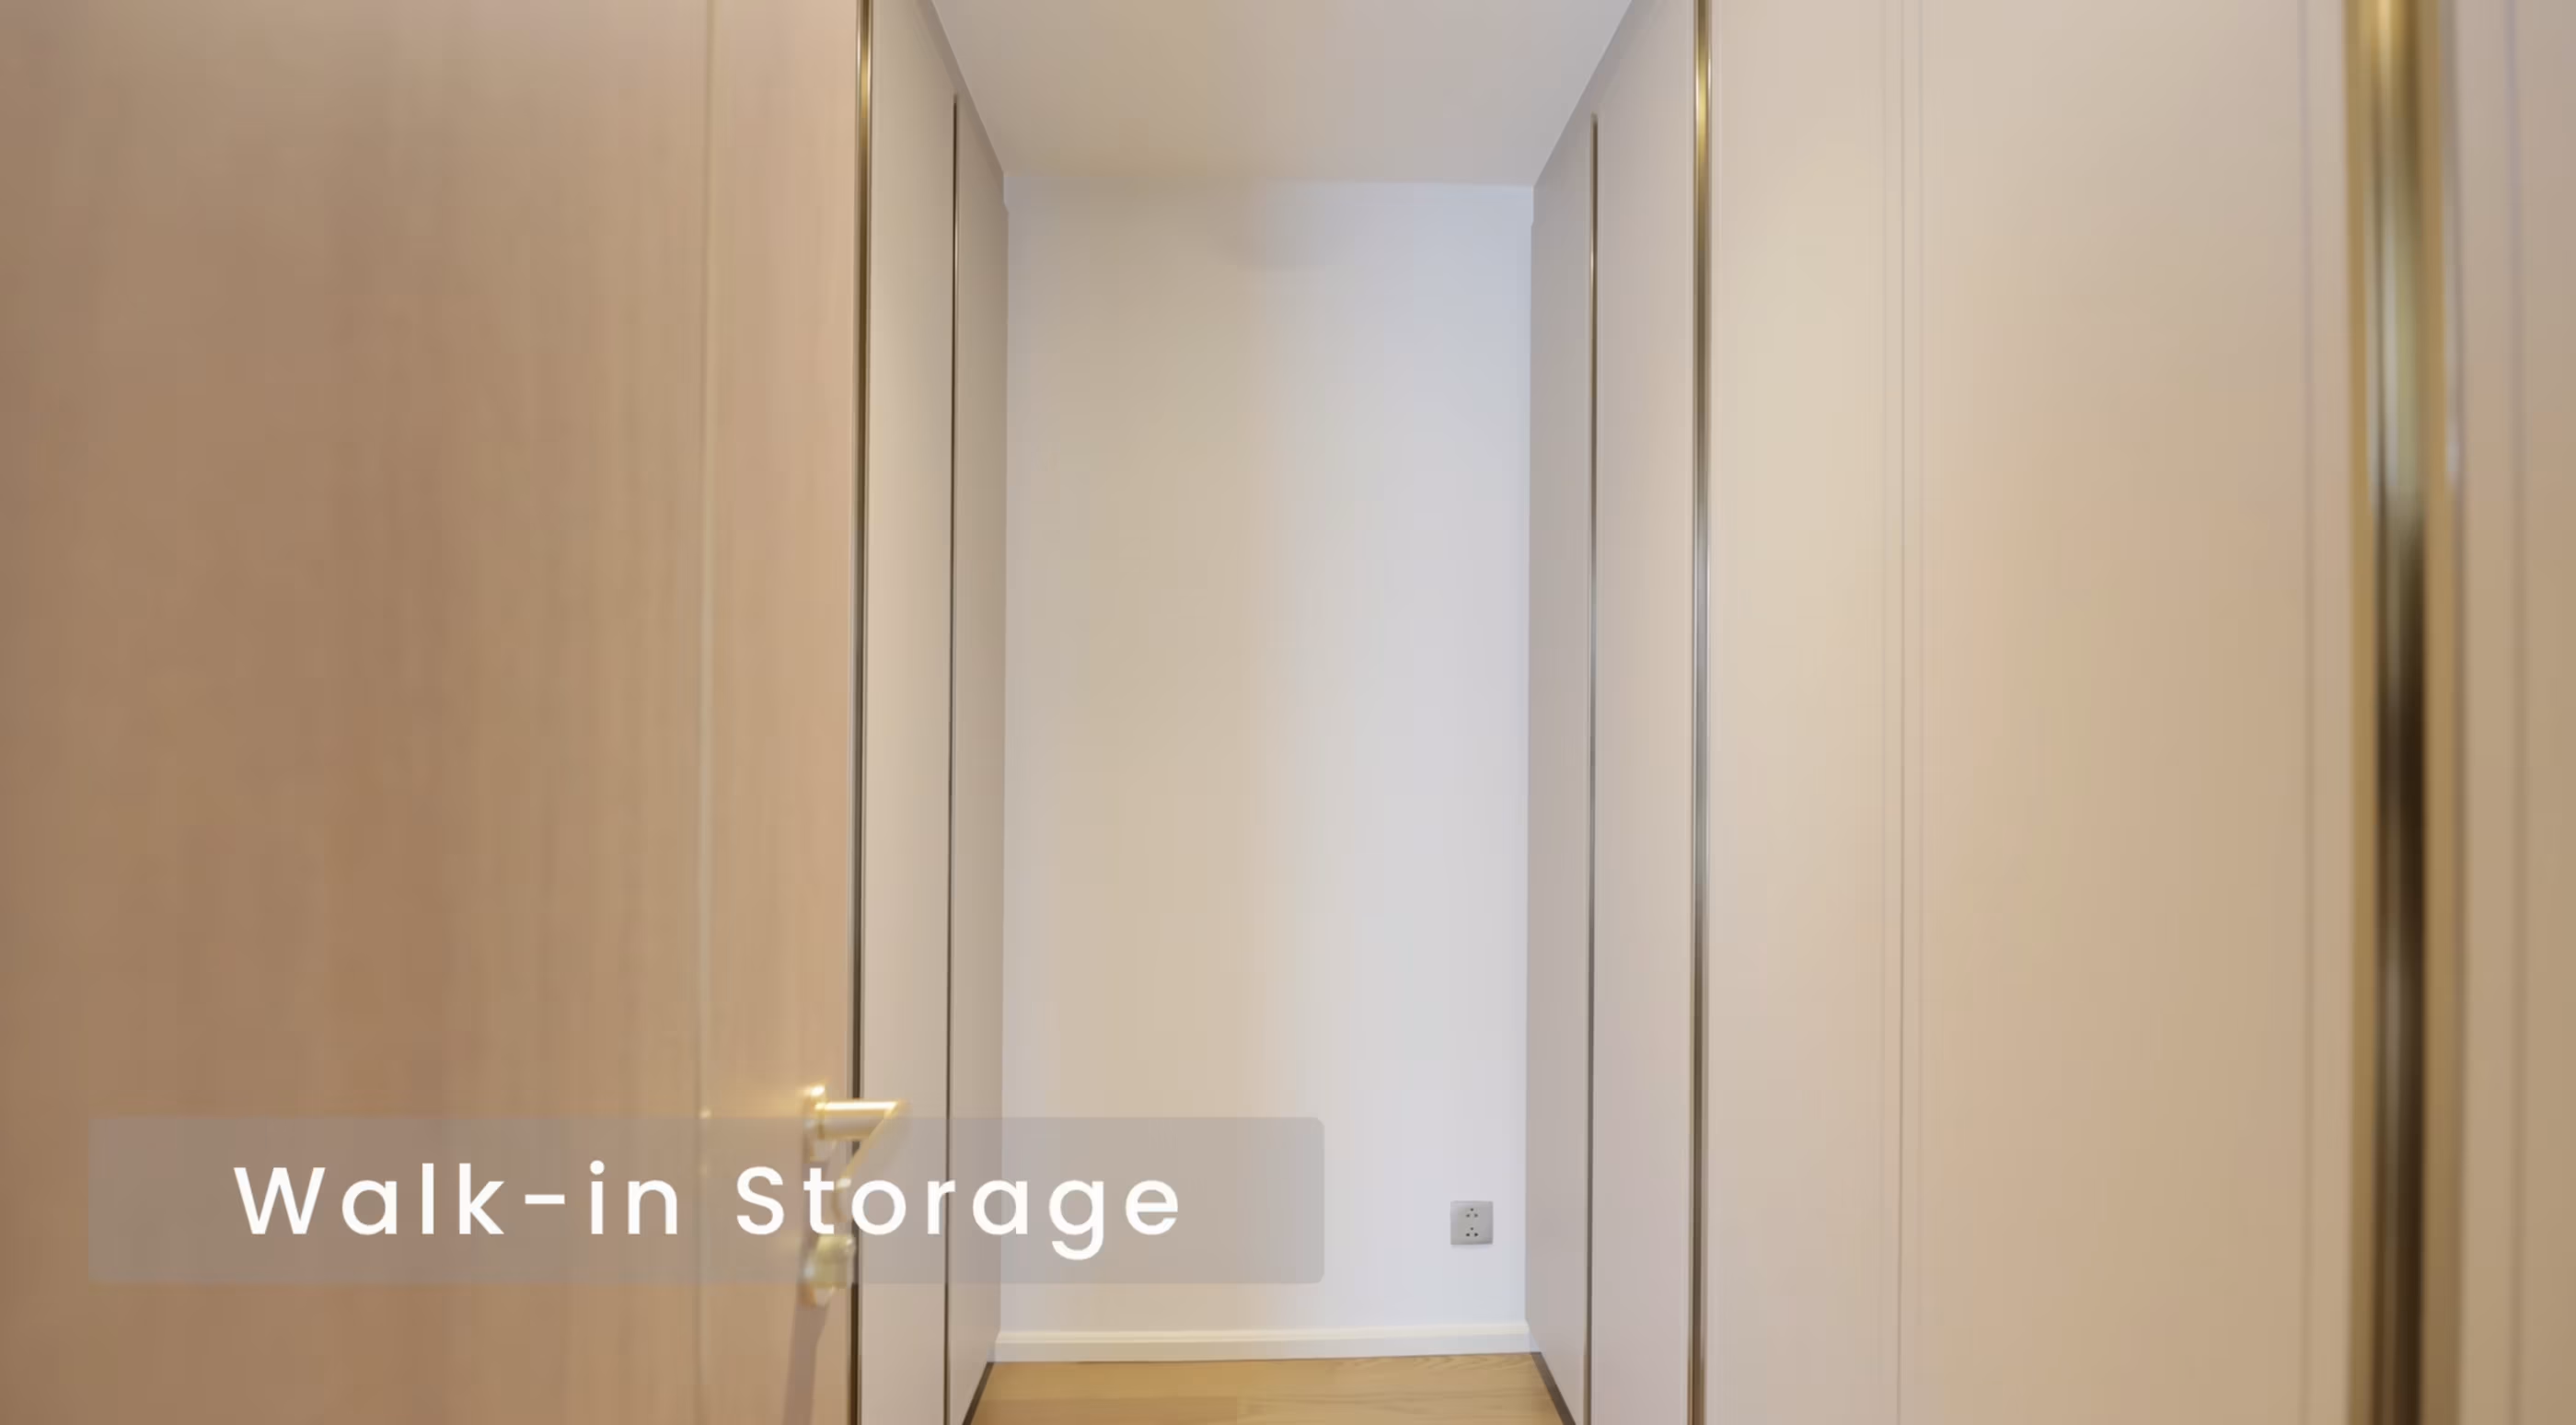
The walk-in storage room is a feature most Bangkok condos cut to save square meters, but Via 34 keeps it. You can use it as a pantry, luggage storage, cleaning supplies, or whatever else you'd rather not have visible in the main living area.
Living Room, Kitchen, and Laundry Room
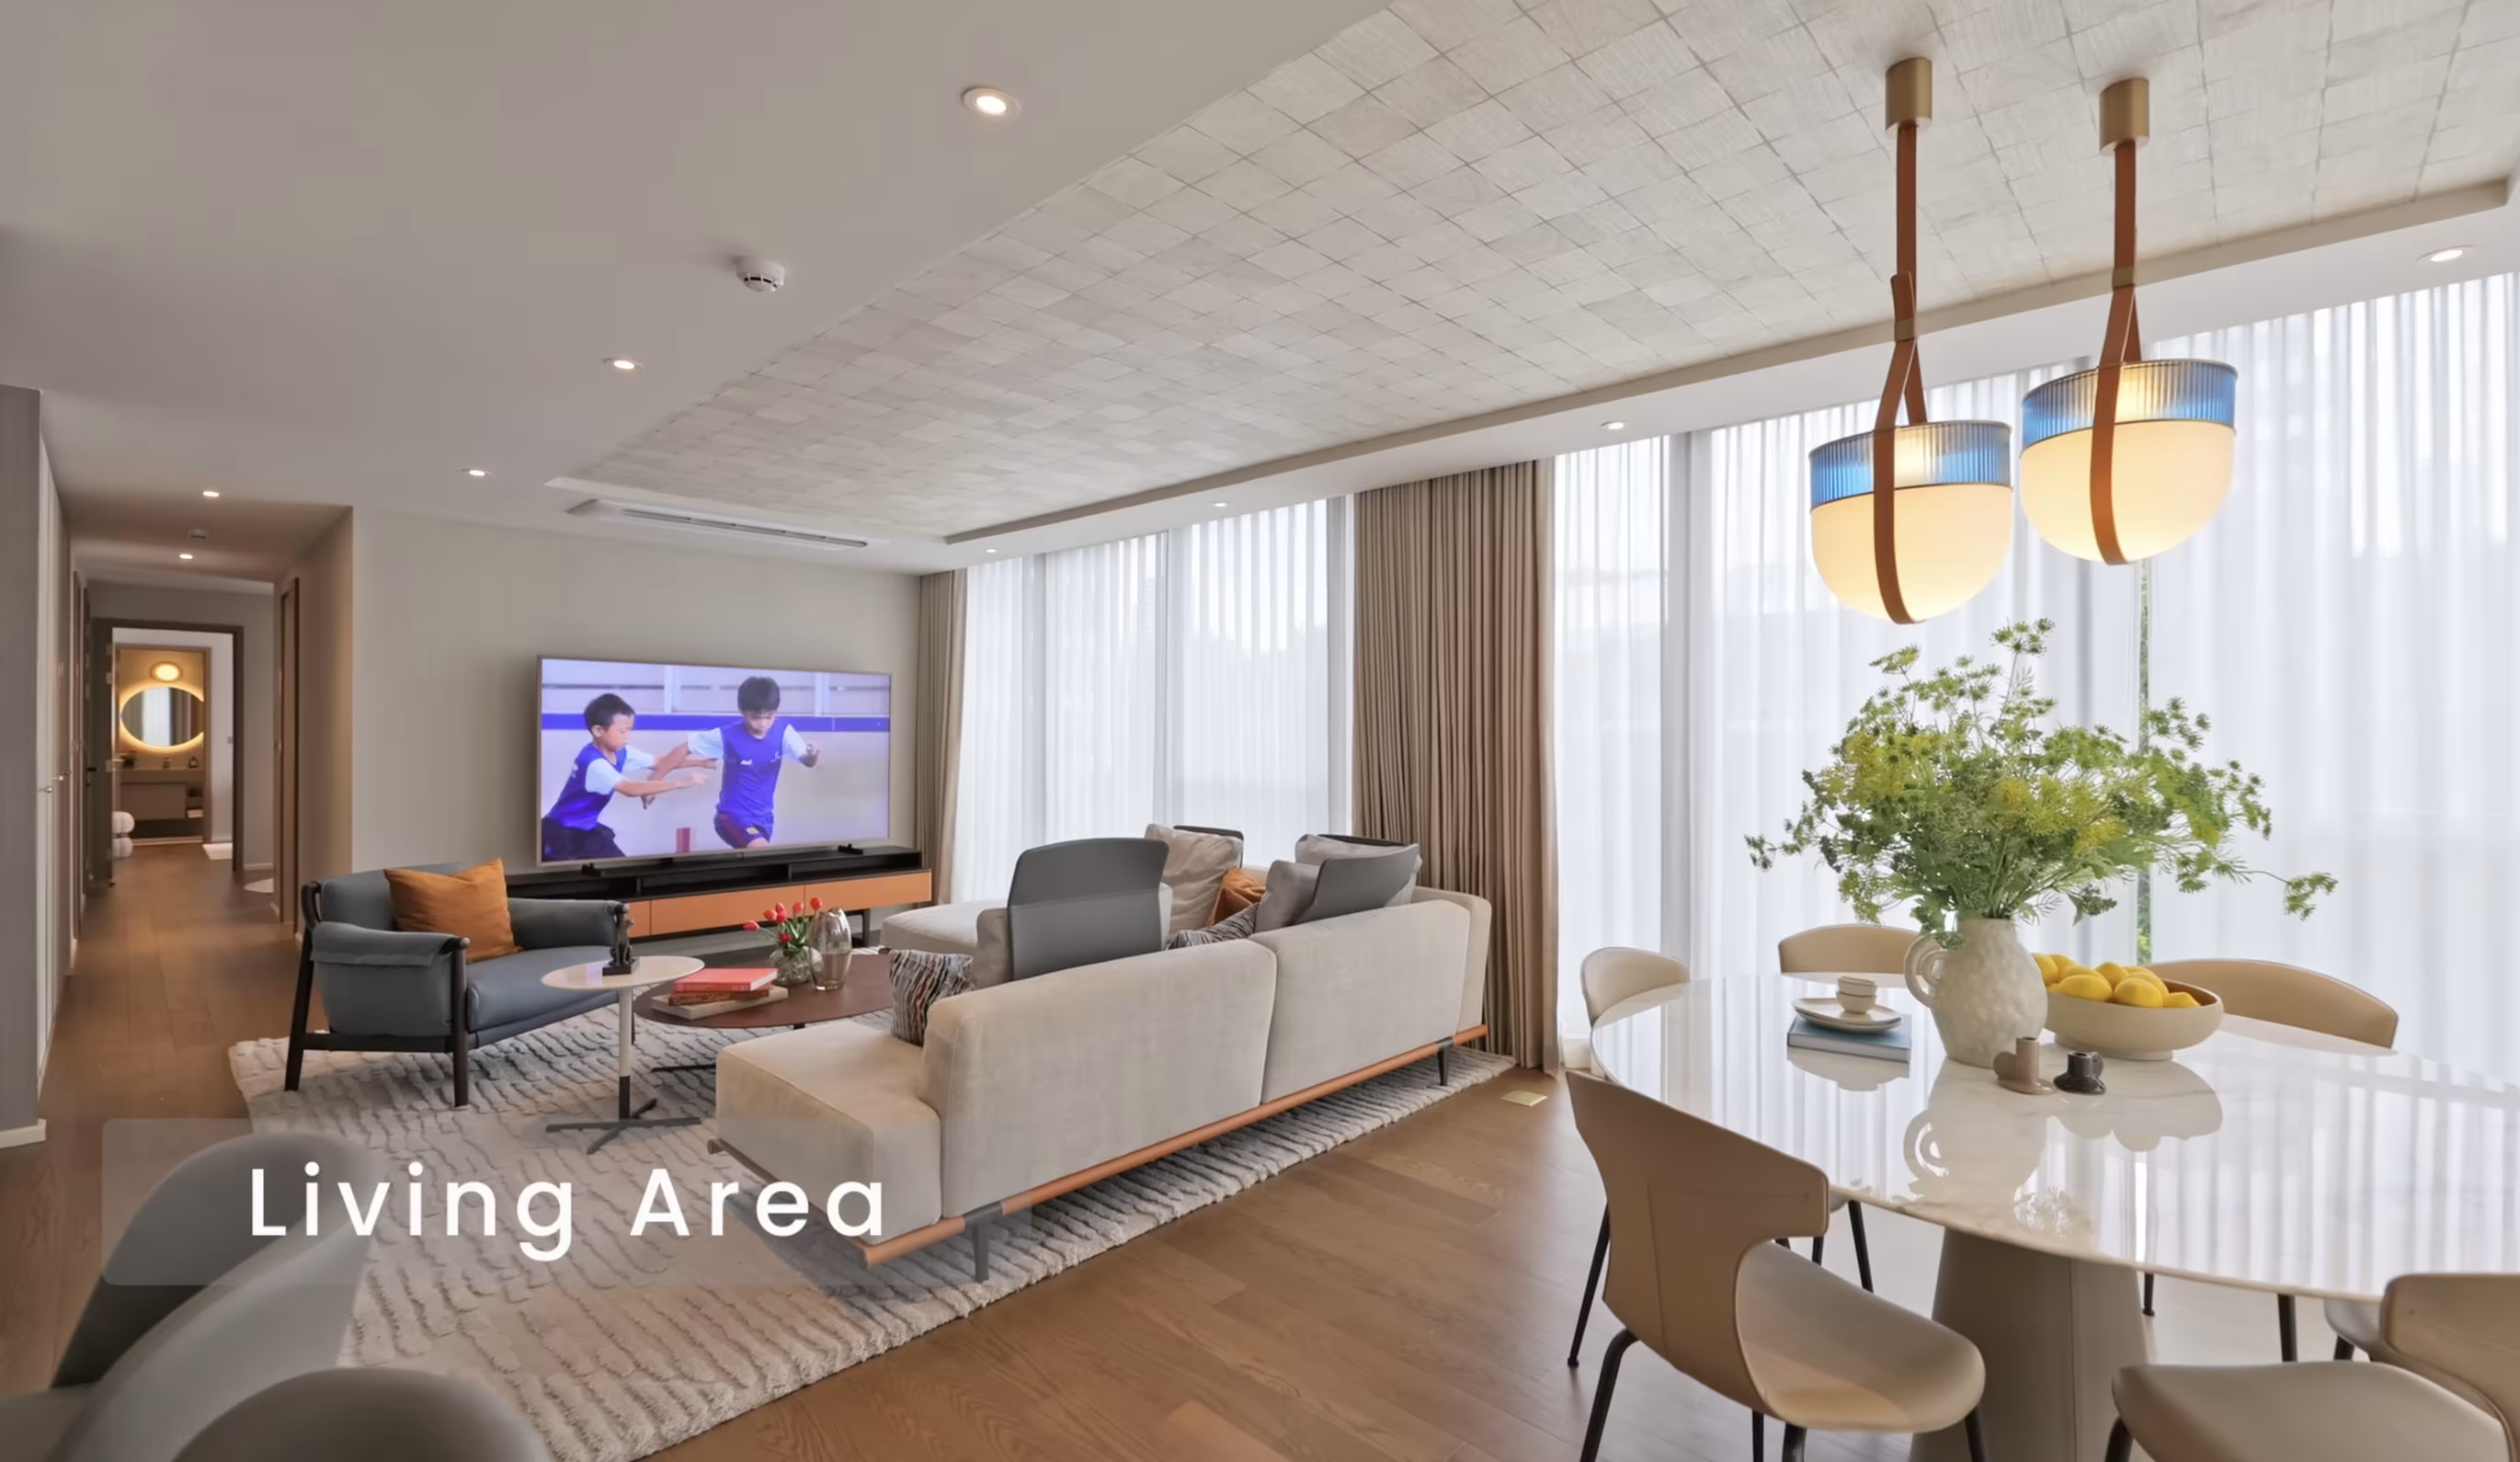
The living and dining area sits at the corner of the building with corner windows. The natural light is genuinely beautiful here. It's a blank canvas for whatever lifestyle you want to bring in: large L-shaped sofa, big dining table, a serious entertaining setup.
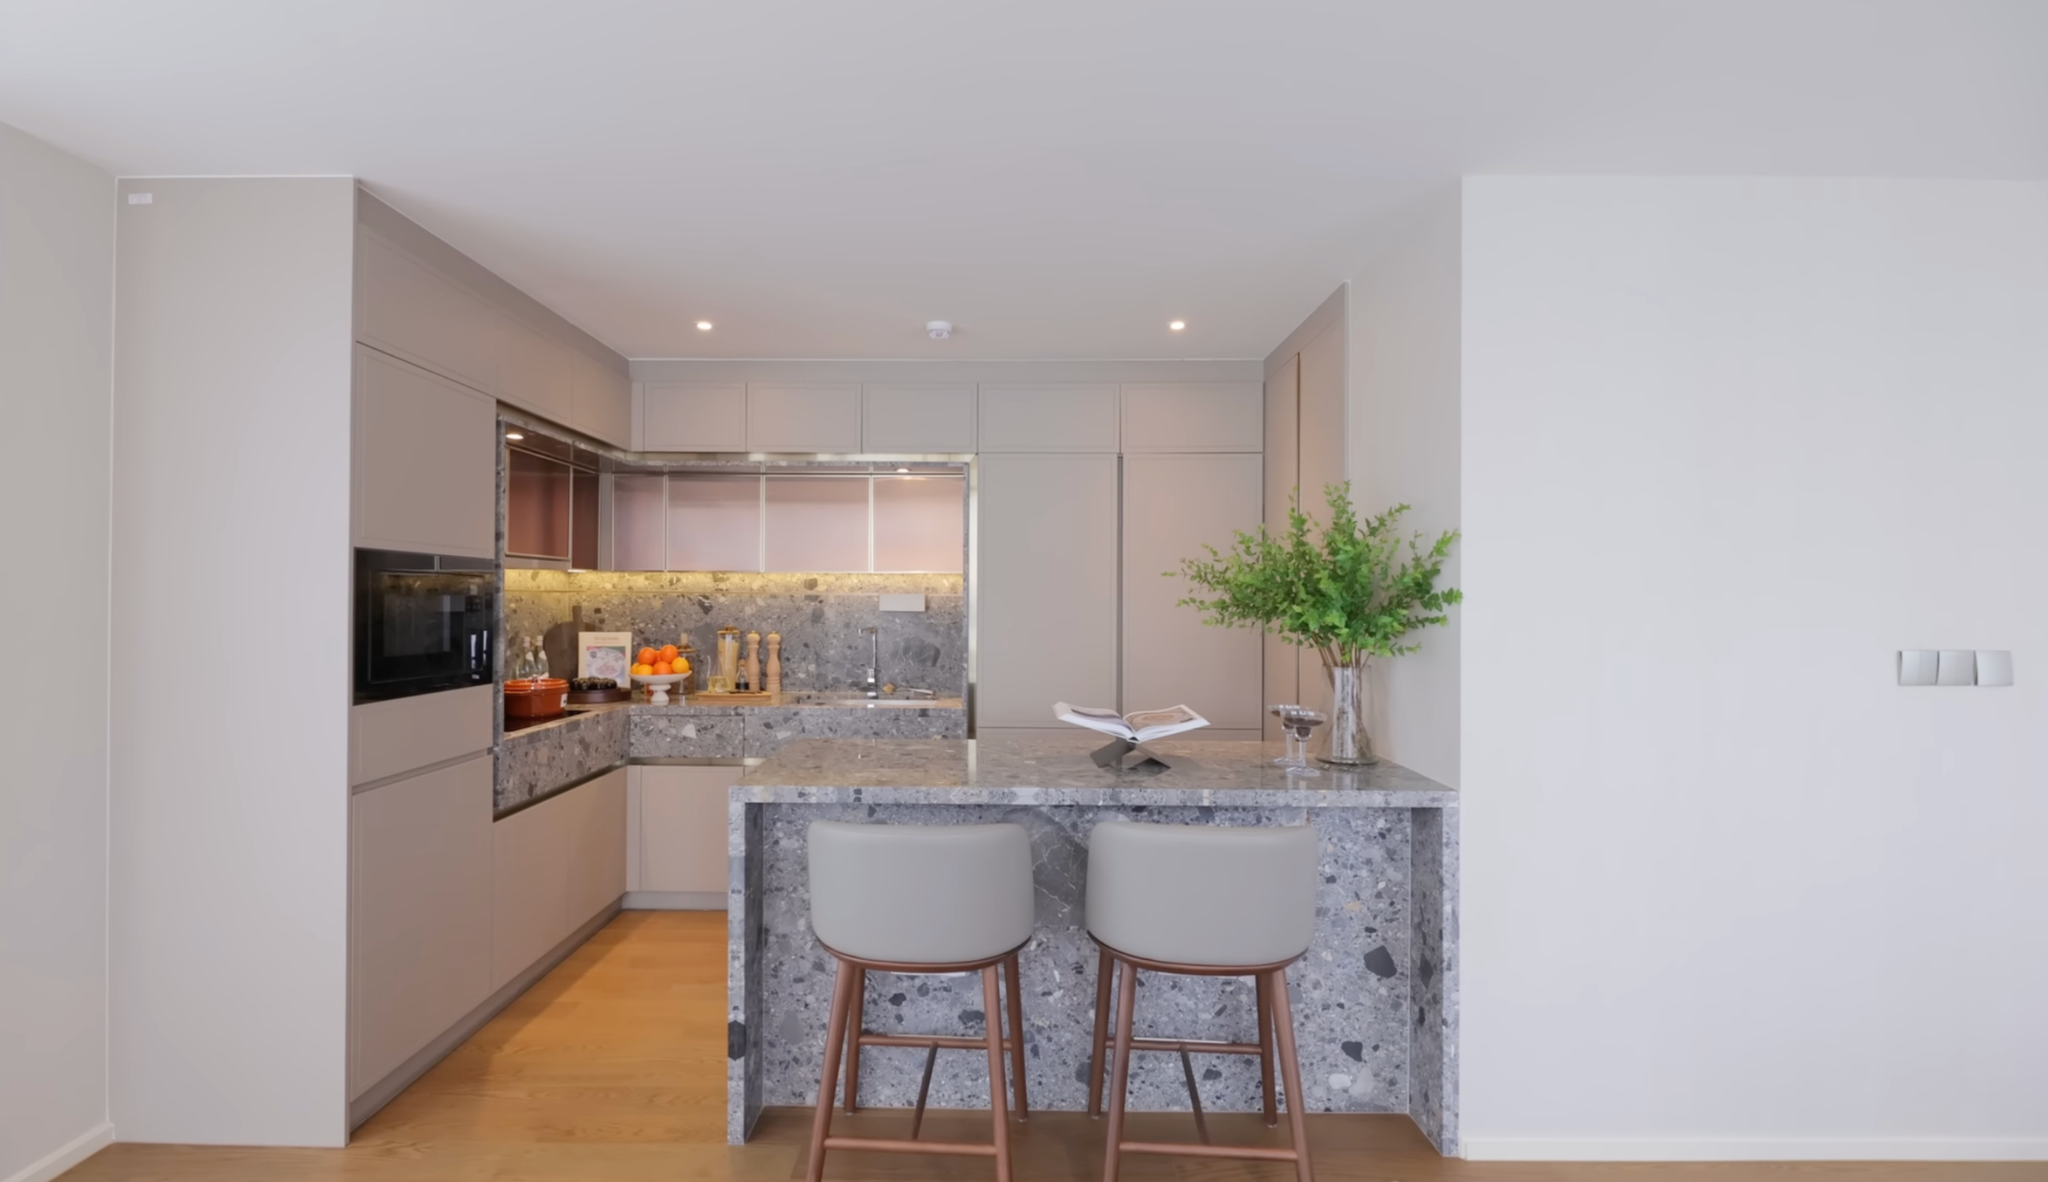
The kitchen is built to accept either a dishwasher or an oven in the additional appliance slot, so you can prioritize based on how you actually cook.
The unit also has a dedicated laundry room, large enough for both a washer and dryer with room to move around. At 150 sqm, there is enough space to do this properly, and Sansiri has taken that opportunity.
The Master Suite
The master is tucked behind another enclave, adding one more privacy layer. The bedroom sits on the corner of the building, pulling natural light from two sides. And it fits a king-size bed easily with room left over for a desk.
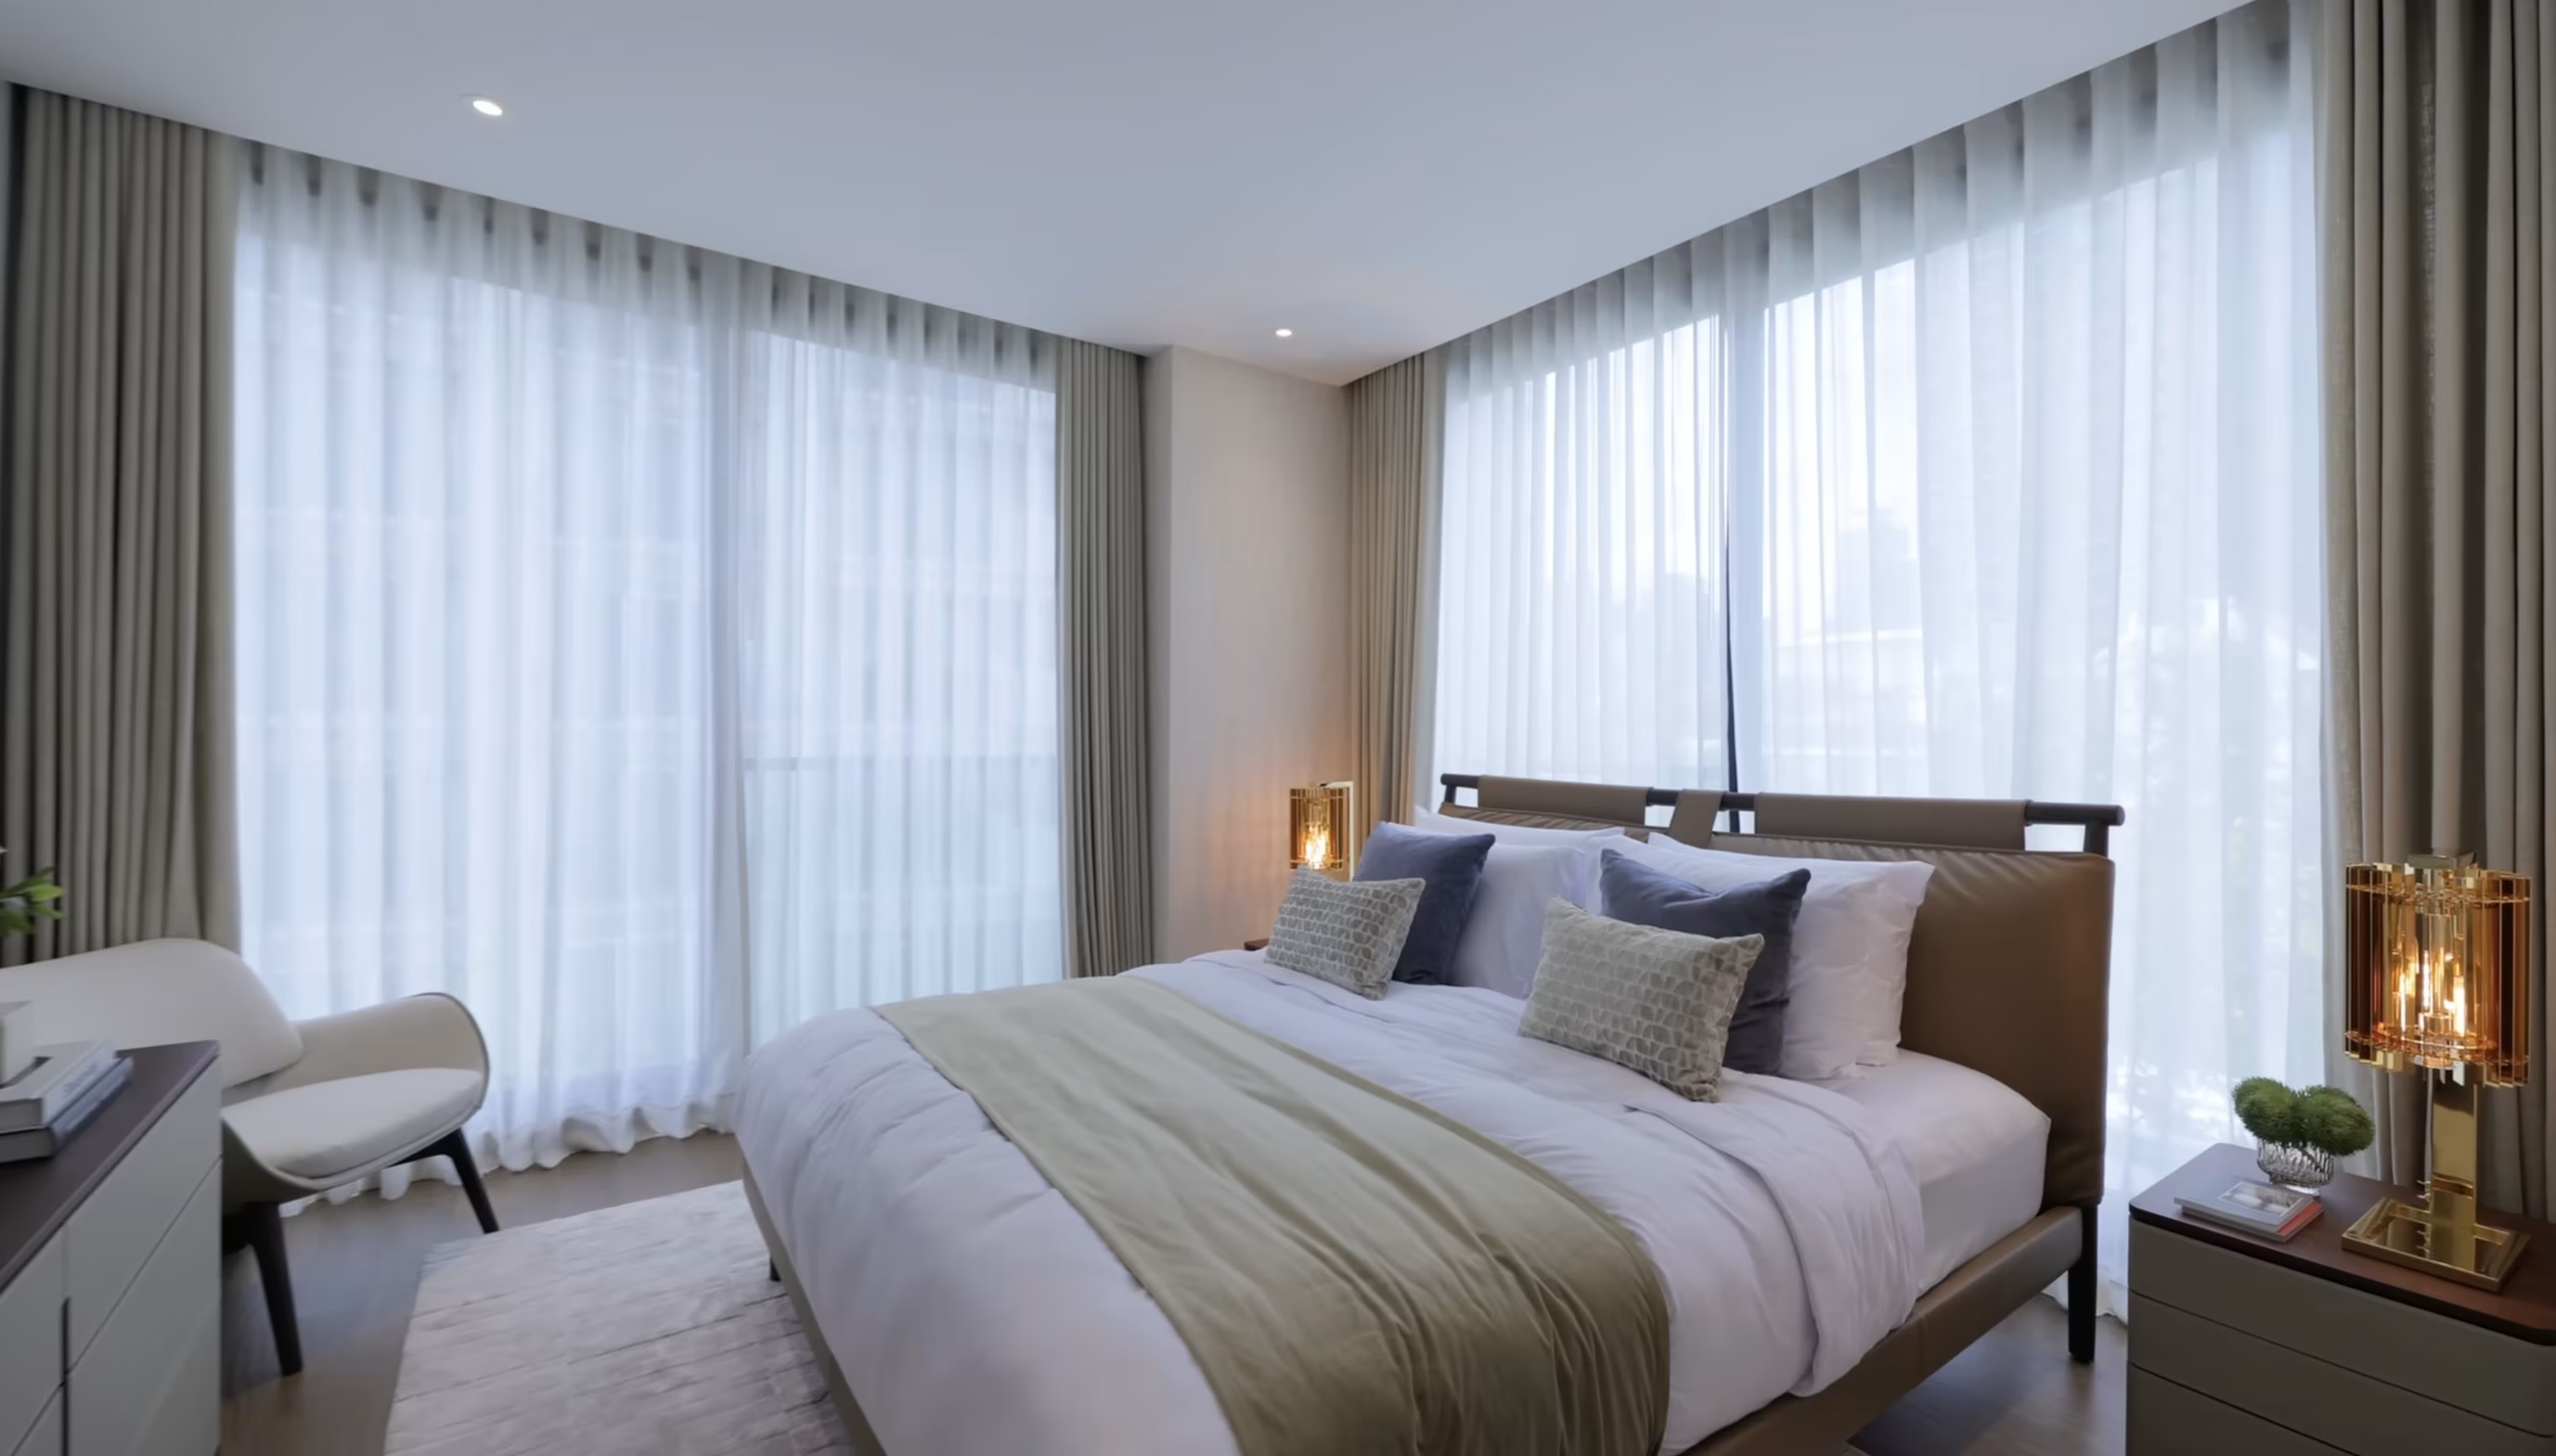
You don't get this kind of layout breathing room in a high-rise unless you're at the very top end of the market.
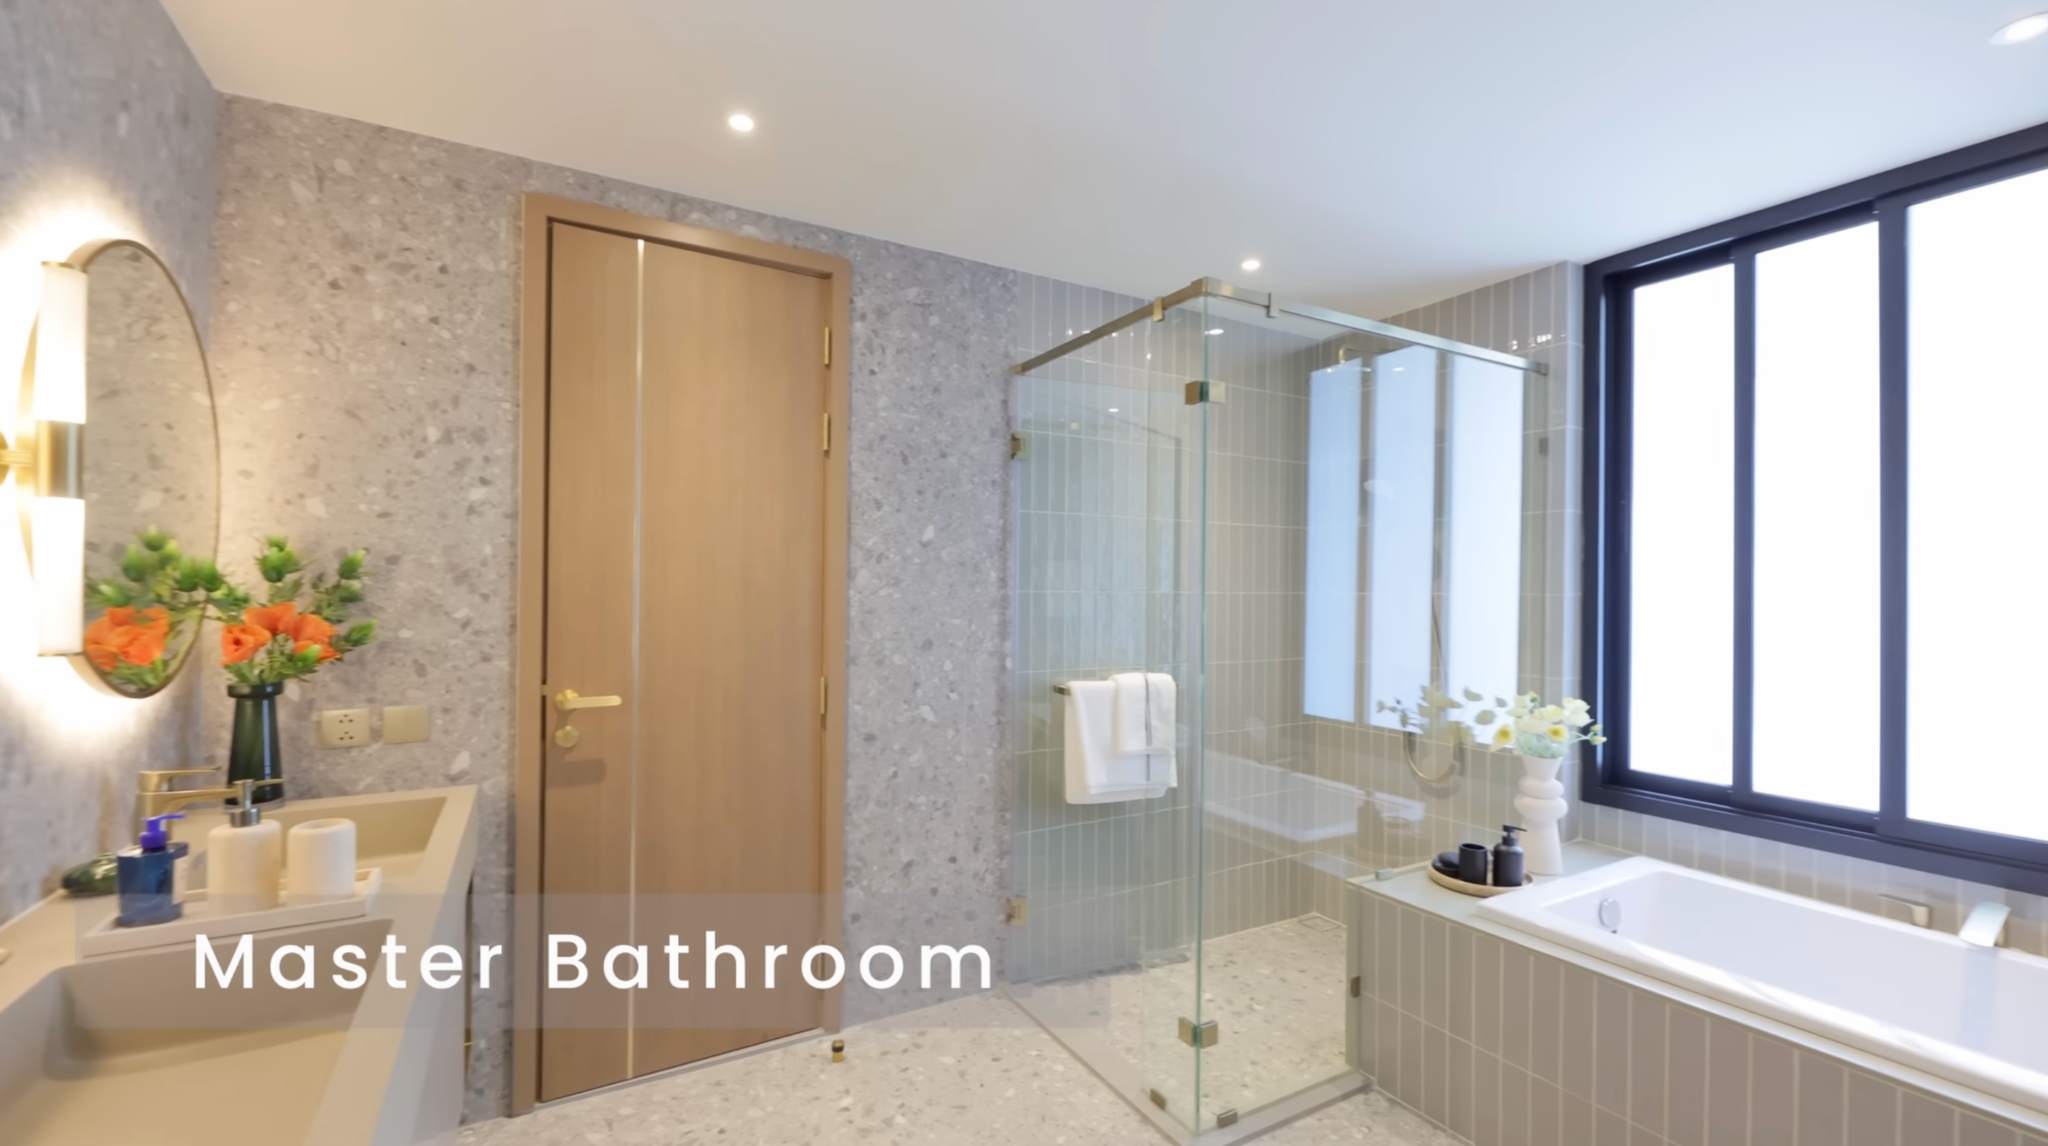
Inside, the walk-in closet is roughly the same size as the sleeping area. The en suite bathroom has a bathtub, separate shower, and his-and-hers sinks.
A Rooftop Garden, a Pet Park, and Open Sky Above Thonglor
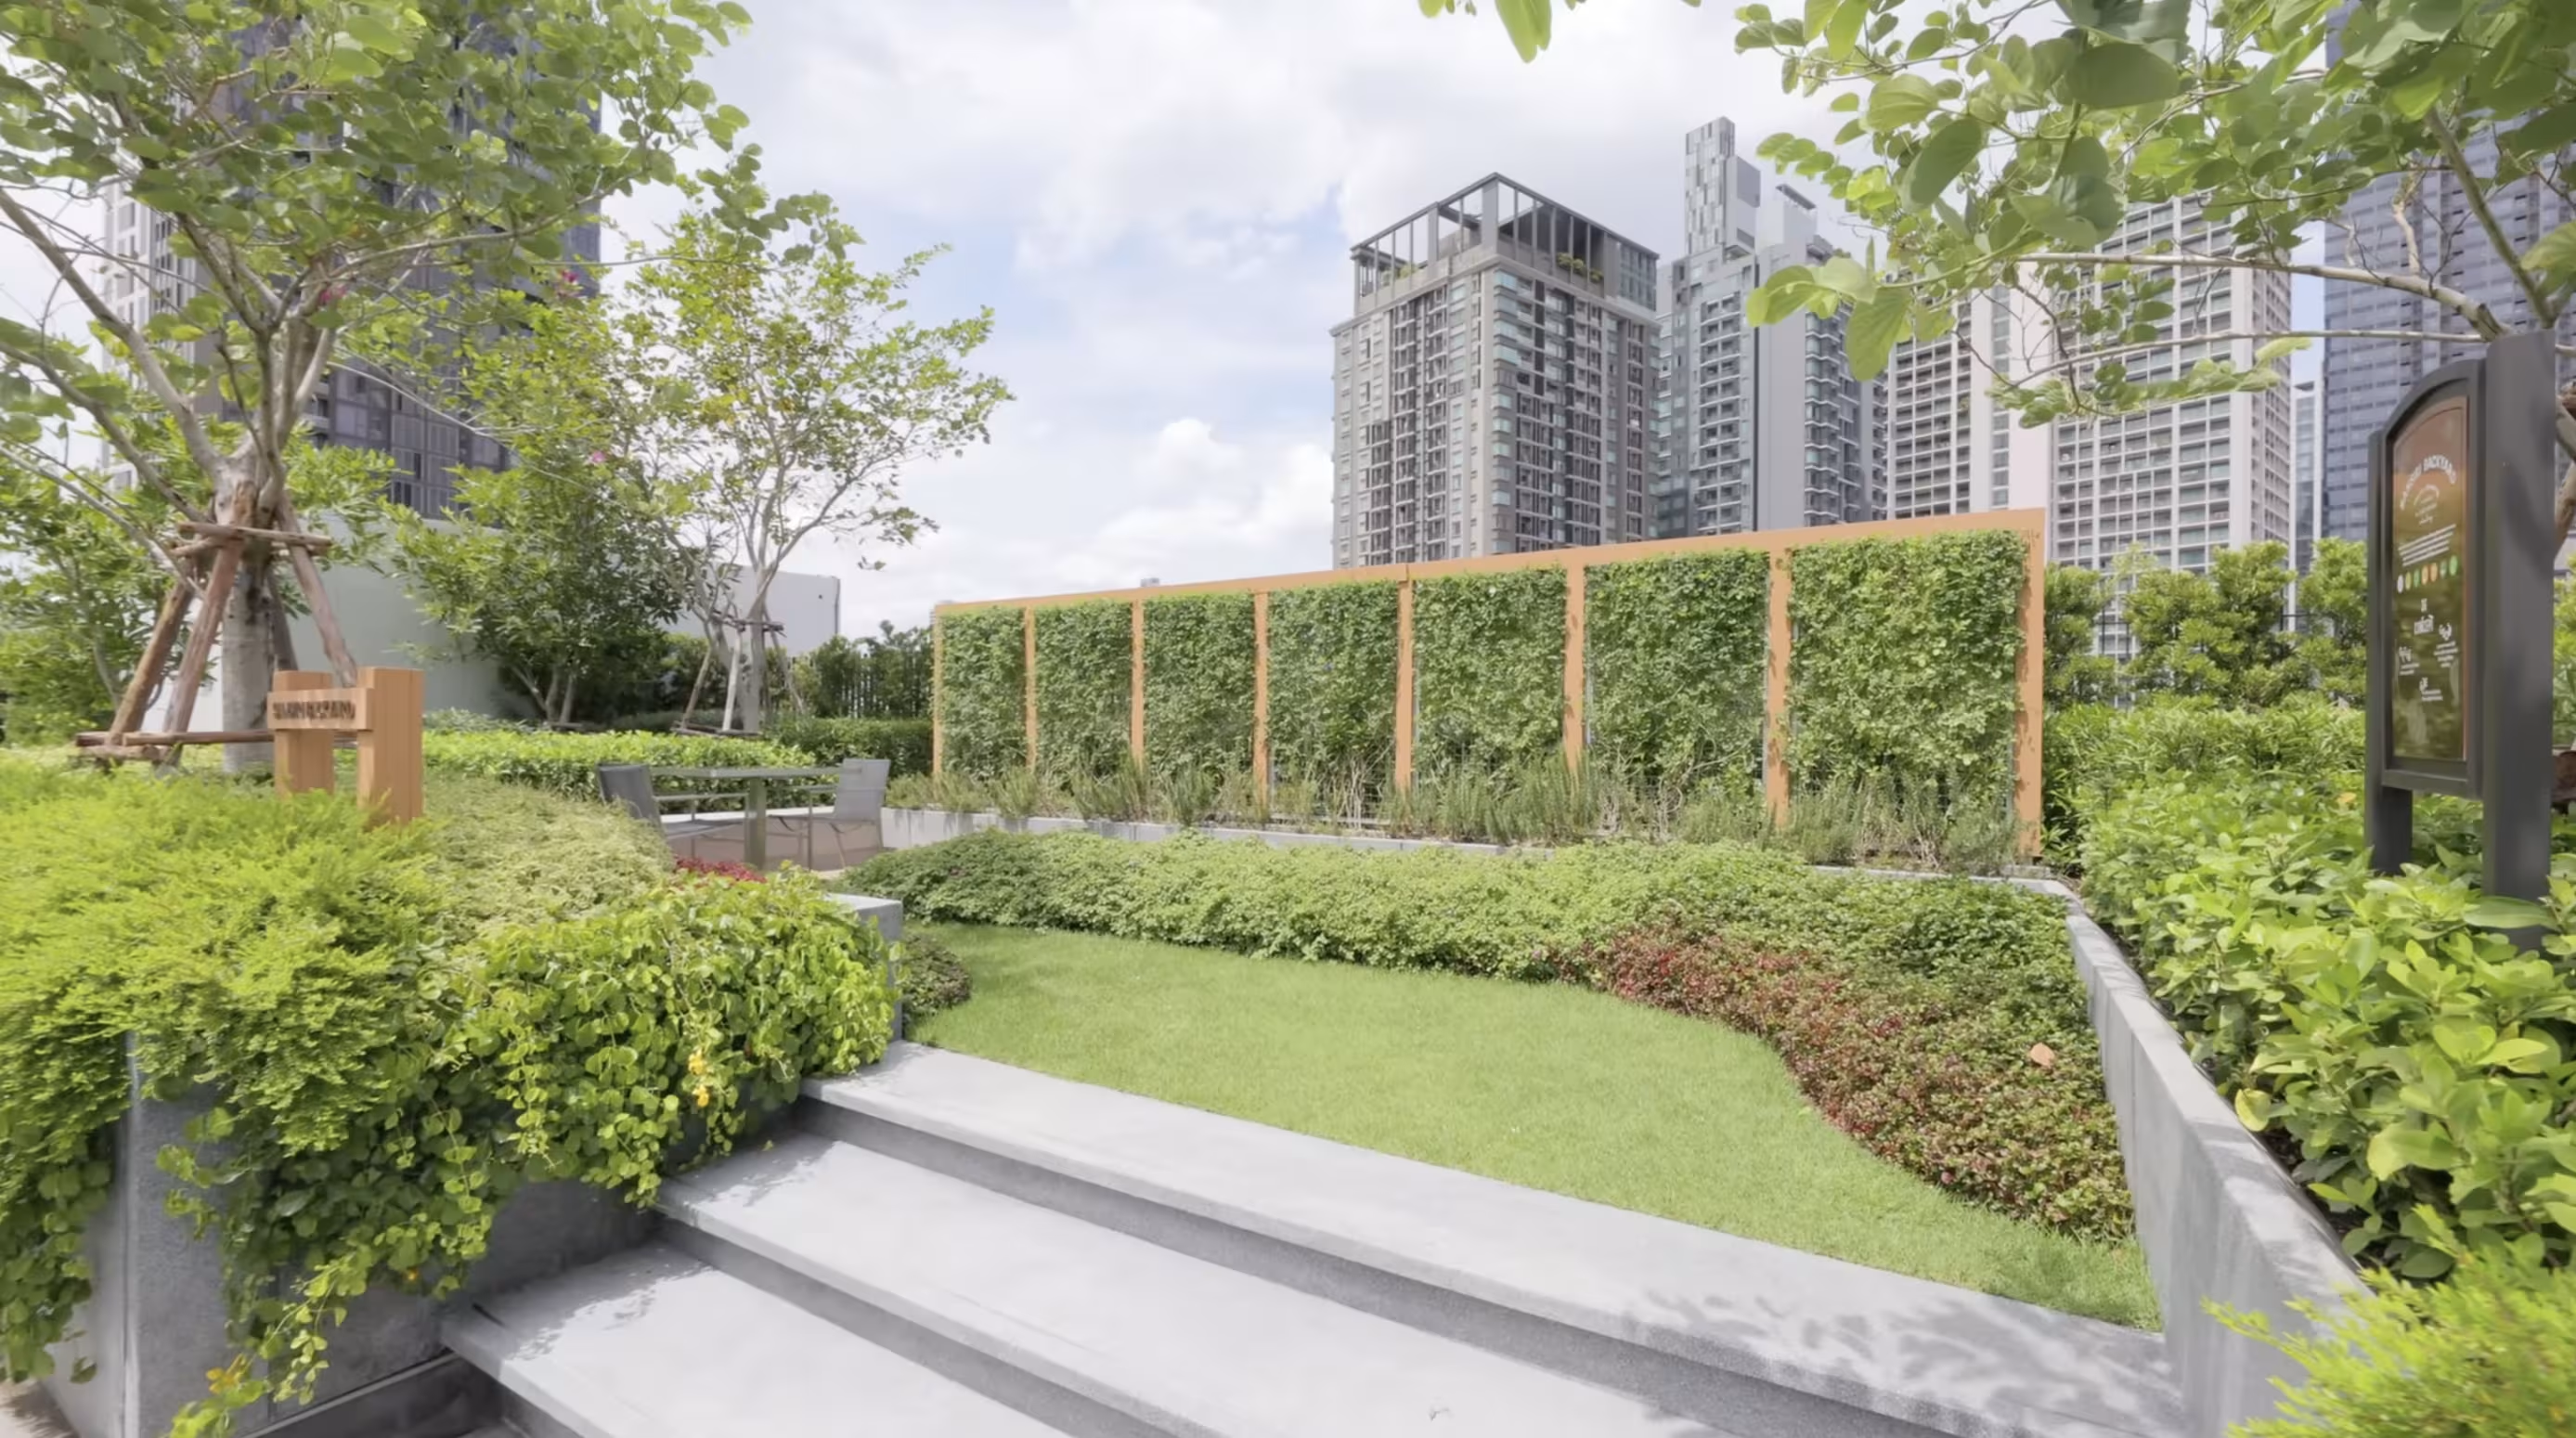
The top floor is the grand finale with a rooftop garden with low bushes, plenty of greenery, and a level of privacy. You also get a sense of the area from this floor. Iconic Thonglor landmarks are visible in every direction, and the proximity to everything central in this part of Bangkok is obvious.
Three features on the rooftop are worth calling out:
- The Sansiri Sensory Backyard. A signature feature across newer Sansiri projects. It's a herb garden where residents can pick fresh herbs to cook with. It’s a small detail, but a nice one.
- The pet park. A dedicated space for dogs to run around. For smaller dogs, it's already a serious workout area.
- The pet grooming and shower area. Wash and clean your dog before bringing them back into your unit.
Why a Low-Rise Like Via 34 Is Different
The shift toward boutique low-rise luxury in Bangkok isn't accidental. After years of supersized high-rise towers, there's a clear buyer segment that wants something quieter and more residential.
Here's what changes when you live in a low-rise like Via 34:
- Fewer neighbors. With only 45 units, you're not sharing your building with 500 other households.
- Faster elevators, less crowding. No waiting in the lobby during peak hours.
- Bigger units. The floor plates are designed for larger layouts, not maximum unit count.
- Privacy by design. No unit-facing-unit hallways, enclaves at entry points, and enclosed amenities.
- Home-style comfort. The proportions feel residential, not commercial.
For buyers who want space, privacy, and a genuine sense of home in central Bangkok, Via 34 makes a compelling case for choosing low-rise living.