












Rhythm Charoenkrung Pavilion Review: Riverside Luxury Built for Families

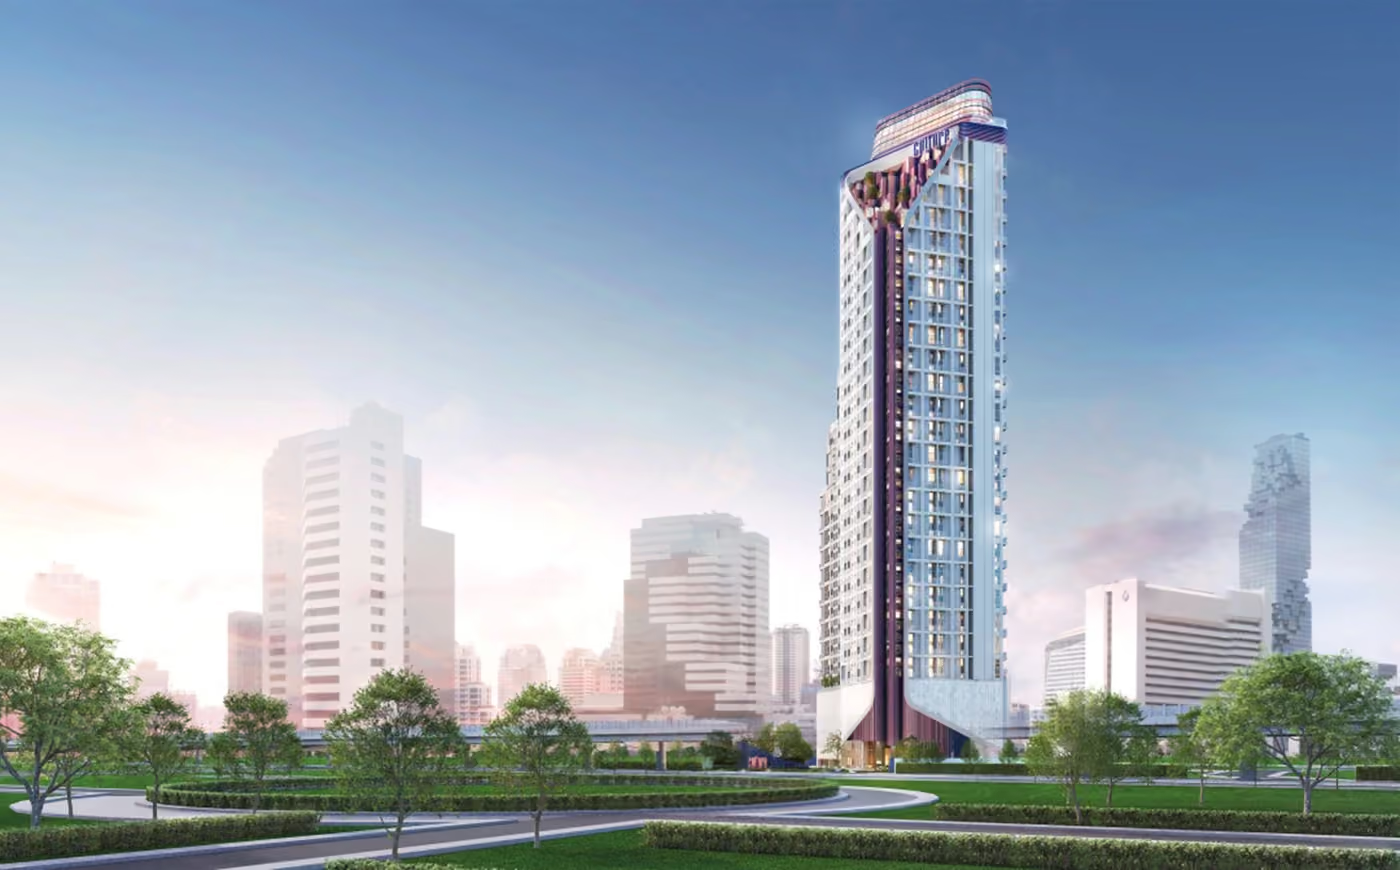
- There are 421 units across 44 floors on a 4.5-rai plot, with 1 full rai dedicated to ground-level green space. They are built around family living.
- Three floors of facilities include chill-out terrace, sky lounge, riverside viewing deck, 47-meter infinity pool, and a full gym.
- Residents can book three standalone pavilions (study, reading, social).
- 150 meters from Shrewsbury International School and under 10 minutes to Silom and Sathorn.
- The developer is AP Thailand, one of the country’s most established residential names.
- 100% parking ratio, which is rare in Charoenkrung.
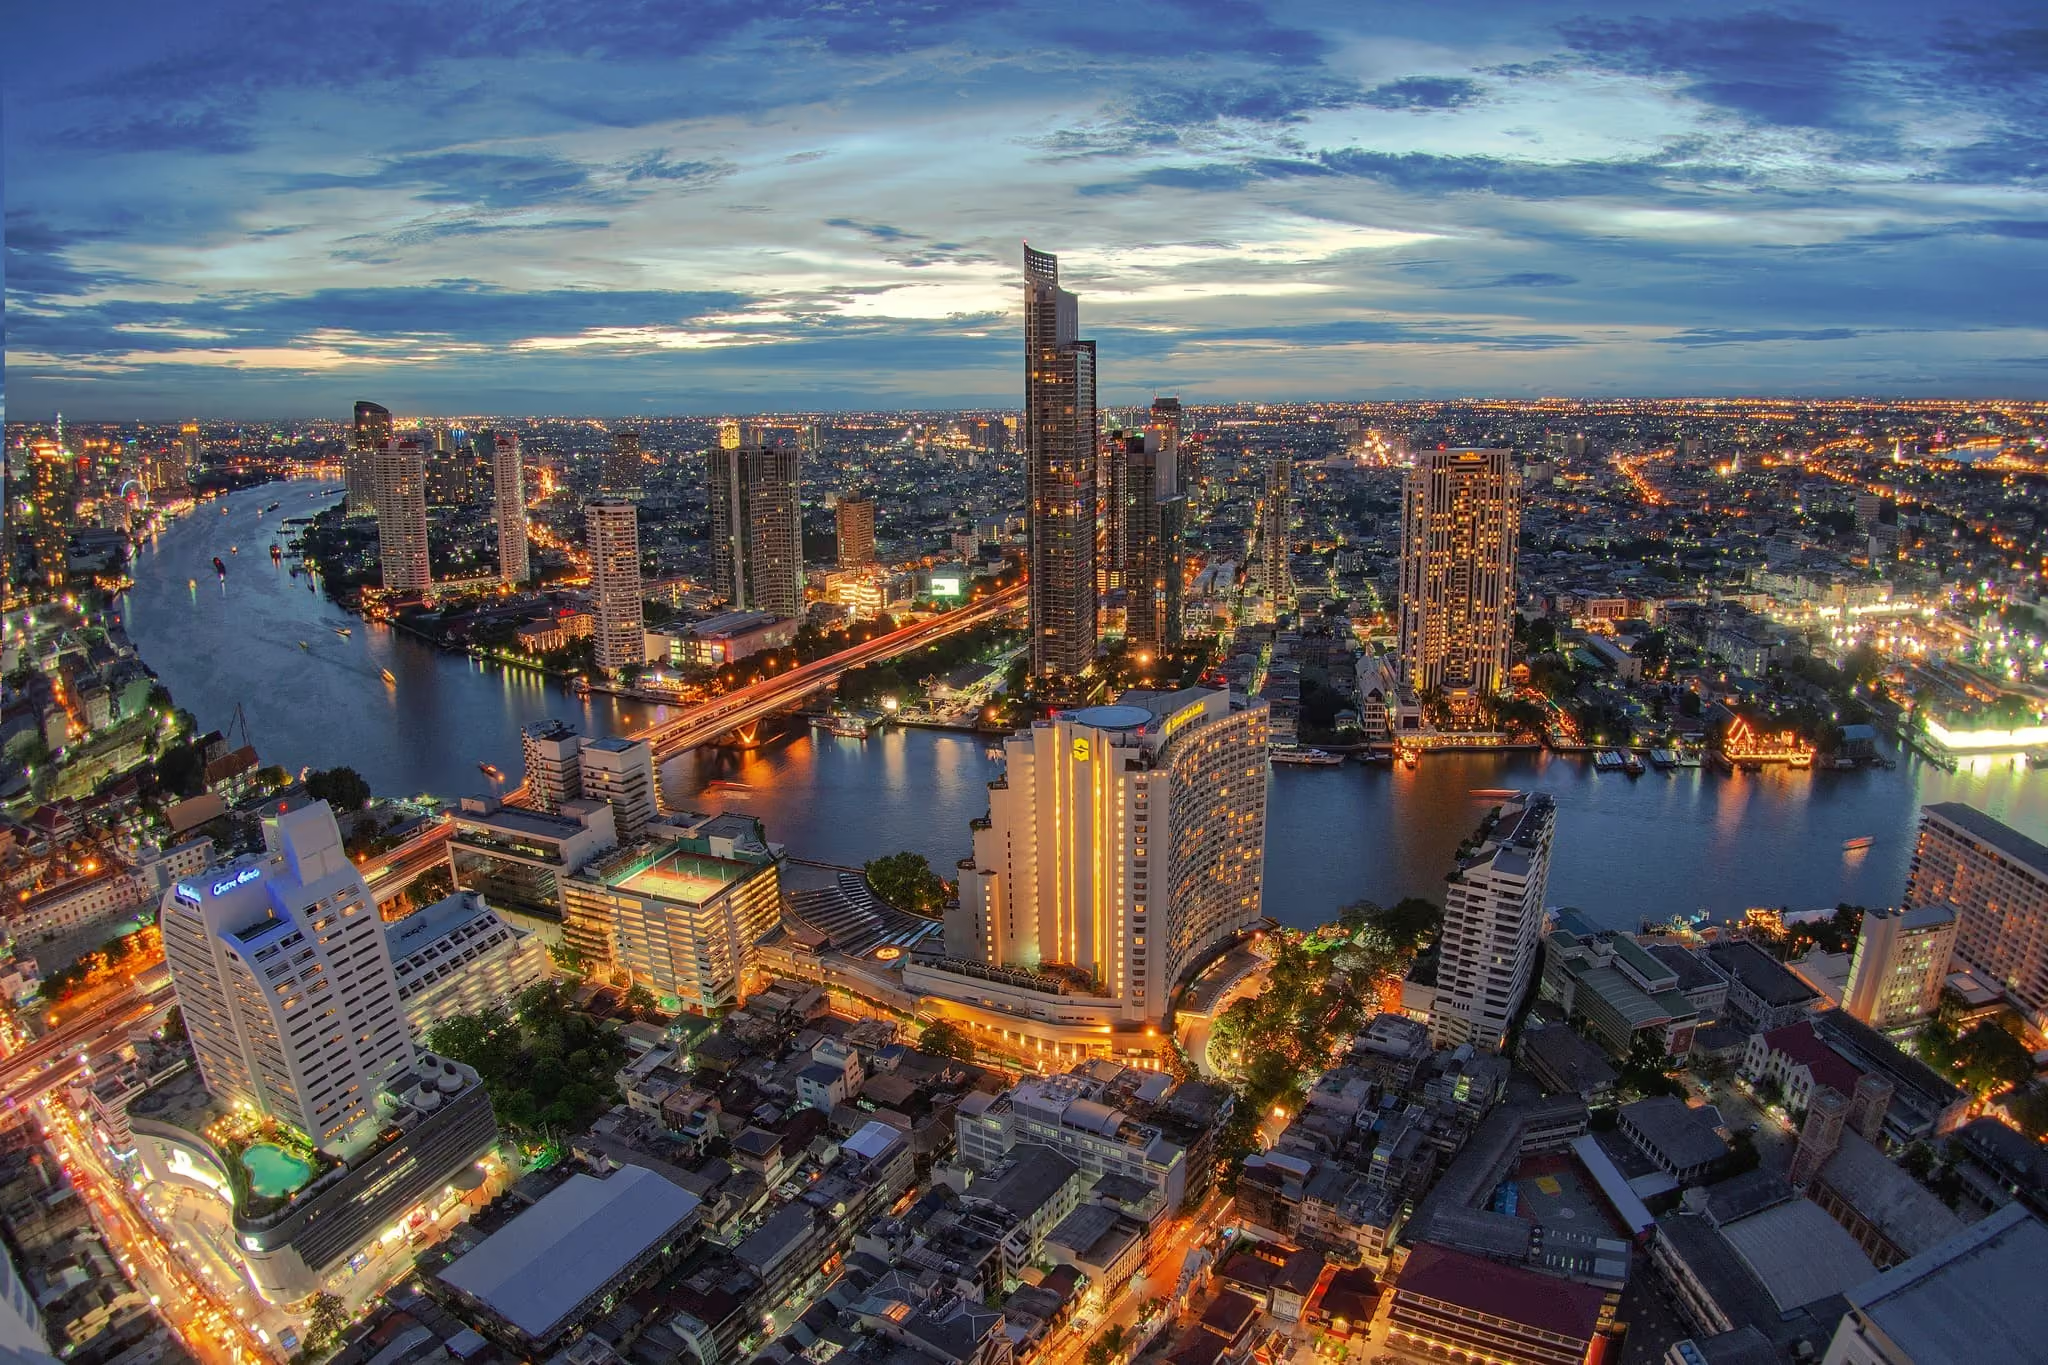
If you’ve been watching the Bangkok riverside transformation over the last few years, you know the Charoenkrung stretch has quietly become one of the most desirable corners of the city.
Five-star hotels, heritage streets, and a handful of high-end residences have turned a once trade-heavy district into a luxury enclave. Rhythm Charoenkrung Pavilion is AP Thailand's contribution to that story.
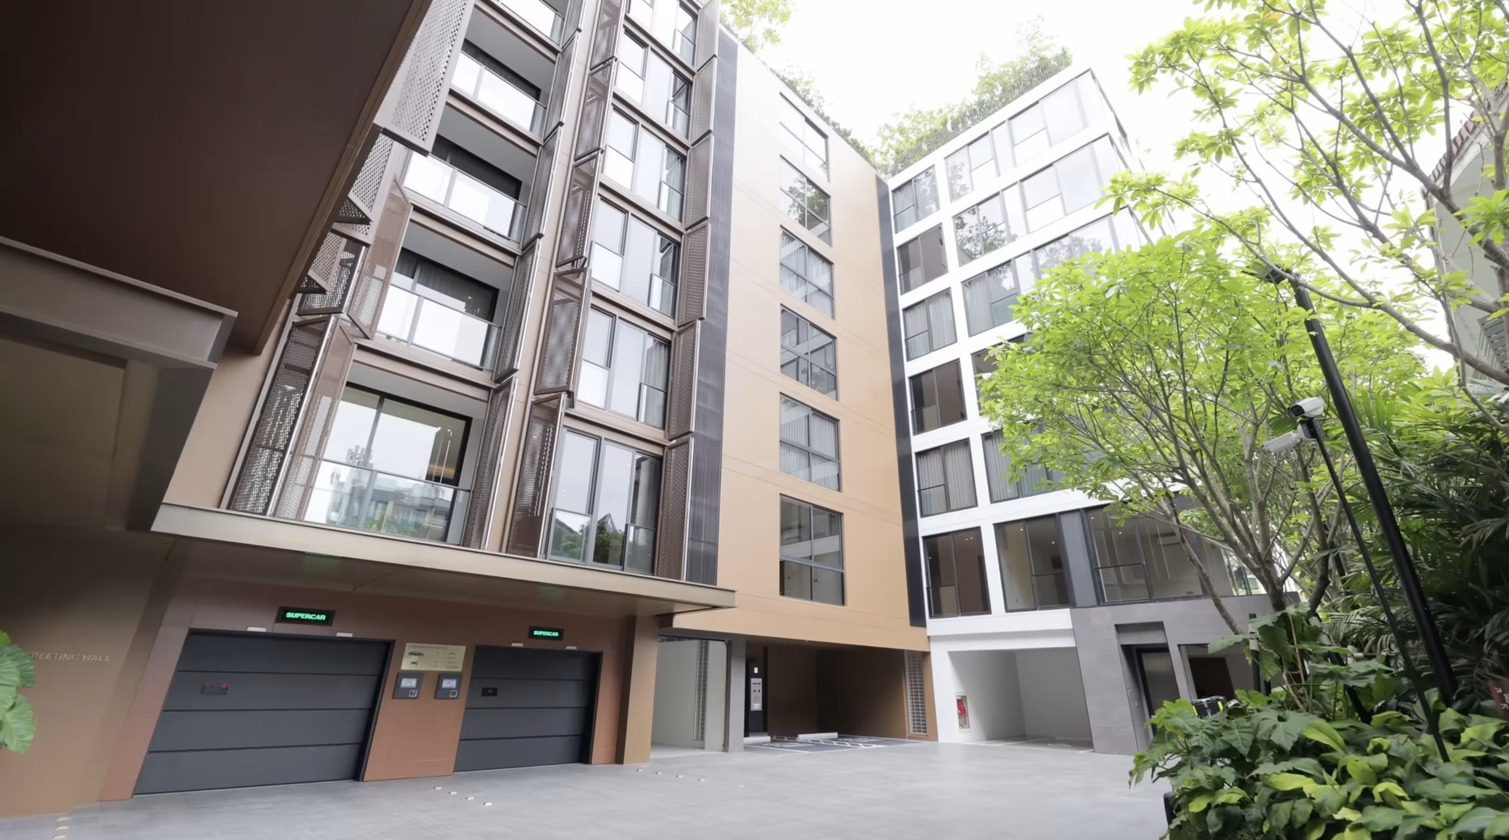
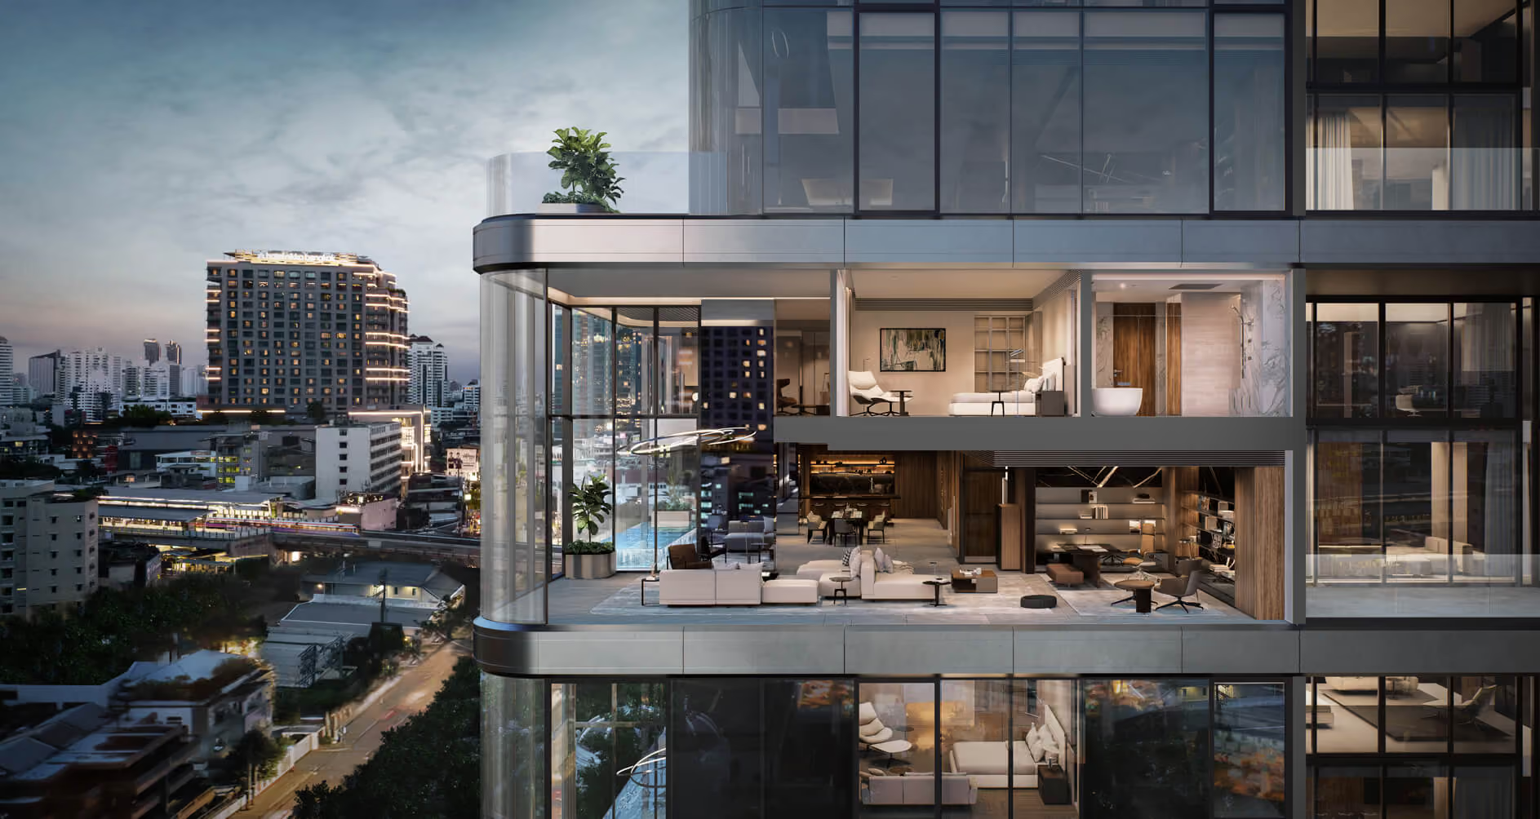
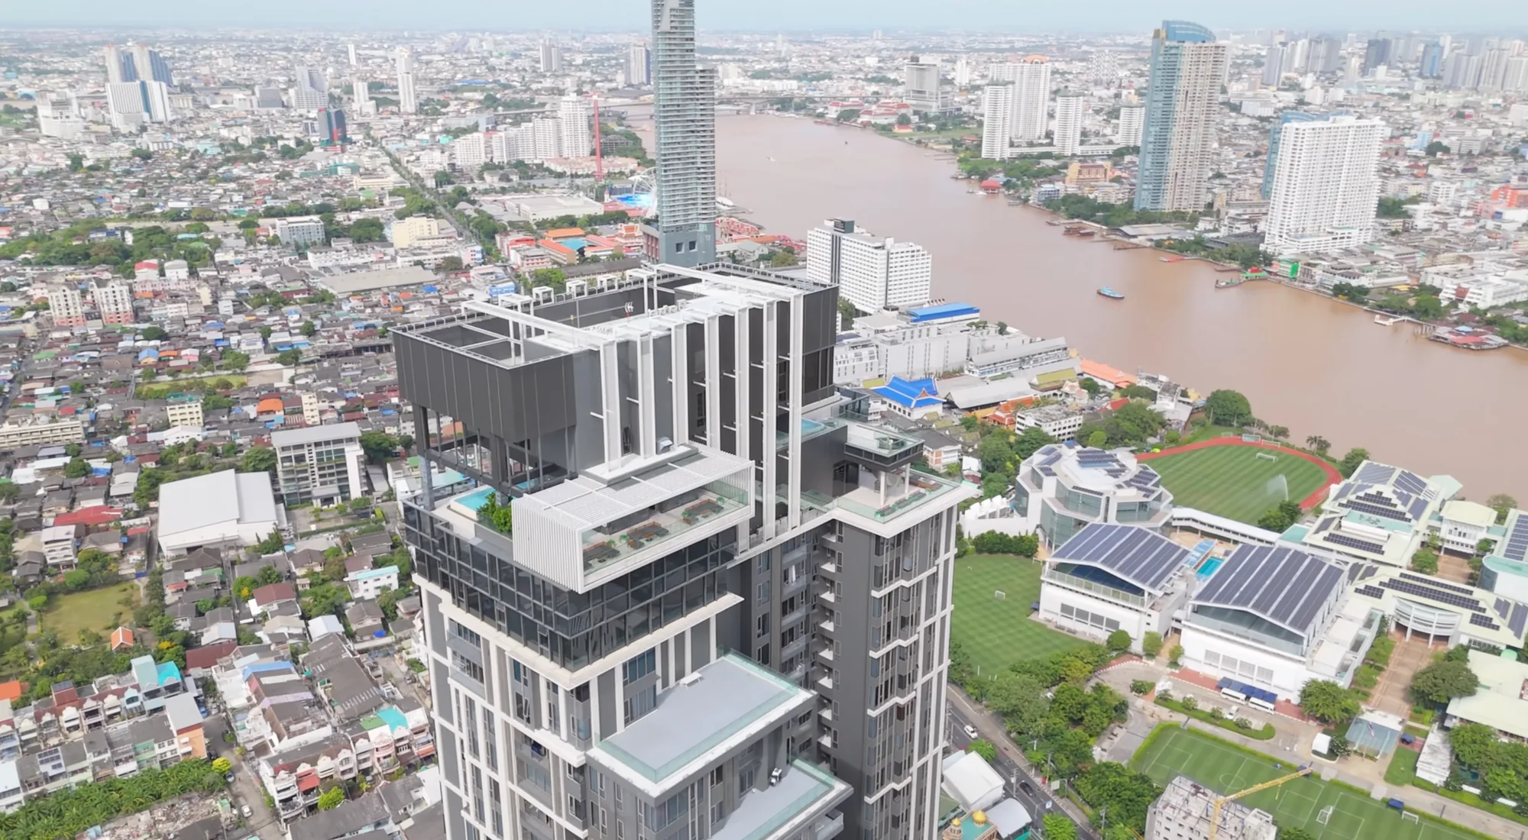
This is a 44-floor, 421-unit luxury gated community sitting on 4.5 rai of land at the intersection of Charoenkrung and Chan Road. It has direct views over the Chao Phaya River, three full floors of facilities, and units sized for families rather than singles.
Prefer to watch first? The video below covers the full tour, or scroll down for the complete breakdown.
Who This Condo Is Built For
The first thing to understand about Rhythm Charoenkrung Pavilion is that AP Thailand designed it with a very specific buyer in mind: families with school-age children, particularly those attending Shrewsbury International School Bangkok, which sits roughly 200 meters away.
That focus shapes every decision in the project. Units run larger than the typical Bangkok one-bedroom investor stock, and the layouts are functional. The shared spaces are built for kids to actually use.
Parents working in Silom or Sathorn can be at their desk in under 10 minutes, and their kids can sleep longer because the school is a five-minute walk. That’s a real quality-of-life upgrade in a city where school runs can eat 90 minutes of your day.
Why AP Thailand's Track Record Shows Up in the Details
The project is developed by AP Thailand, one of the country's most established residential developers. What stands out across their portfolio is attention to detail in design, layout, and lifestyle programming.
That carries through here. The architecture is grand and symmetrical, the materials feel considered, and the floor plans are built around how families actually live, not just how units sell on a brochure.
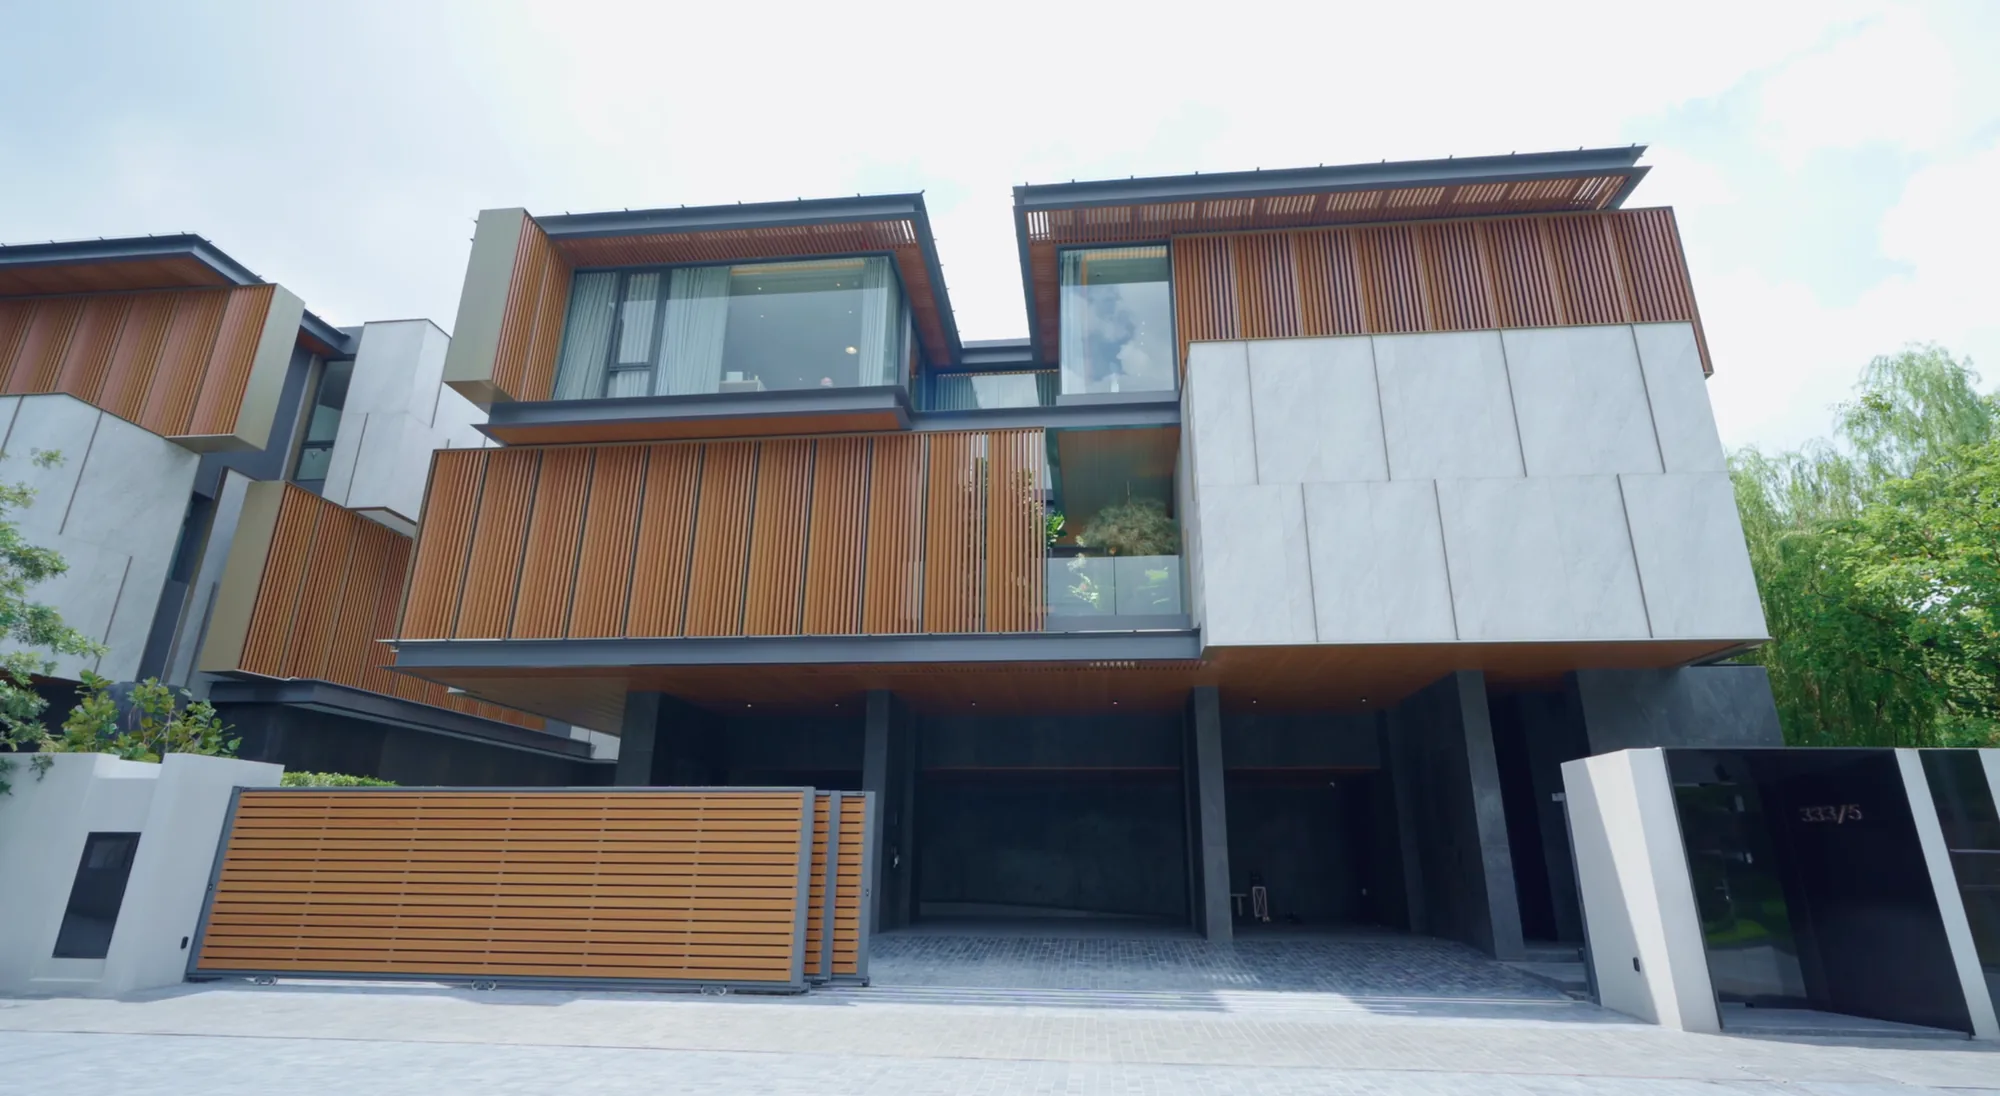
One Full Rai of Green Space, Three Bookable Pavilions, and No Outside Traffic
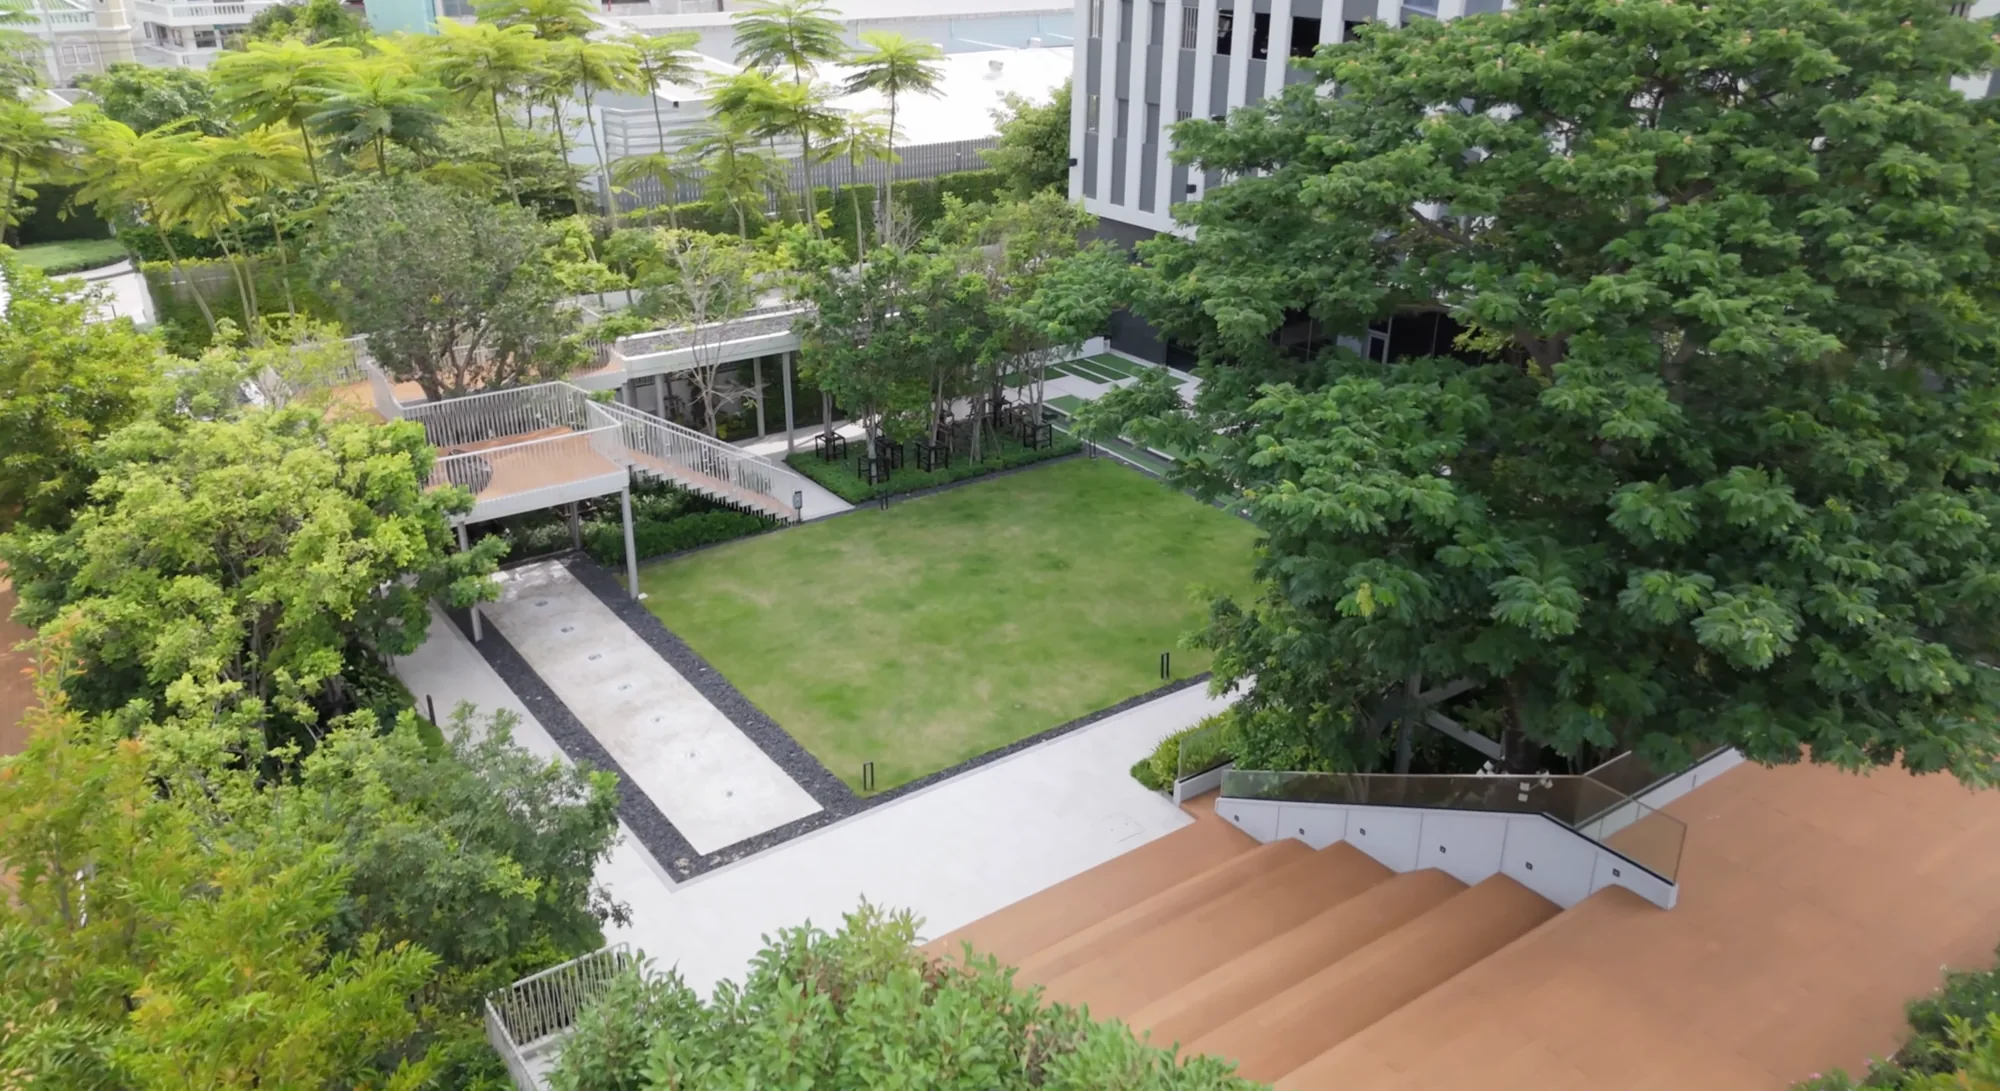
One of the things that makes this project genuinely different is that AP dedicated a full 1 rai of the 4.5-rai plot to ground-level green space.
In central Bangkok, that is not a small thing. Most developers maximize sellable area and treat landscaping as decoration. Here, the courtyard is the heart of the project.
The space is surrounded by mature trees, with an amphitheatre in the centre for resident events, shows, or just sitting in the shade. Because the whole community is fully gated, kids can run around freely with no outside traffic and no strangers walking in.
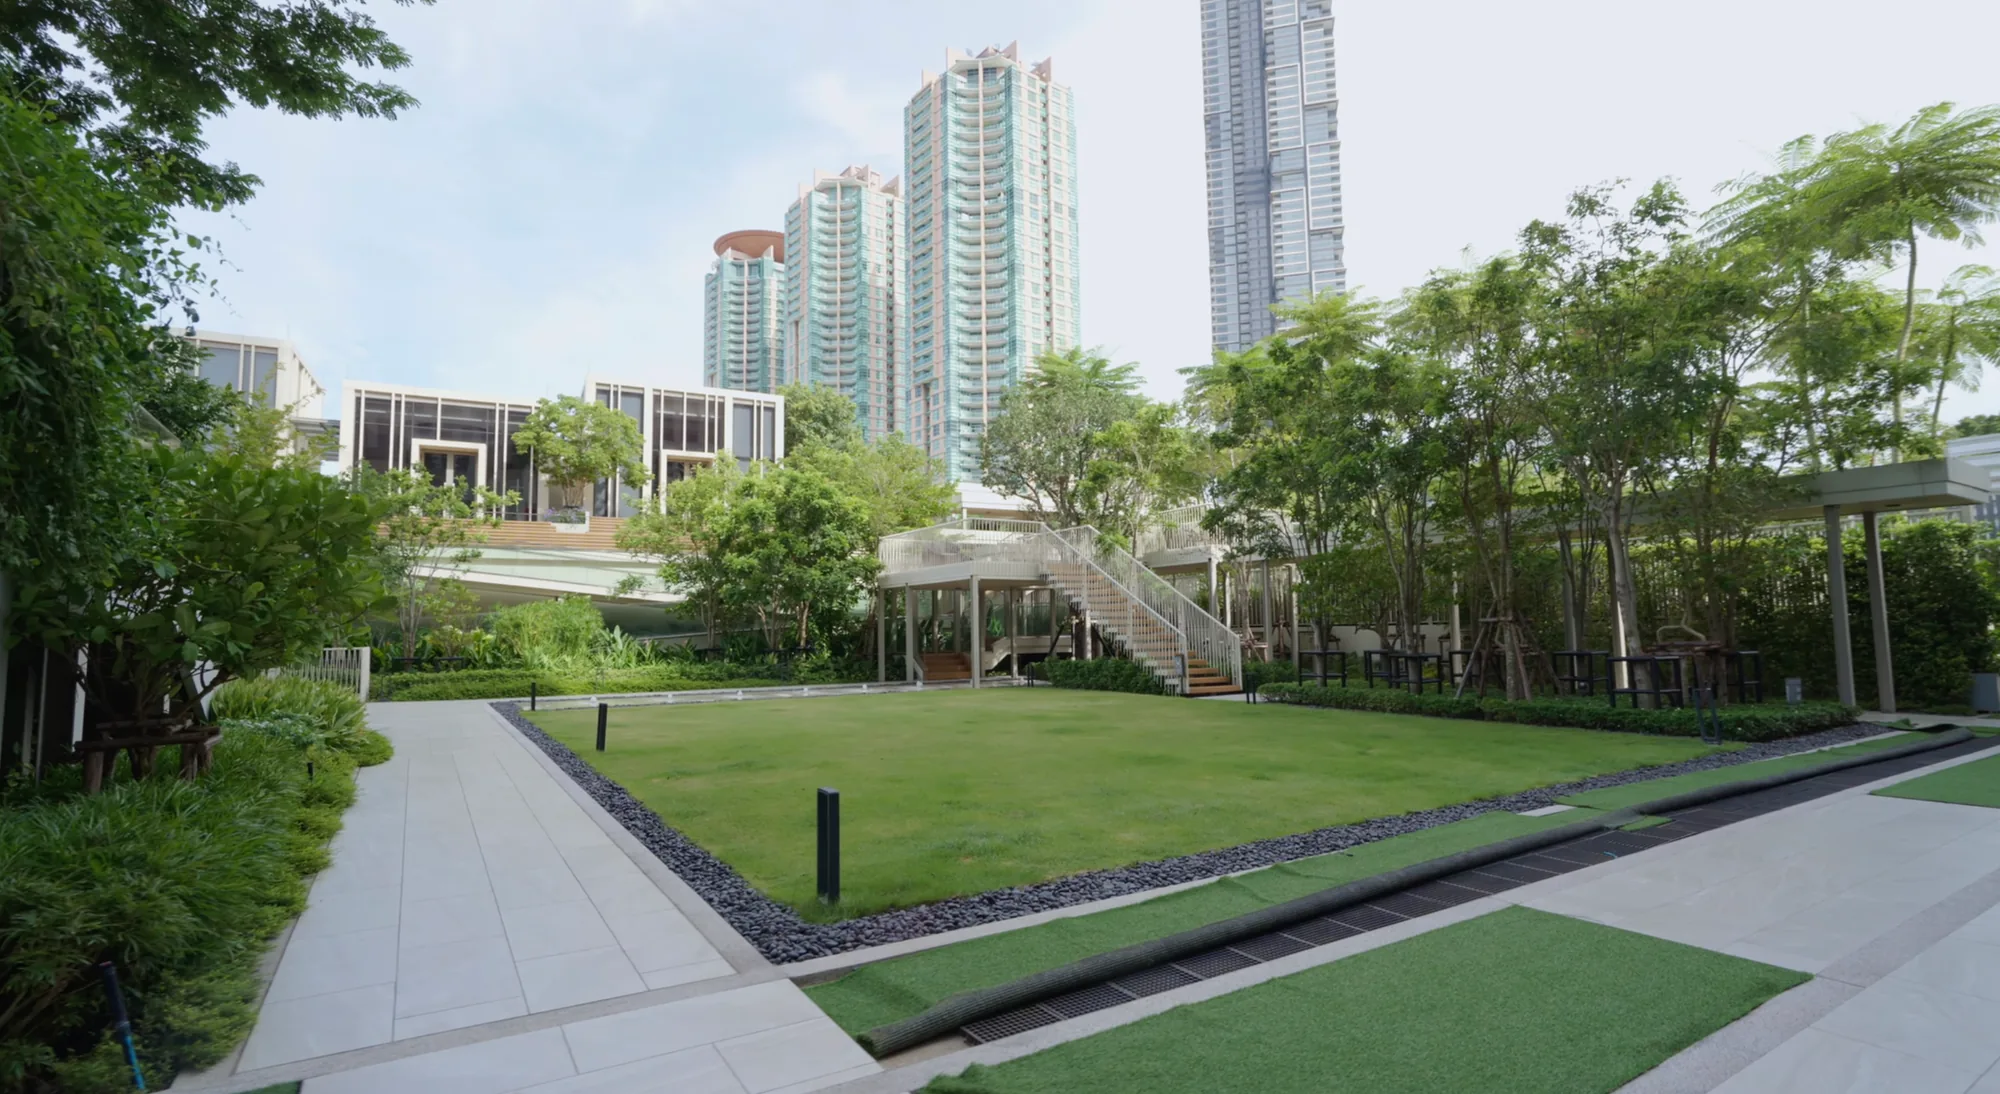
Around the courtyard sit three standalone buildings AP calls the pavilions:
- The Study Pavilion for personal tutoring or quiet work.
- The Reading Pavilion for residents who want a dedicated reading space.
- The Social Pavilion for cocktail parties, birthdays, or any private event.
Residents can book these out individually. The architecture reminded me strongly of the Four Seasons, which is fitting because the actual Four Seasons Bangkok sits right next door.
The Four Seasons Next Door, Silom Under 10 Minutes Away
The condo is on the corner of Charoenkrung and Chan Road, two of Bangkok's most important arteries on the river side of the city.
Charoenkrung Road is one of Bangkok's oldest commercial roads. The trade history along the river has left it with a layered, slightly nostalgic character.
You get historic shophouses, well-known restaurants, and a level of street-level life you do not get in newer parts of the city. Chan Road is the more commercial cross-street and the quickest way to reach Silom and Sathorn, the city's main financial districts.
Beyond the practical access, this stretch of the river has become a genuine luxury hotel cluster. The Four Seasons and Capella are both next door, and both have been ranked in the world's top 10 hotels.
ICONSIAM and Asiatique are a short ride up and down the river. That hotel-grade neighbourhood feel is something you simply cannot replicate in Sukhumvit or Asoke.

A Hotel-Grade Arrival
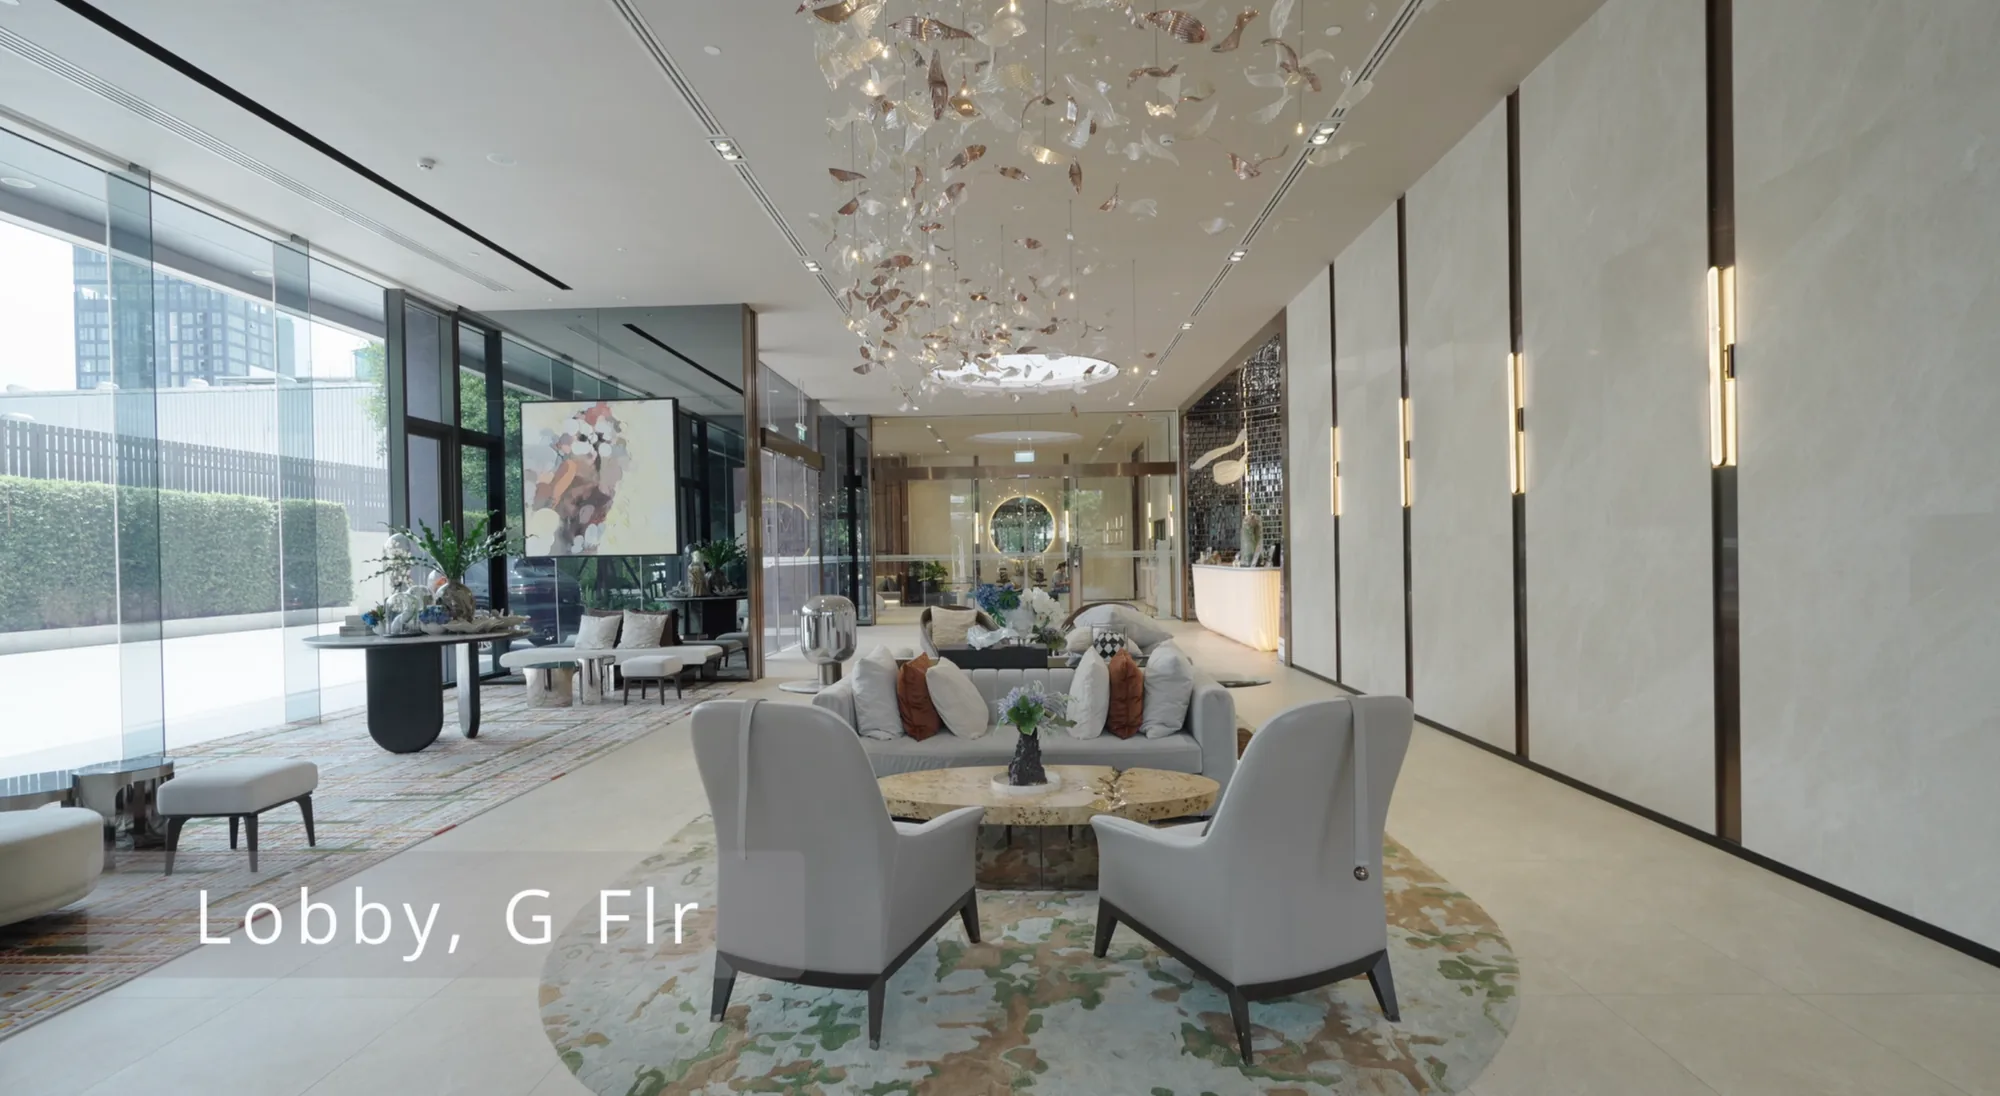
When you walk in, the lobby feels closer to a hotel arrival than a condo entrance. High ceilings, a white and silver palette, and a level of finish that sets the tone for the rest of the building.
AP has placed small work tables throughout the space, giving residents the option of a change of scenery without leaving the building.
Three Facility Floors, Plus a Ground-Level Courtyard
This is where the project really pulls ahead. Most Bangkok condos give you one facility floor. Rhythm Charoenkrung Pavilion gives you three, plus the ground-floor courtyard.
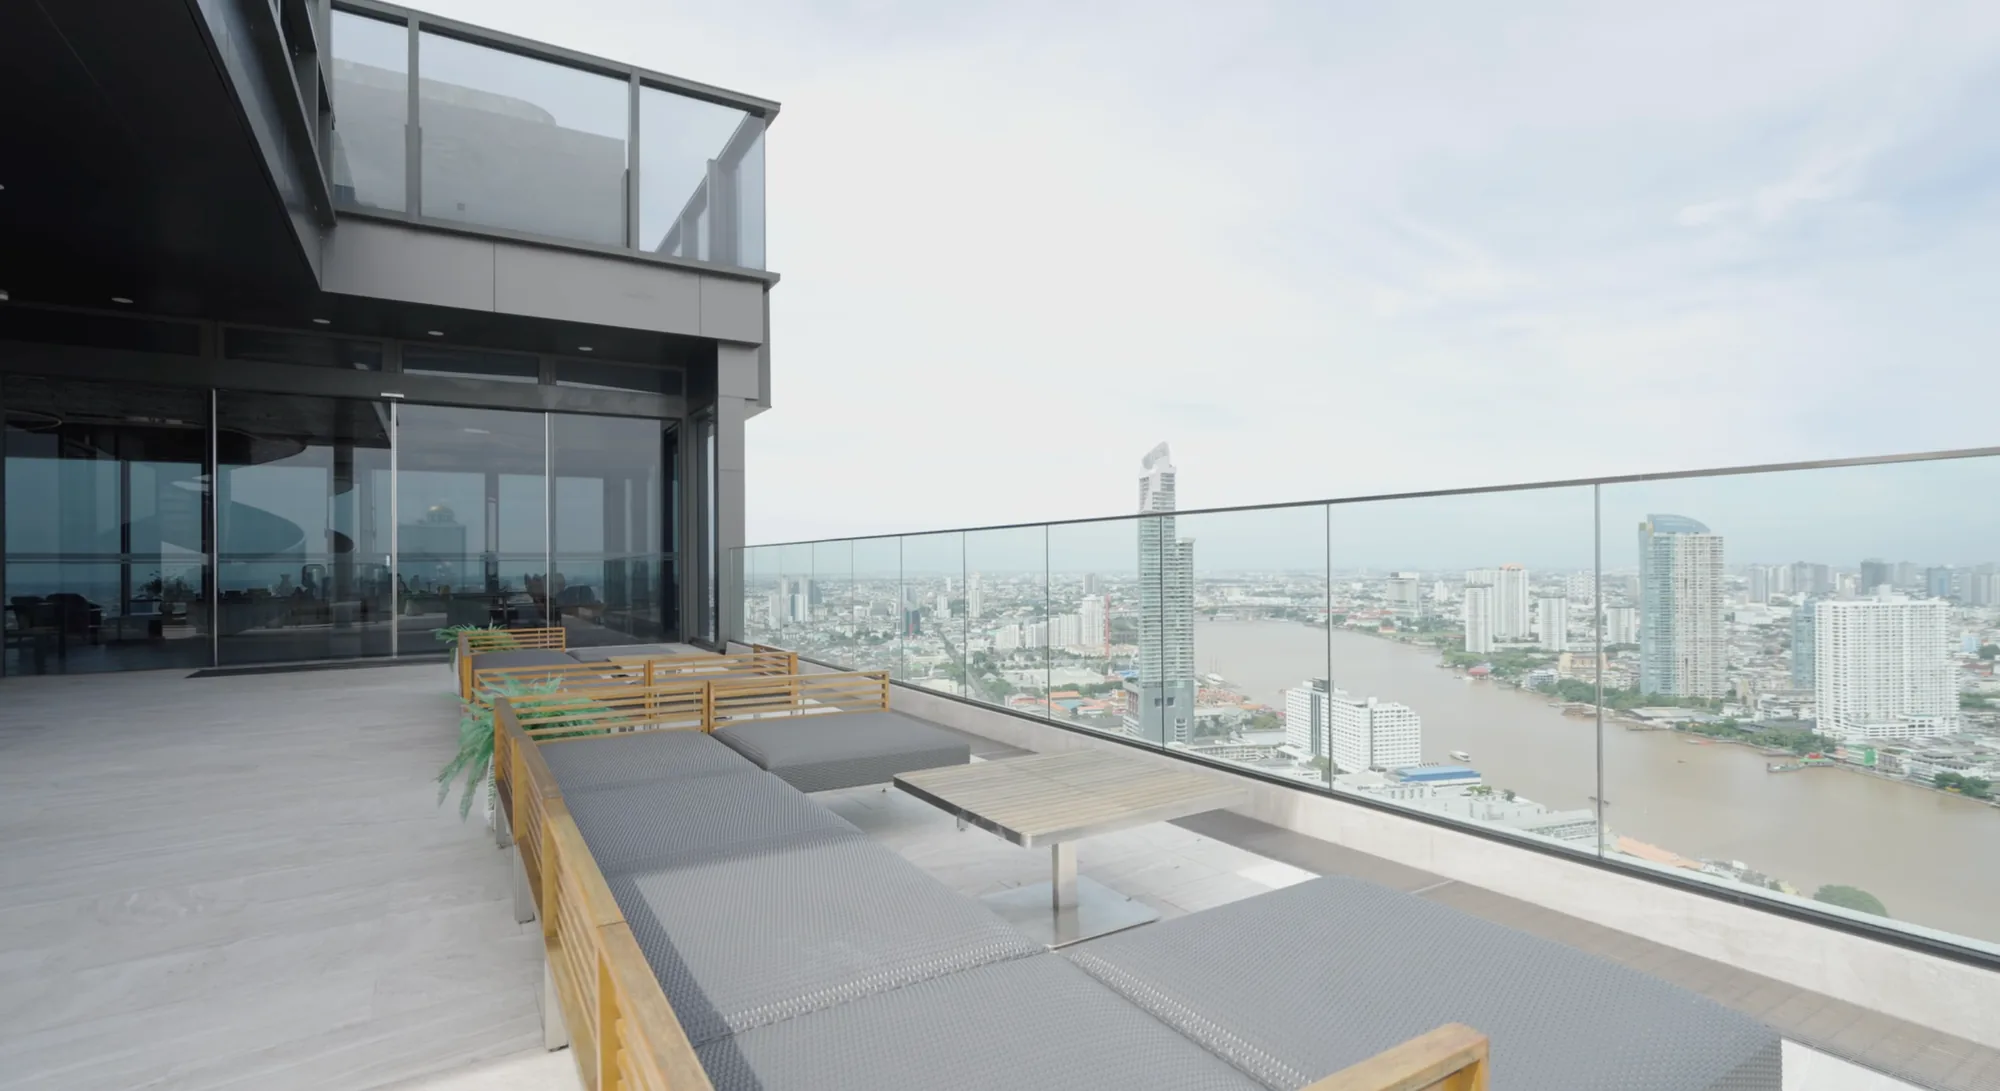
Shaded Riverside Terrace
The first facility level opens onto a shaded terrace catching the breeze off the river. It is quiet and built for evening hangouts. On New Year's Eve, residents have a front-row seat to the fireworks coming off the river. So there’s no expensive hotel booking required.
Sky Lounge With 270-Degree Views
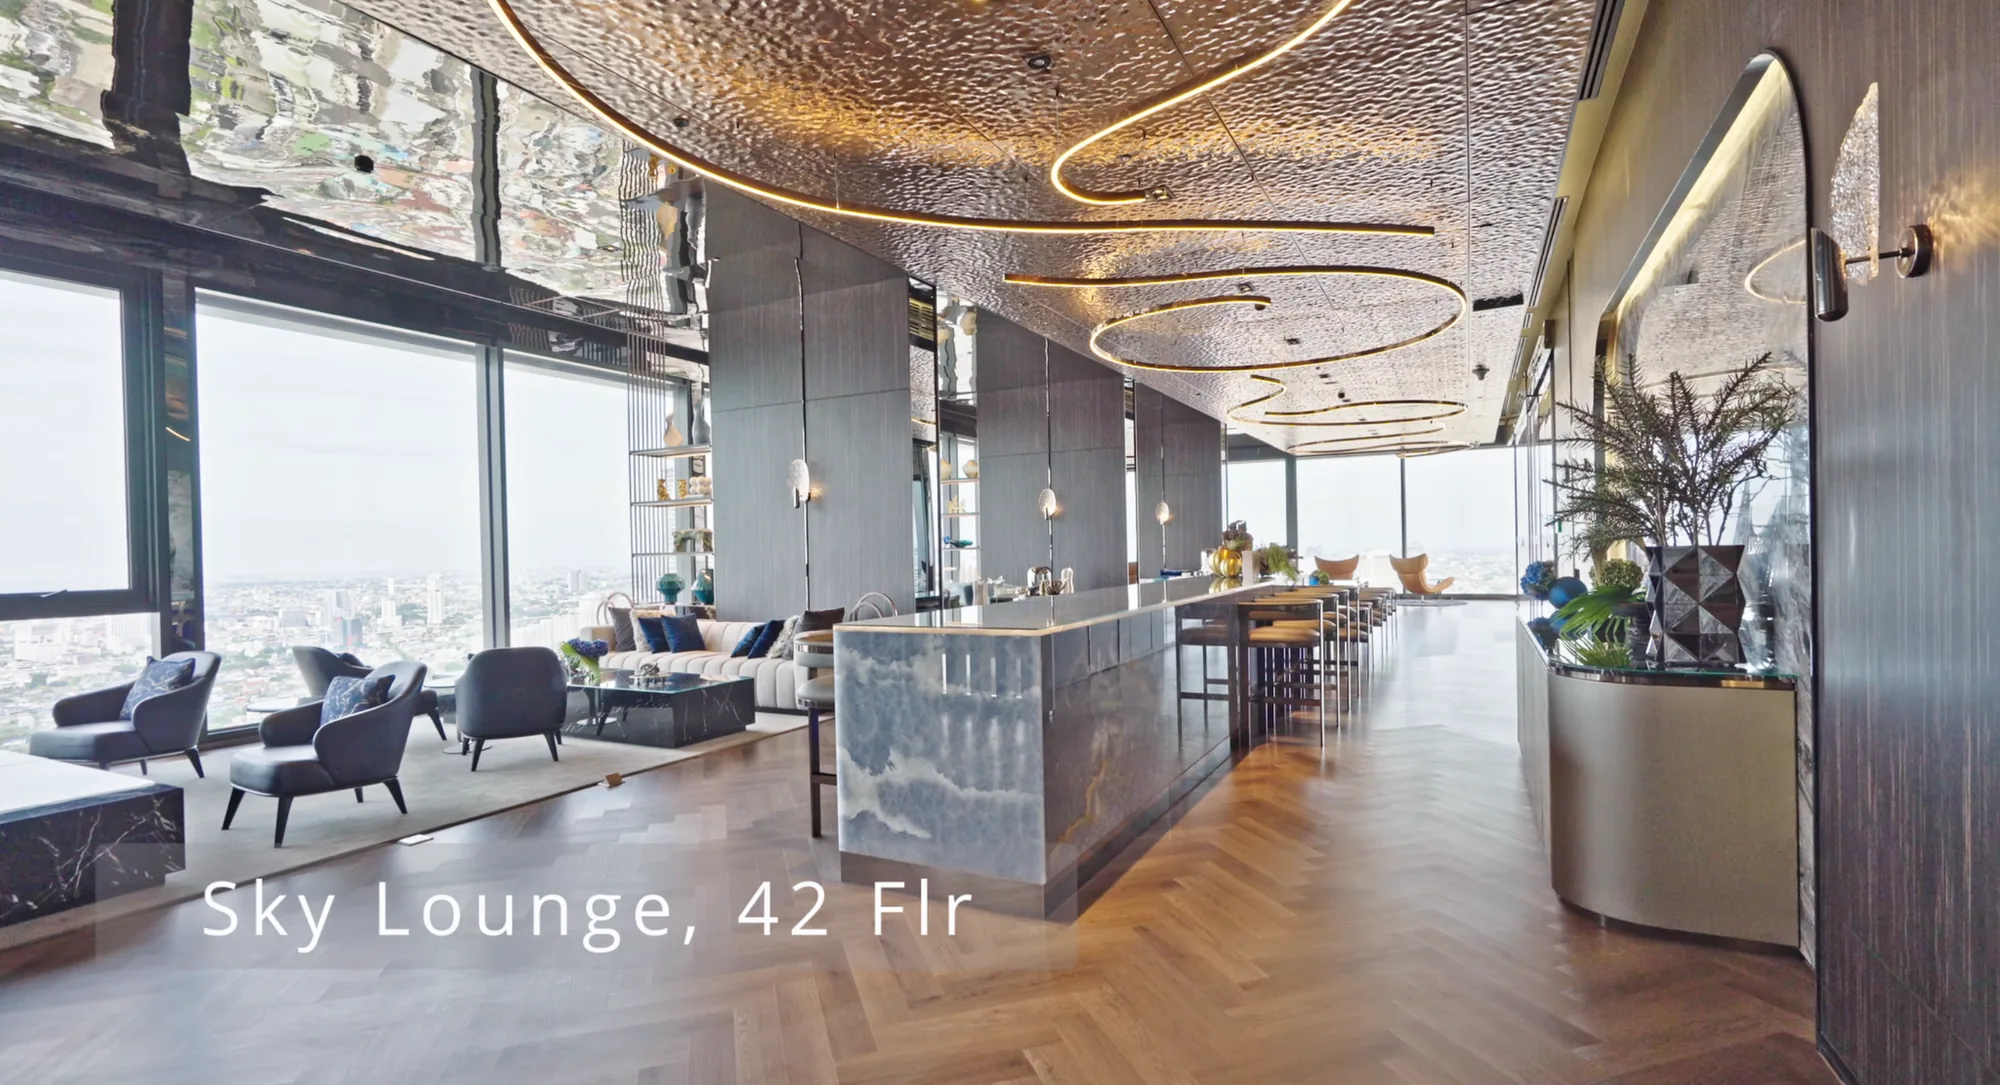
The sky lounge feels like a rooftop bar more than a condo facility. 270-degree views across Bangkok, generous sofas, and large windows positioned to maximize the sightlines.
It functions as a social space, a reading nook, a work area, and a bookable event space depending on the day. You can host a cocktail party, run a board meeting, or just sit with a coffee and watch the city.
The view splits two ways. On one side, you look out toward ICONSIAM. On the other, toward Asiatique. On New Year's Eve, you get fireworks from both directions.
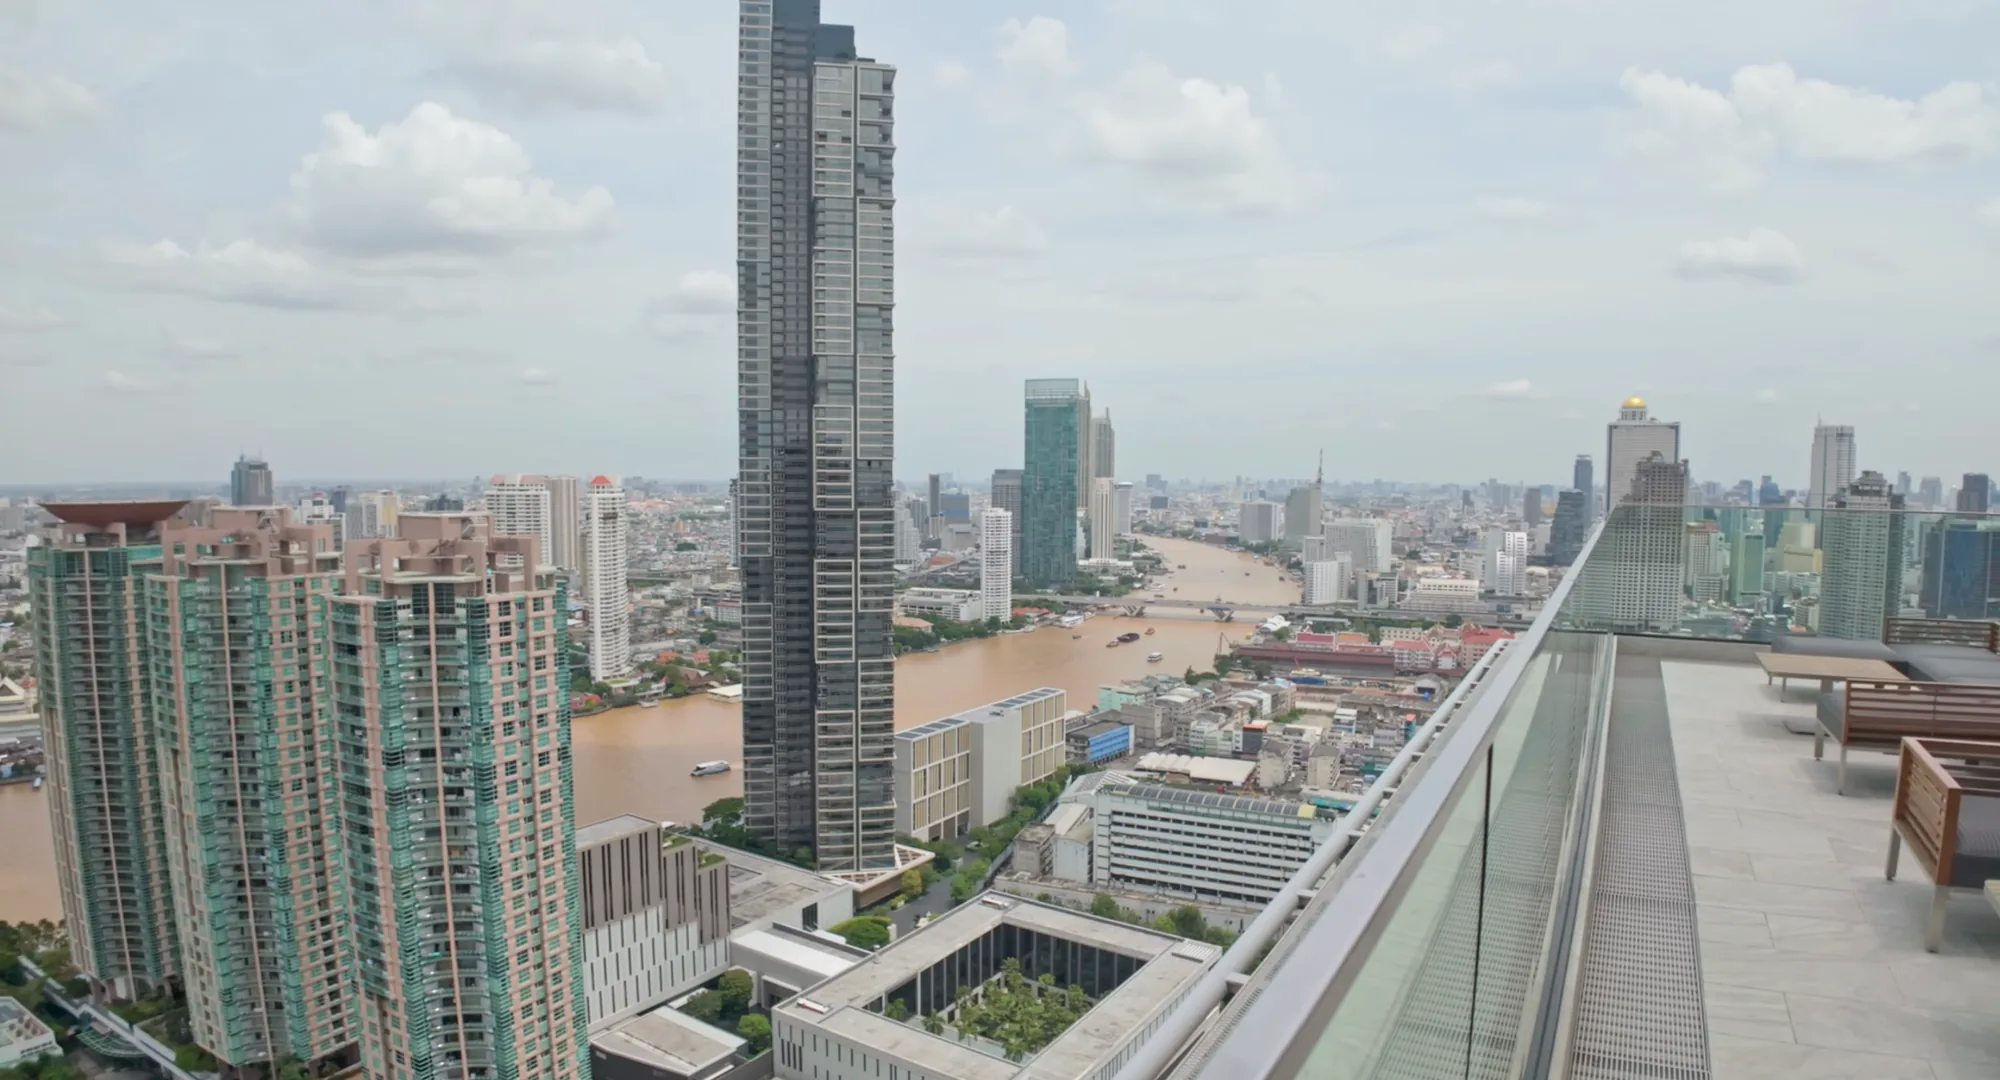
The Postcard View of the Chao Phraya
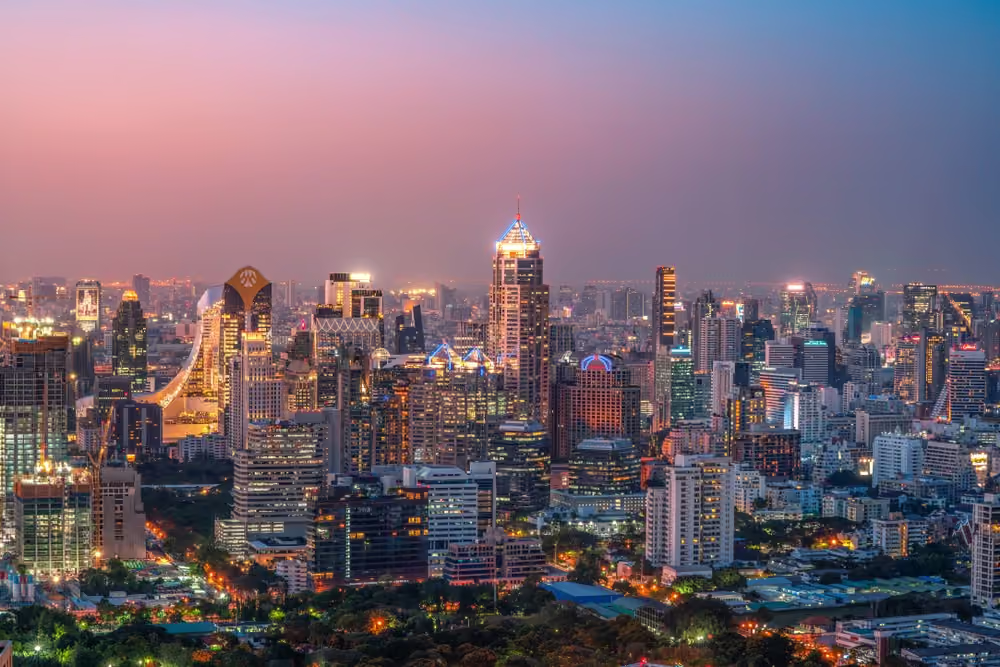
When you Google "Chao Phraya River," this is the angle that comes up. You can see most of the major landmarks on the riverside, and if you turn the other way, you look out over Sathorn with the Mahanakhon tower closing the skyline.
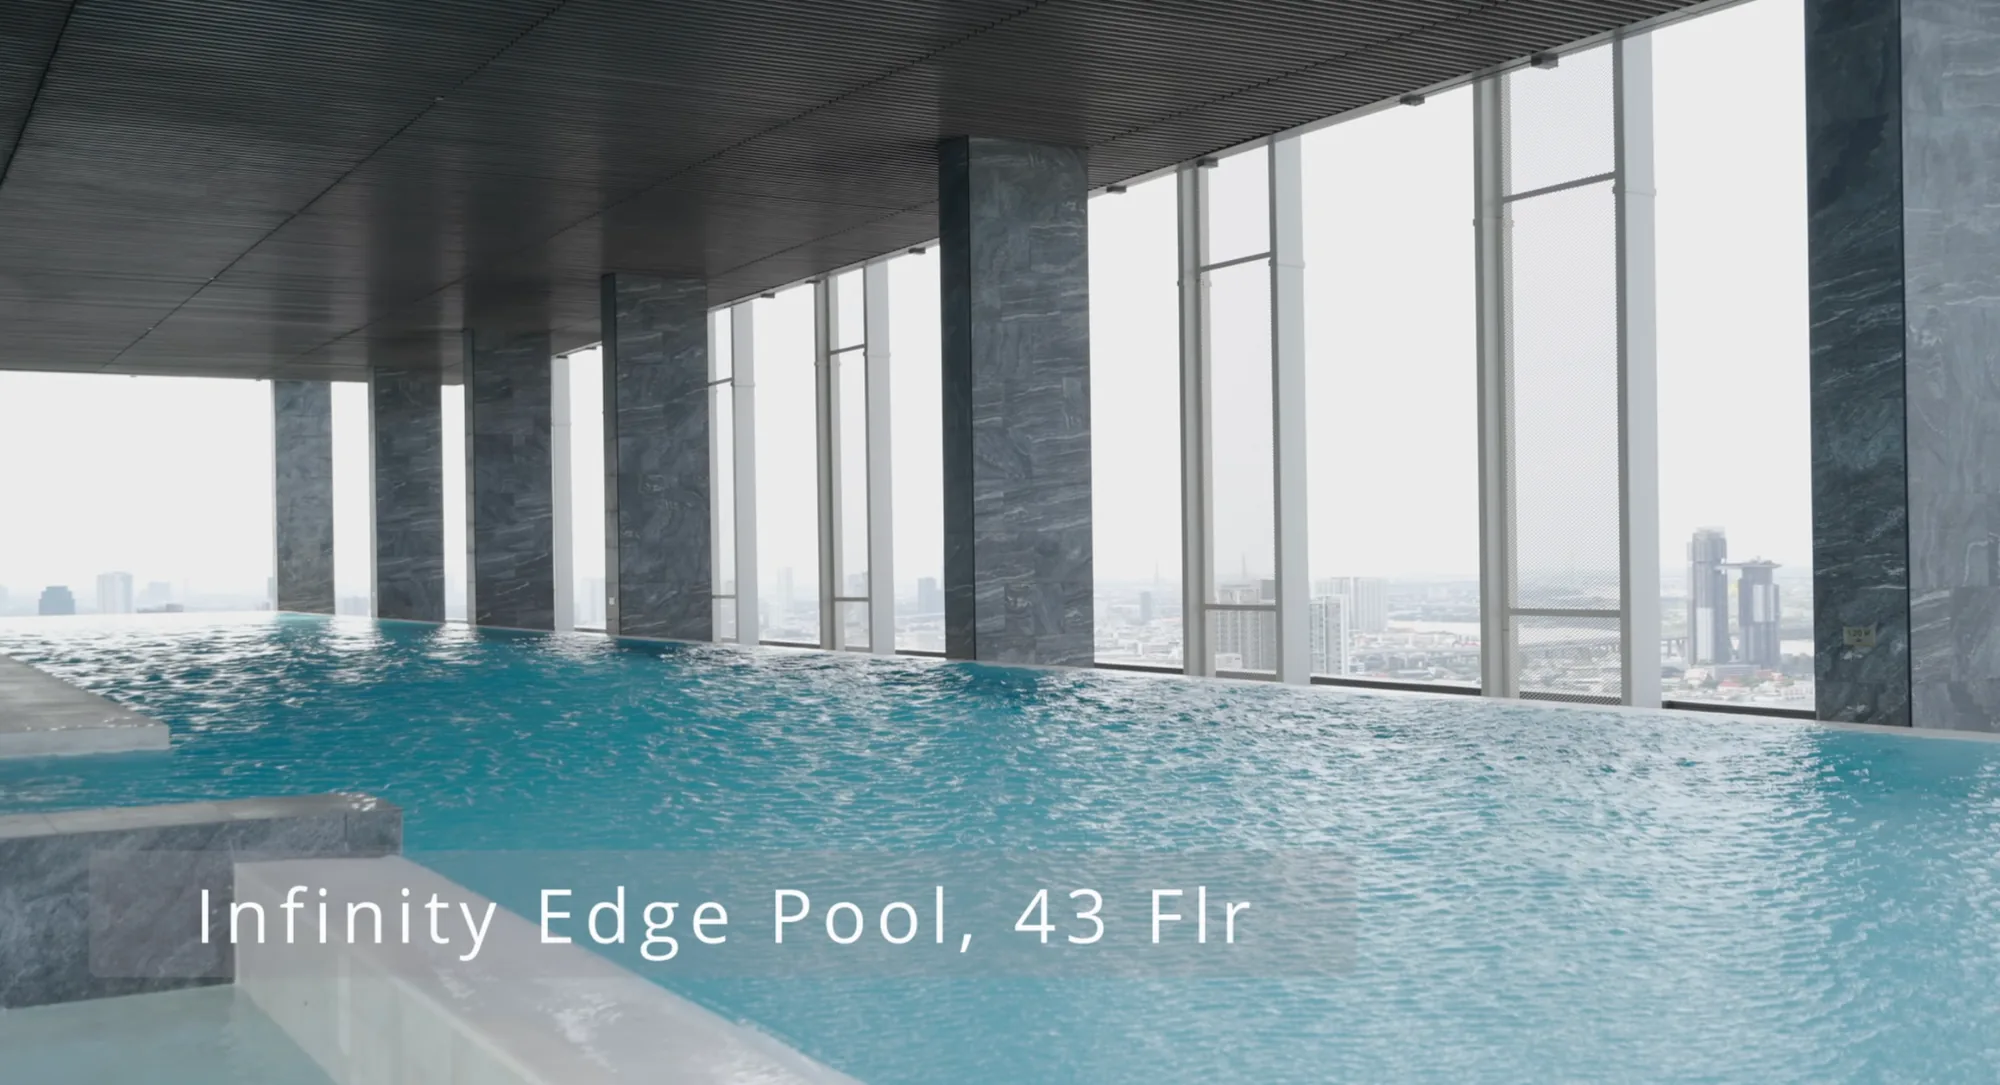
Infinity Pool, Jacuzzi, and Kids Pool (43rd Floor)
A silver staircase leads up to the 43rd floor pool deck. The infinity edge pool is 47 meters long, which is long enough to actually swim laps. There’s a separate jacuzzi area and a dedicated kids pool, which again reflects the family-first design thinking.
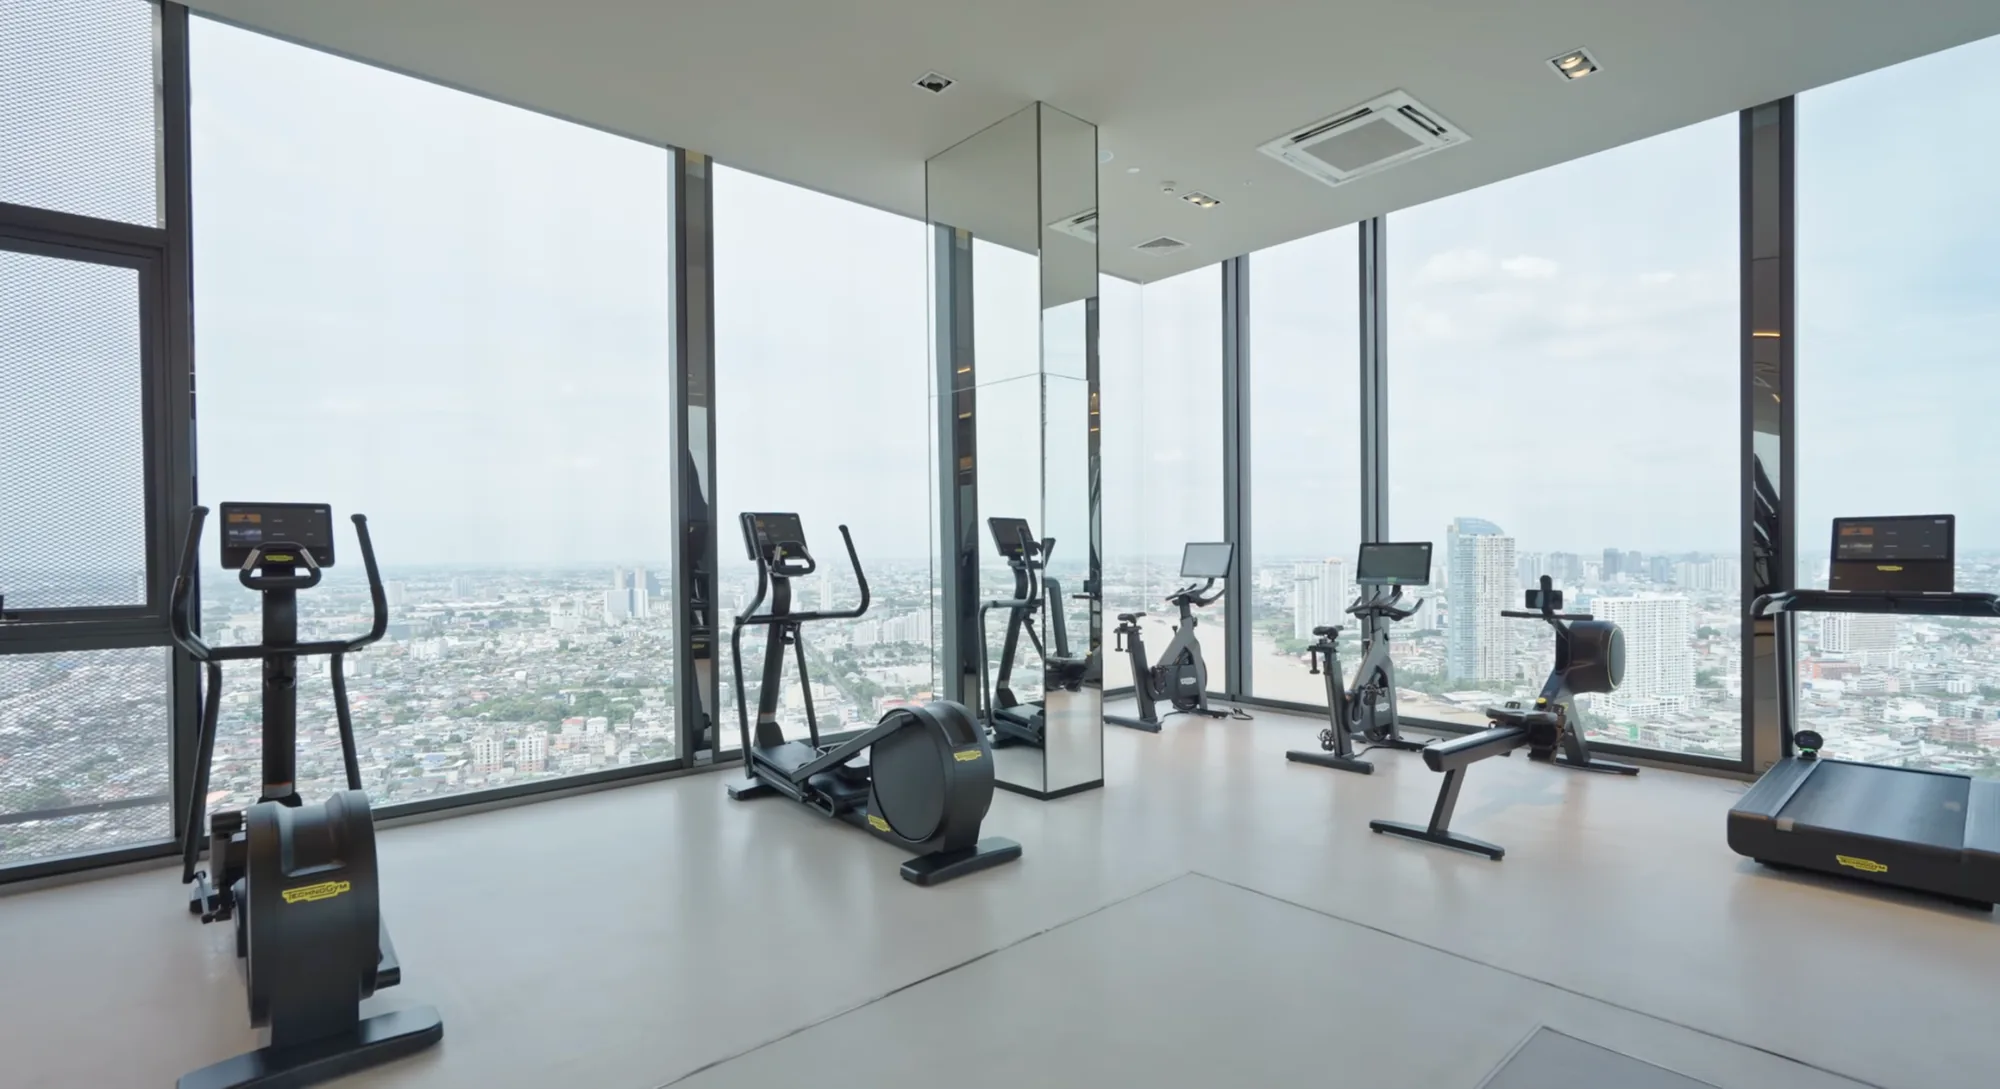
Fitness Center (44th Floor)
The top floor is the fitness and wellness deck. The main gym is fully equipped with good-quality machines, and the views through the windows make a 45-minute session feel like 20.
AP also included two bookable rooms: a private gym and a personal training room. If you bring your own trainer, you can book the room by the hour without sharing the main floor with other residents.
Inside the Show Unit: 2-3 Bedroom, 102 sqm
The show unit we toured is a flexible 2-to-3-bedroom layout at 102 sqm, priced at 20,150,000 THB. At roughly 197,000 THB per sqm for a fully-amenitized riverside project next door to Shrewsbury International School, the number makes sense.
Maid's Quarters
Right at the entrance, AP has built in a small but fully functional maid's area with its own laundry zone, a compact toilet, and a small shower.
For families running a household with a helper, cook, or driver, this is a meaningful inclusion that most condos in this price bracket either skip or compress into a closet.
Open-Plan Living, Kitchen, and Dining
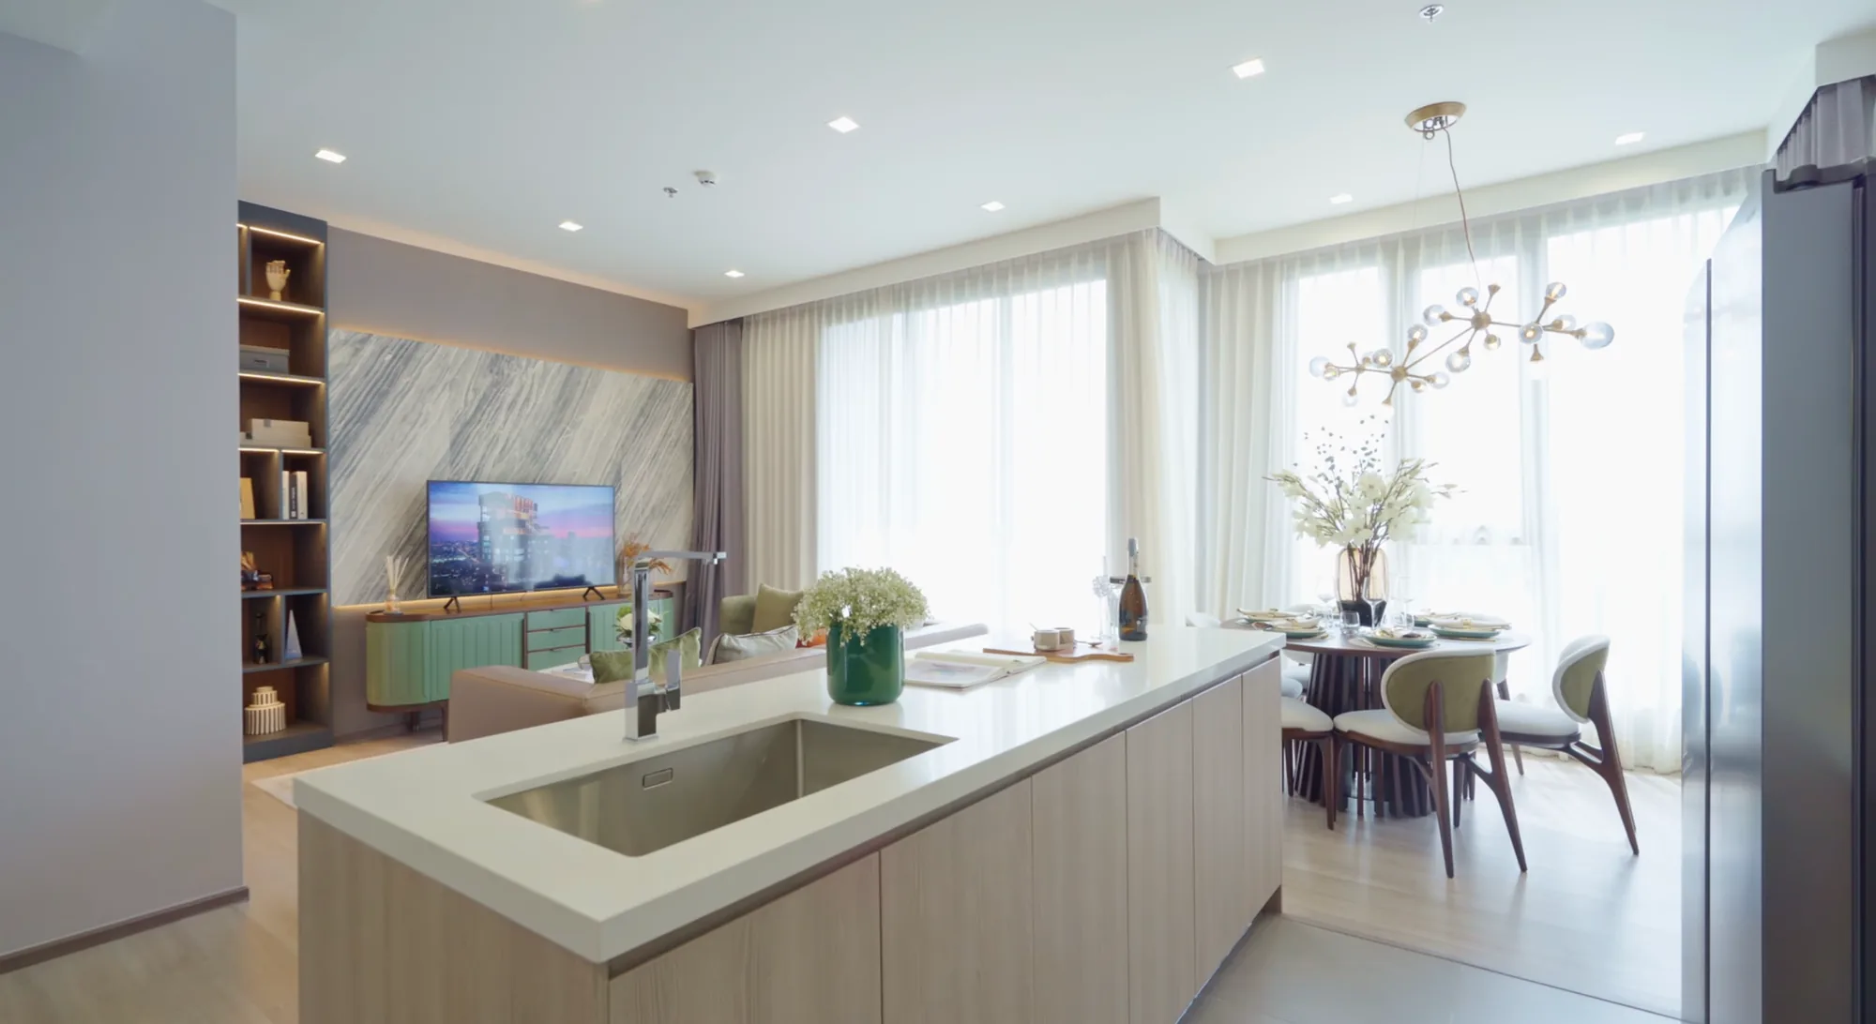
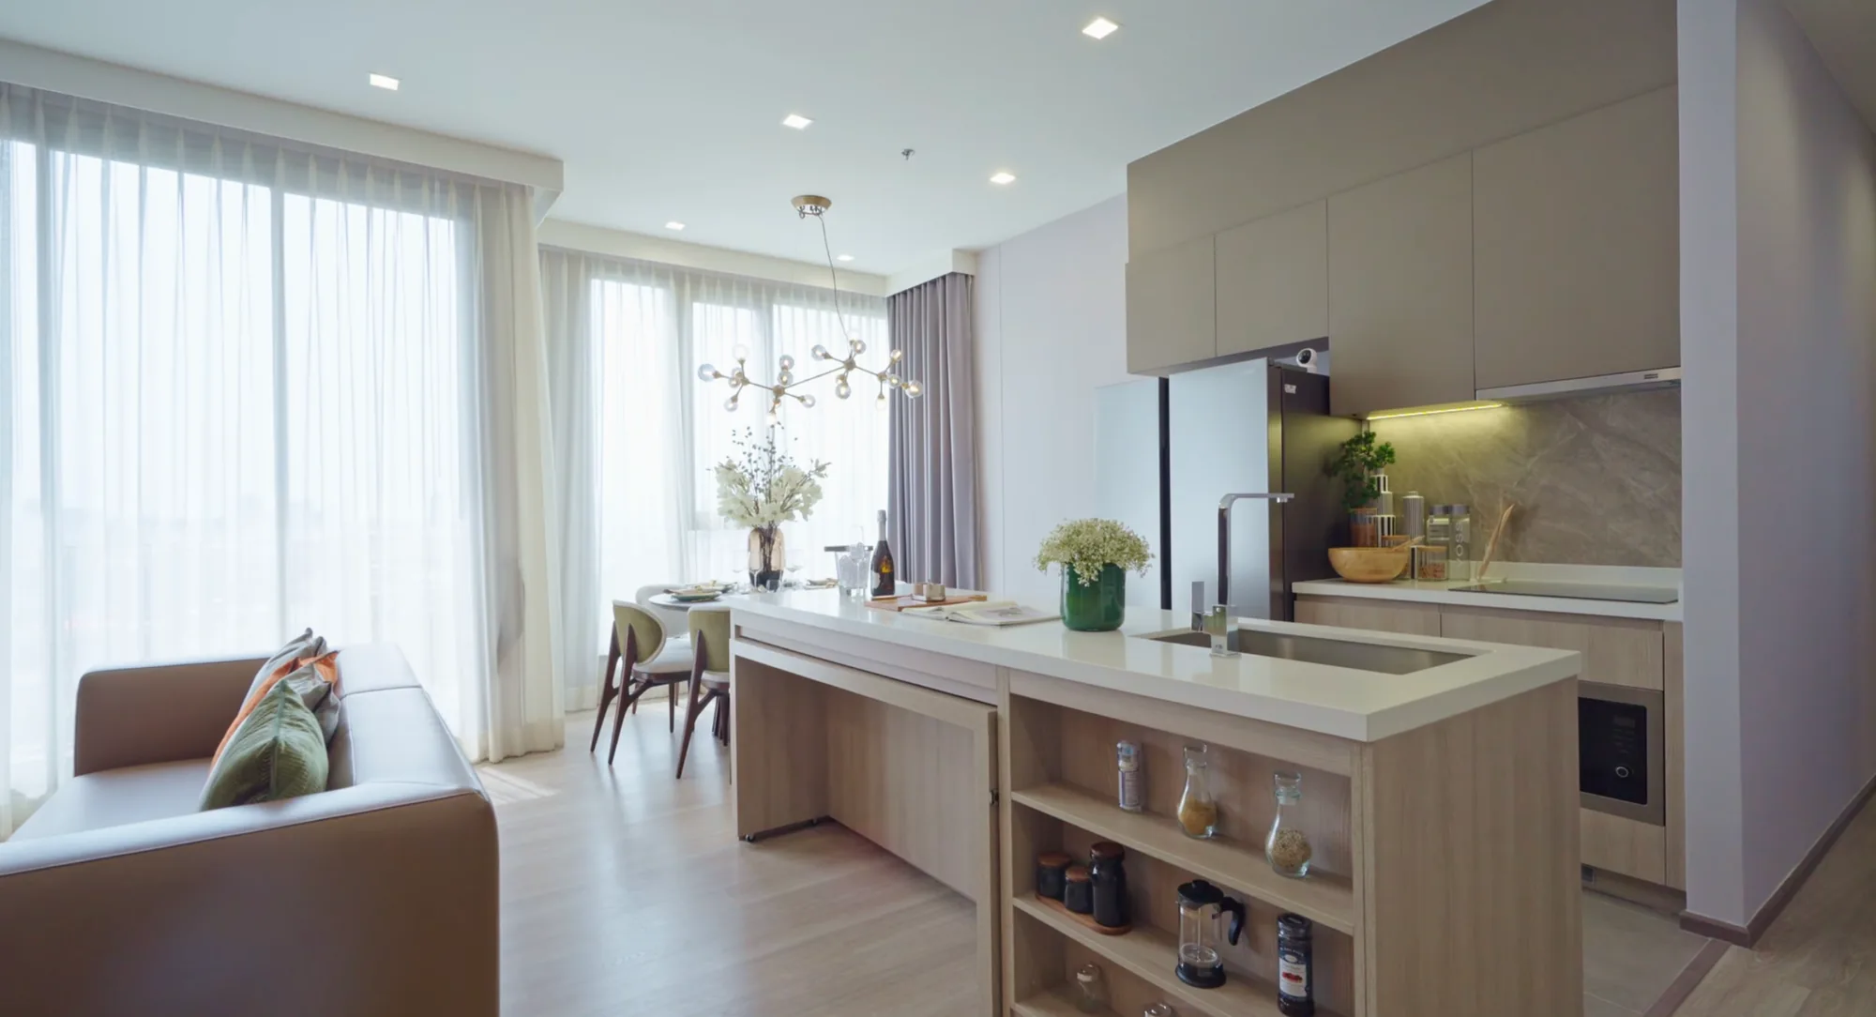
Stepping into the main area, the first thing you notice is the 3-metre floor-to-ceiling height and the airy, clutter-free feel. The air-con units are concealed in the ceiling, the kitchen island is the natural anchor, and the dining and living zones flow off it.
The island has a clever retractable section that pulls out as a casual seating bar. You can sit with a glass of wine while someone cooks, then move to the main dining table for the meal. It is a small detail, but it captures how AP thinks about family living and goes beyond simple unit layouts.
European Kitchen Plus Thai Kitchen
The main kitchen is a clean European-style setup. AP also included a separate enclosed Thai kitchen behind a door. If you cook with garlic, chili, and oil regularly, you know why this matters. Close the door and the smell stays out of the living area.
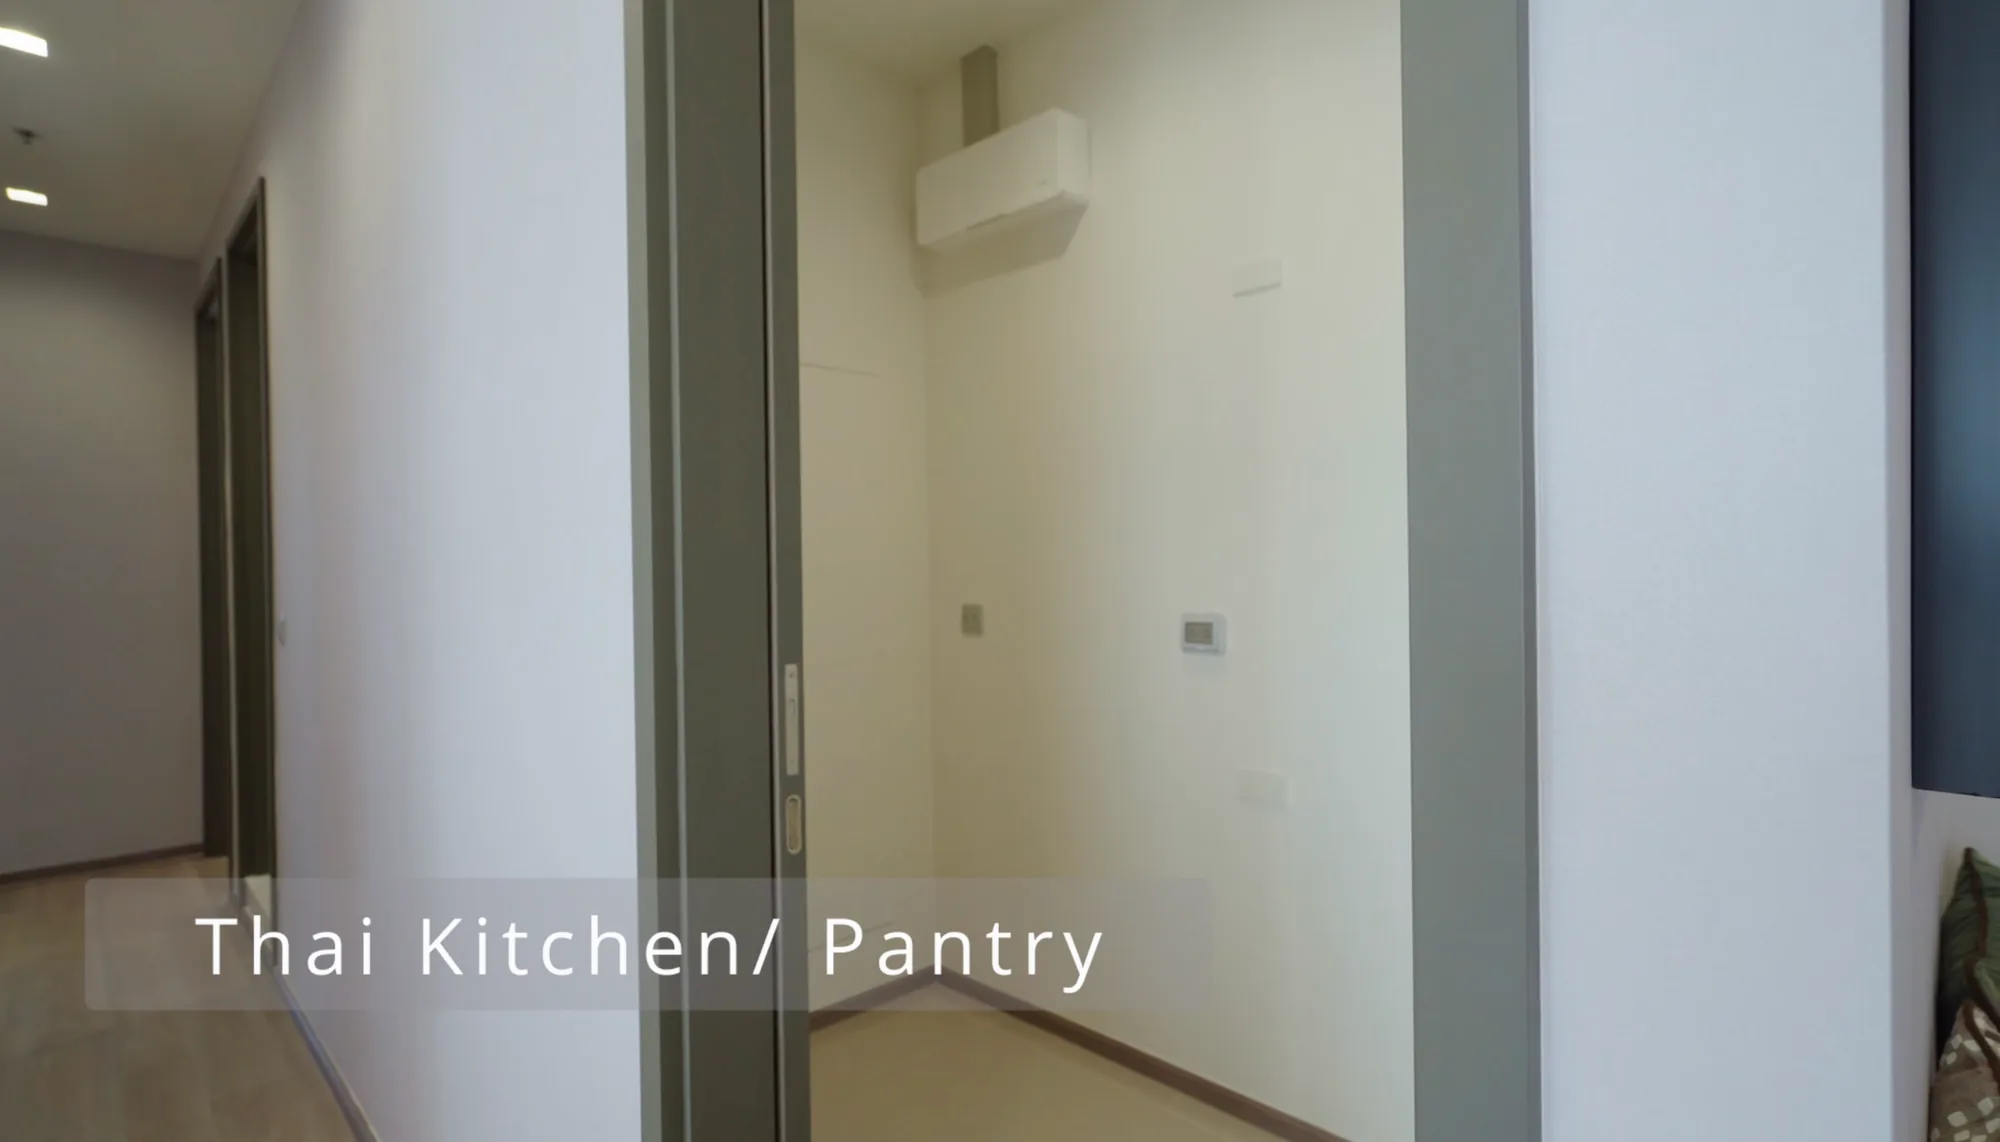
If you do not need a Thai kitchen, the space converts into storage.
Balcony and Windows
The balcony has a real usable size, with enough to actually sit on and not just step onto. And AP made the right call by placing the AC compressors to the side so they do not block the view. The window quality is high enough that closing them up silences noises from outside the unit.
Guest Bedroom and Bathroom
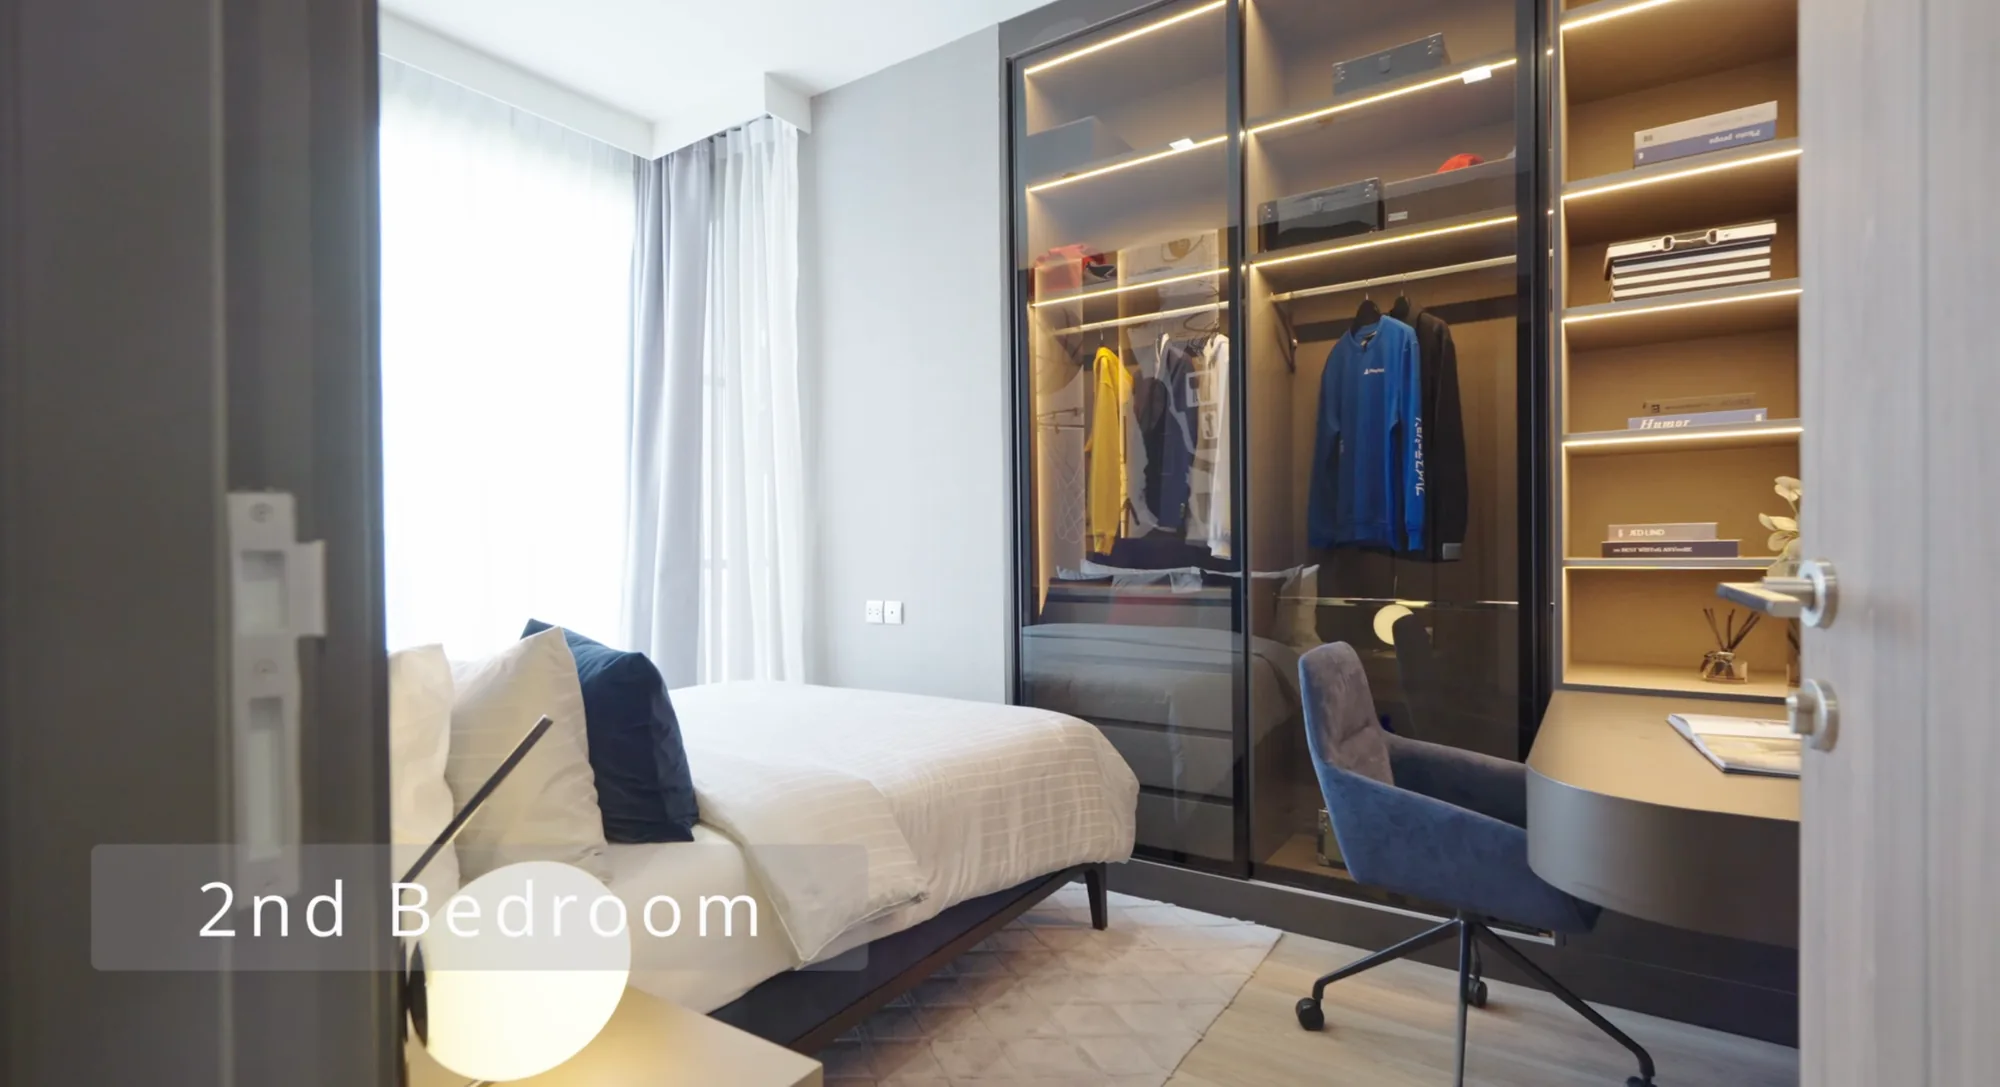
The second bedroom comfortably fits a queen or king bed and a small work area, making it equally suitable as a kids room or a study.
Built-in storage runs along one wall without eating into the floor space. The guest bathroom has two entrance doors so it can double as a powder room for visitors. Fittings are TOTO throughout.
Master Bedroom
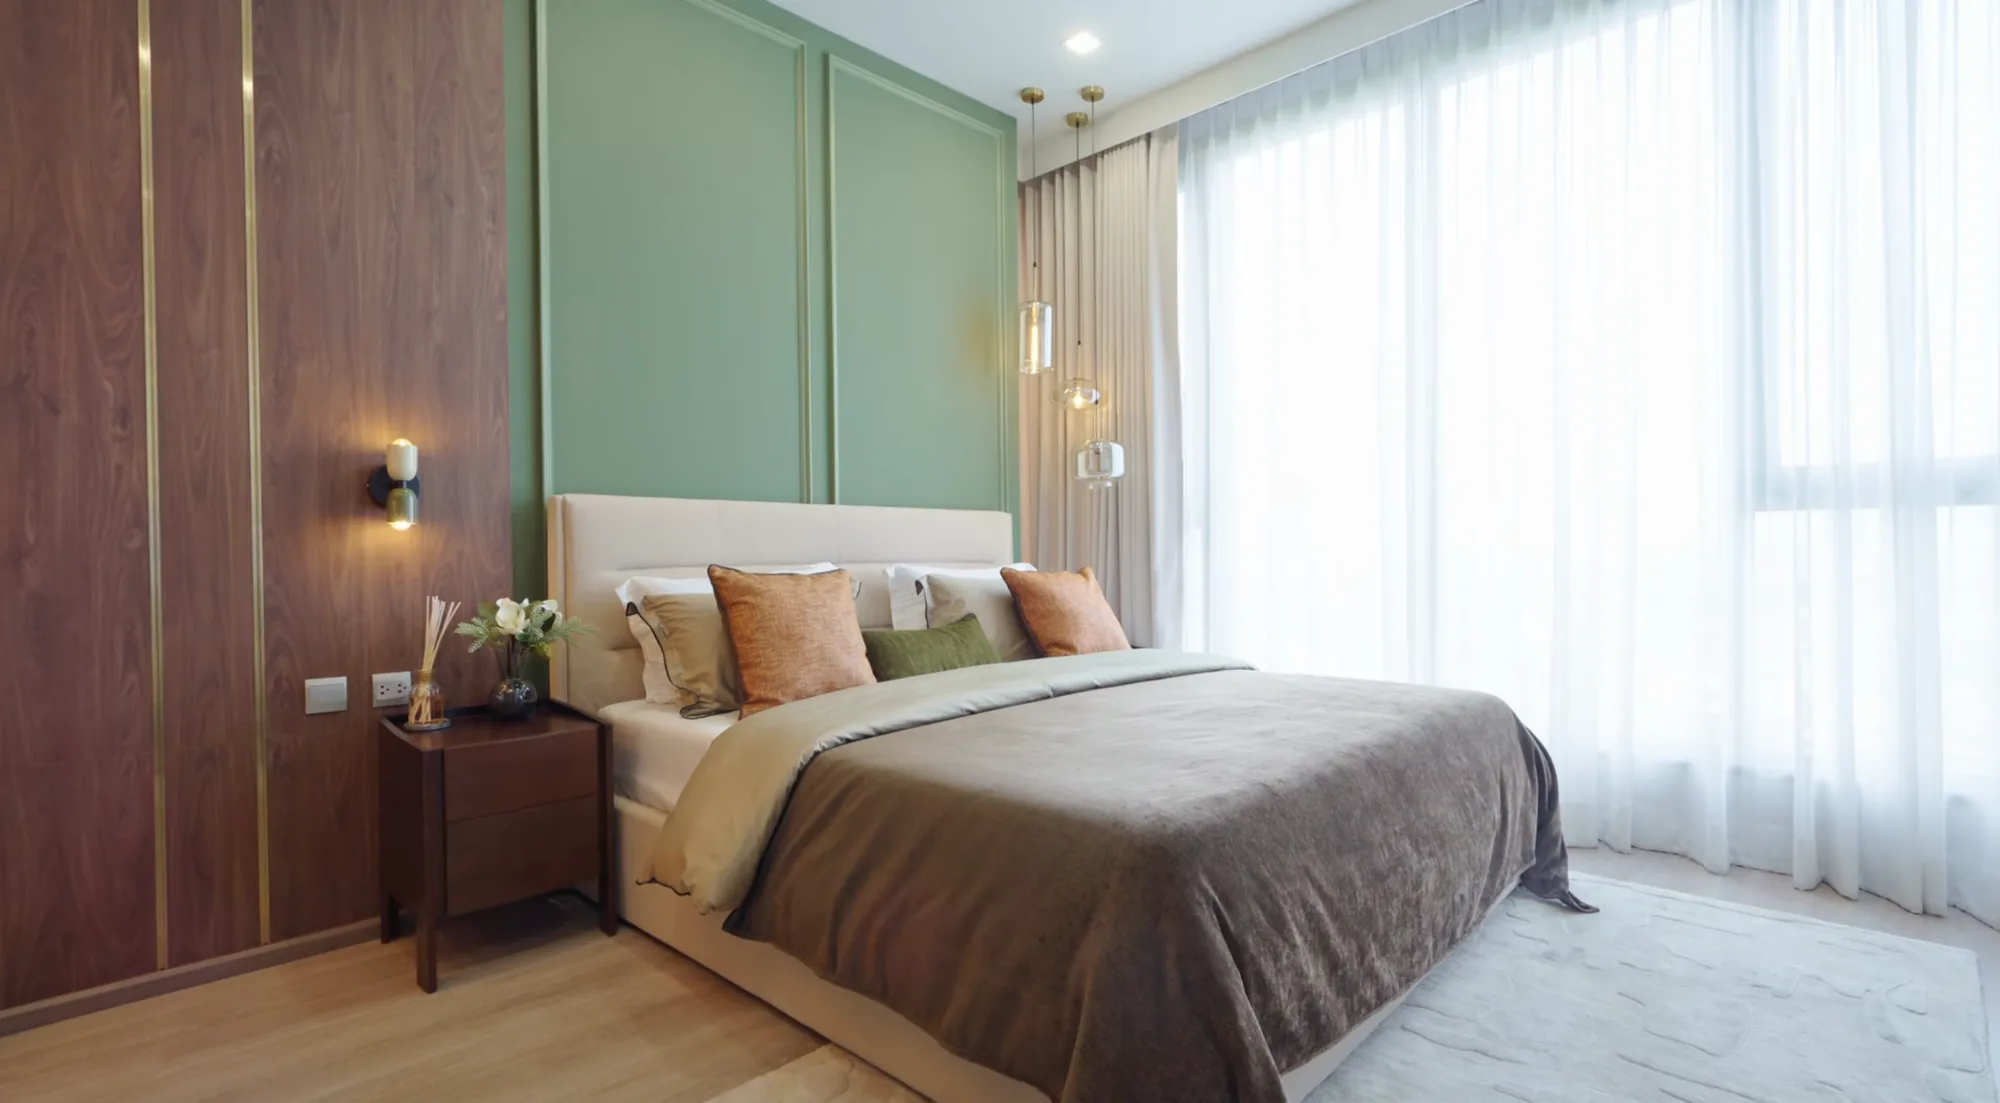
The master bedroom has a generous size with room for a TV wall, a dressing area, and a built-in jewellery and watch drawer inside the walk-in closet.
A clever sliding door blocks the entrance to the bedroom when open, which keeps the space flowing in everyday use and lets you close off the suite when you want privacy.
The ensuite bathroom has both a bathtub and a separate rain shower, positioned next to each other so you can move between them easily.
Interested in Exploring the Full Project Details?
Rhythm Charoenkrung Pavilion is one of the rare Bangkok condos that genuinely earns the "family-friendly luxury" label.
The pricing is competitive for a riverside project of this caliber, the location pairs well with both Shrewsbury International and the Silom-Sathorn business core, and AP has clearly thought about how families actually live in their units.
Explore the full project details, unit types, and current pricing for Rhythm Charoenkrung Pavilion on OneListed, and watch the full video tour above for a complete walkthrough of the facilities and show unit.
You can also contact our team and we will help you find the right unit, arrange a viewing, and answer any questions you have about the project.
Interested in Buying Property in Thailand?
Pierre Leung has spent 10+ years in Thailand's property market. He founded his own boutique agency, later acquired by PropertyScout, where he now serves as Director leading 40+ consultants. He also hosts PierreListed on YouTube, touring the latest projects and sharing expert insights into the local Thailand property market.