











Inside Bangkok’s Most Exclusive Address: SONLE Residences by SC Asset
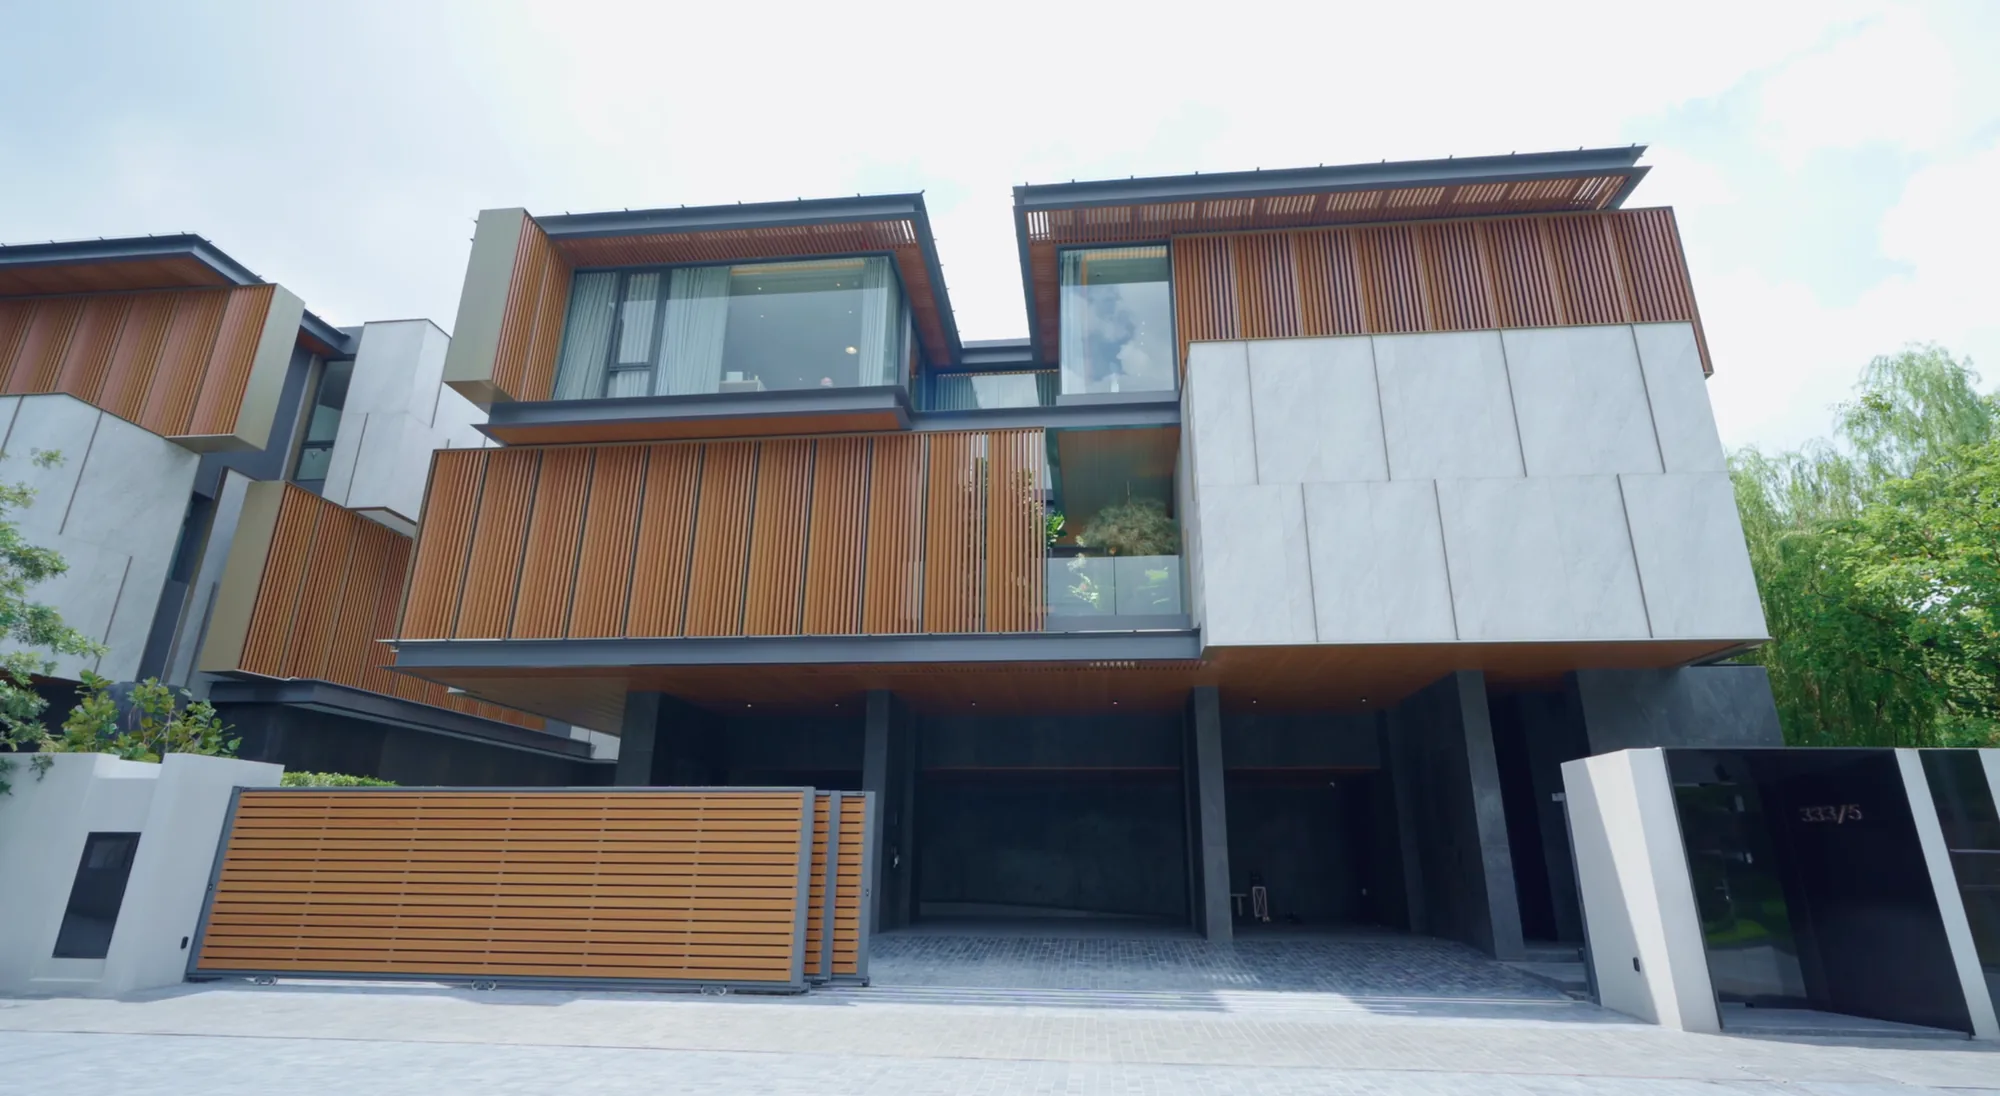
- SONLE Residences is an ultra-luxury compound by SC Asset with only five private homes on Ratchadaphisek Road, Wongsawang, Bangkok.
- The Lune unit has five bedrooms, eight bathrooms, three floors, and 1,365 square meters of usable space on 179 square wah of land, priced at 350 million Baht.
- The home is designed across three floors, from ground floor for public entertainment to the third floor for private family quarters.
- Standout spaces include a private waterfall courtyard, a professional-grade kitchen with a dumbwaiter, a second-floor private pool, a hidden meditation room, and a dedicated bar and cigar room.
- The project is close to Wongsawang intersection and the Sirat Expressway, offering fast access to central Bangkok, Don Mueang Airport, and Suvarnabhumi Airport.
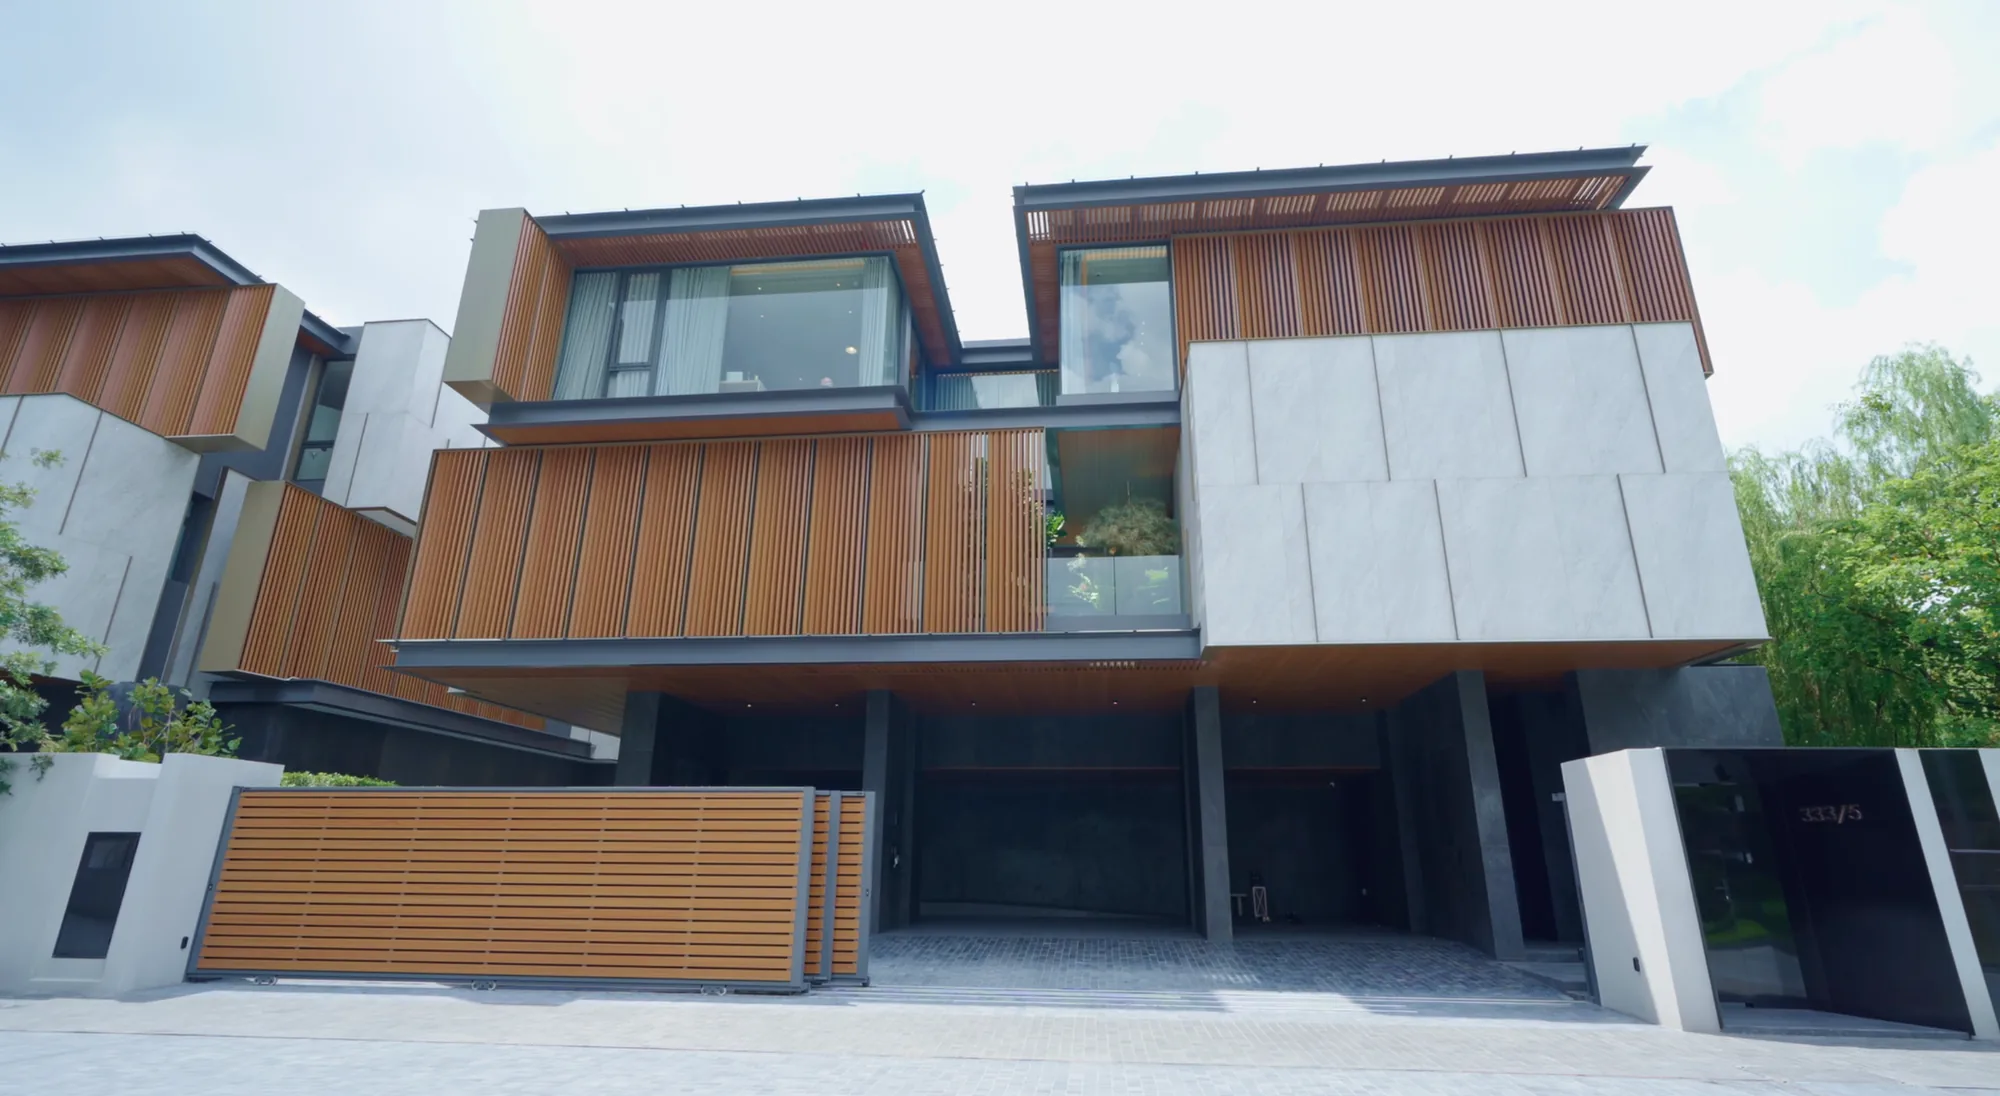
Bangkok's luxury market has no shortage of ambitious addresses, but few reach the level of SONLE Residences. Developed by SC Asset, it comprises just five private homes on a single address on Ratchadaphisek Road, a scale of exclusivity that sets it apart from anything else currently on the market.
We reviewed Lune, one of the five residences in the compound. It is a five-bedroom, eight-bathroom home across three floors, set on 179 square wah of land with 1,365 square meters of usable space and parking for up to nine cars.
Watch the video above for the full walkthrough, or read on for the complete breakdown below.
What Is SONLE Residences?
SONLE Residences is SC Asset's pinnacle project. Five single-detached homes on a rare four-rai plot directly on Ratchadaphisek Road in Wongsawang. It’s designed under the concept of "Sophisticated Modern Tropical" by the award-winning architectural firm IDIN Architects.
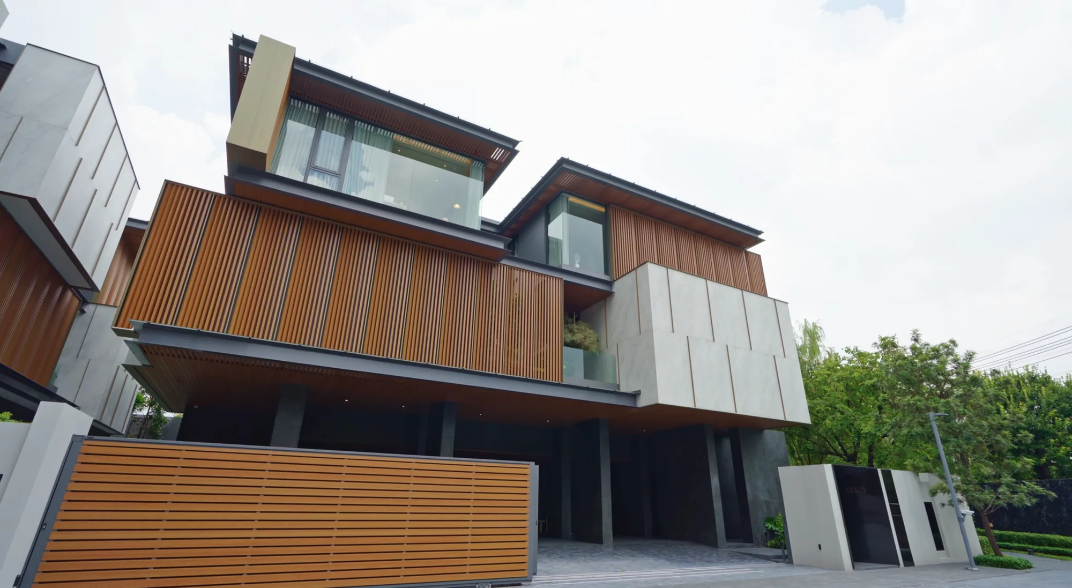
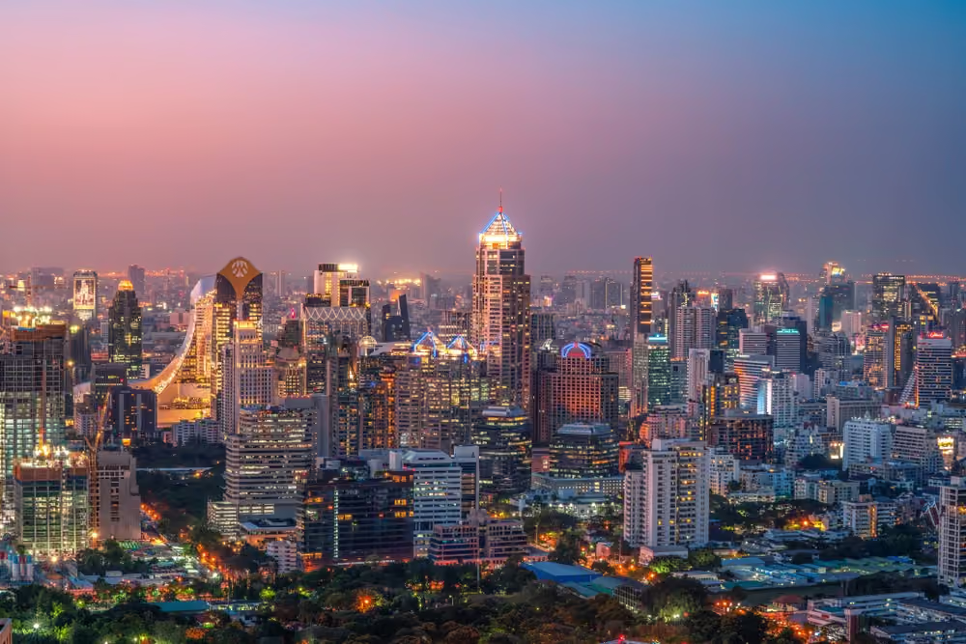
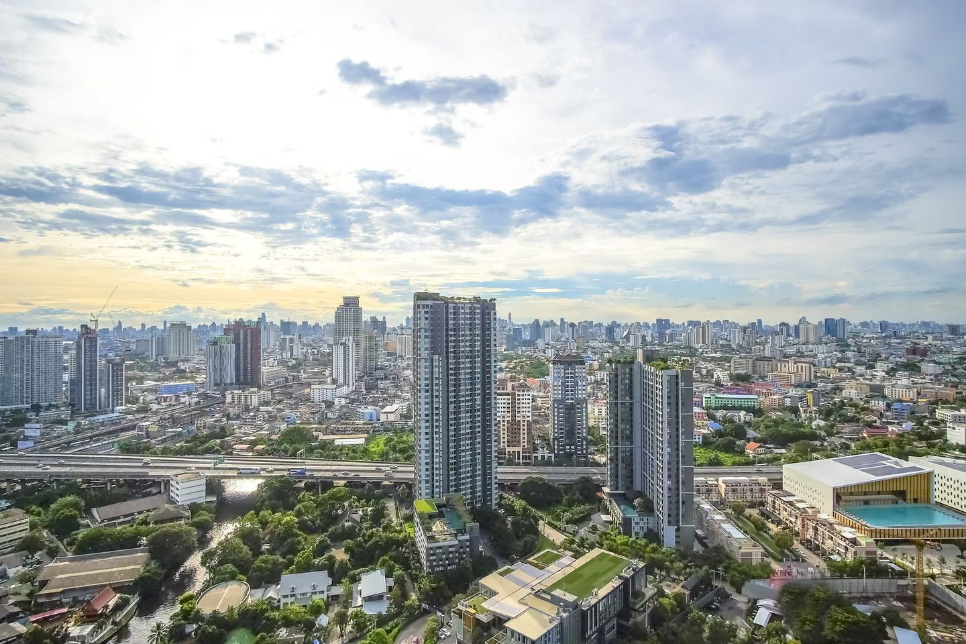
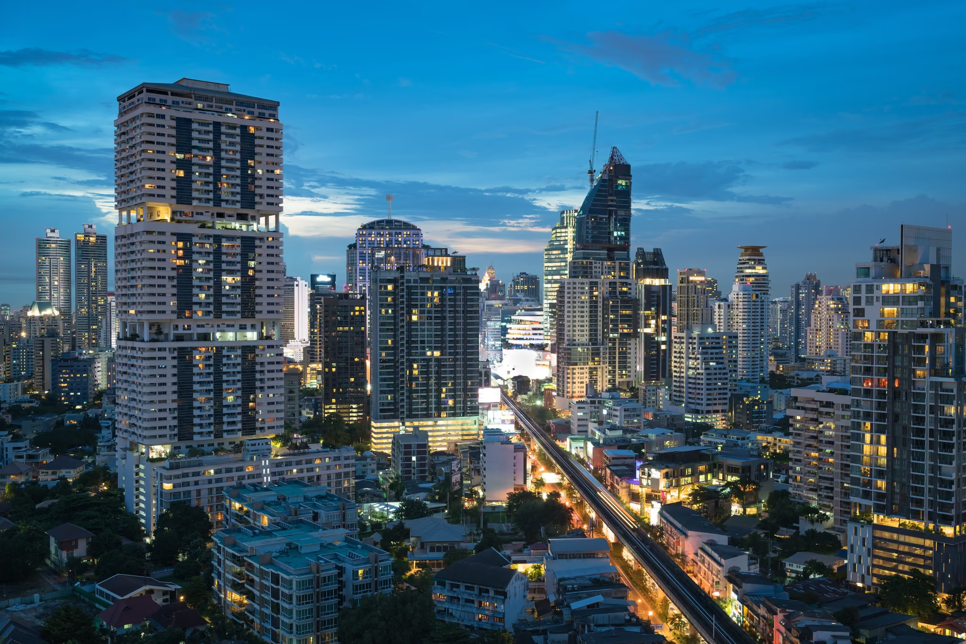
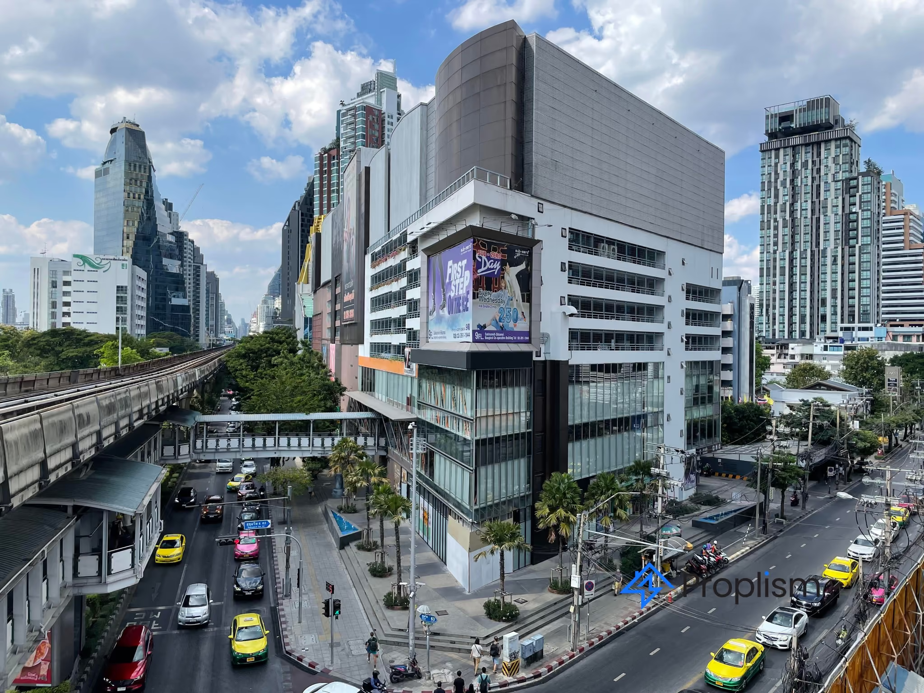
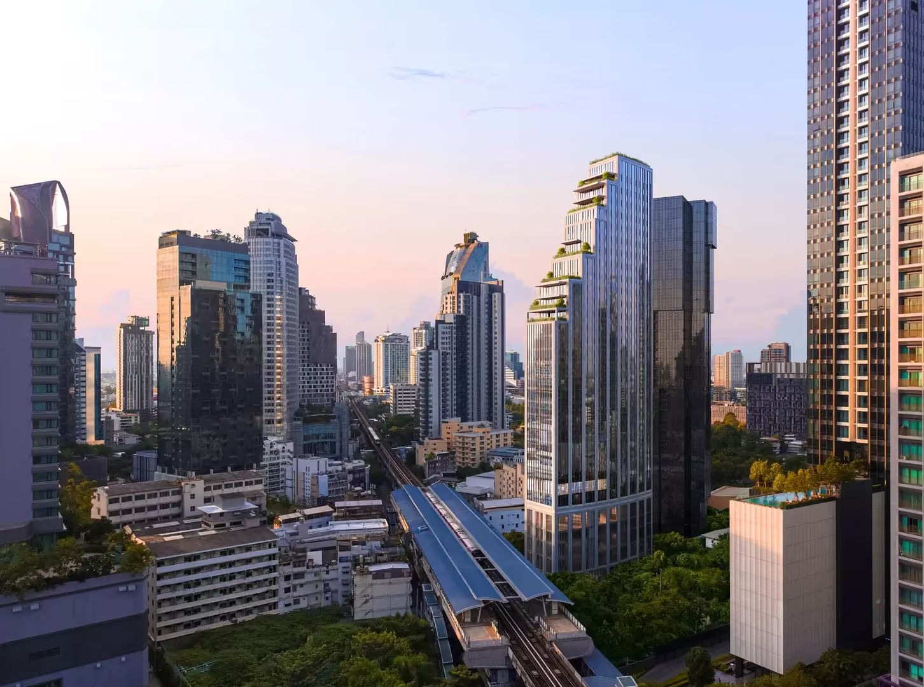
The project sits close to Wongsawang intersection, near the Sirat Expressway, which means getting into central Bangkok from here is fast. Don Mueang Airport is roughly 15 minutes away, and Suvarnabhumi is around 30.
Only five units exist in the entire compound. Prices run from 280 million Baht up to 400 million Baht. The larger Soleil unit has already been sold, leaving just one show unit. The Lune residence is still available, priced at approximately 350 million Baht.
Natural Stone, Nine Parking Spaces, and a Mirrored Shoe Closet at the Door
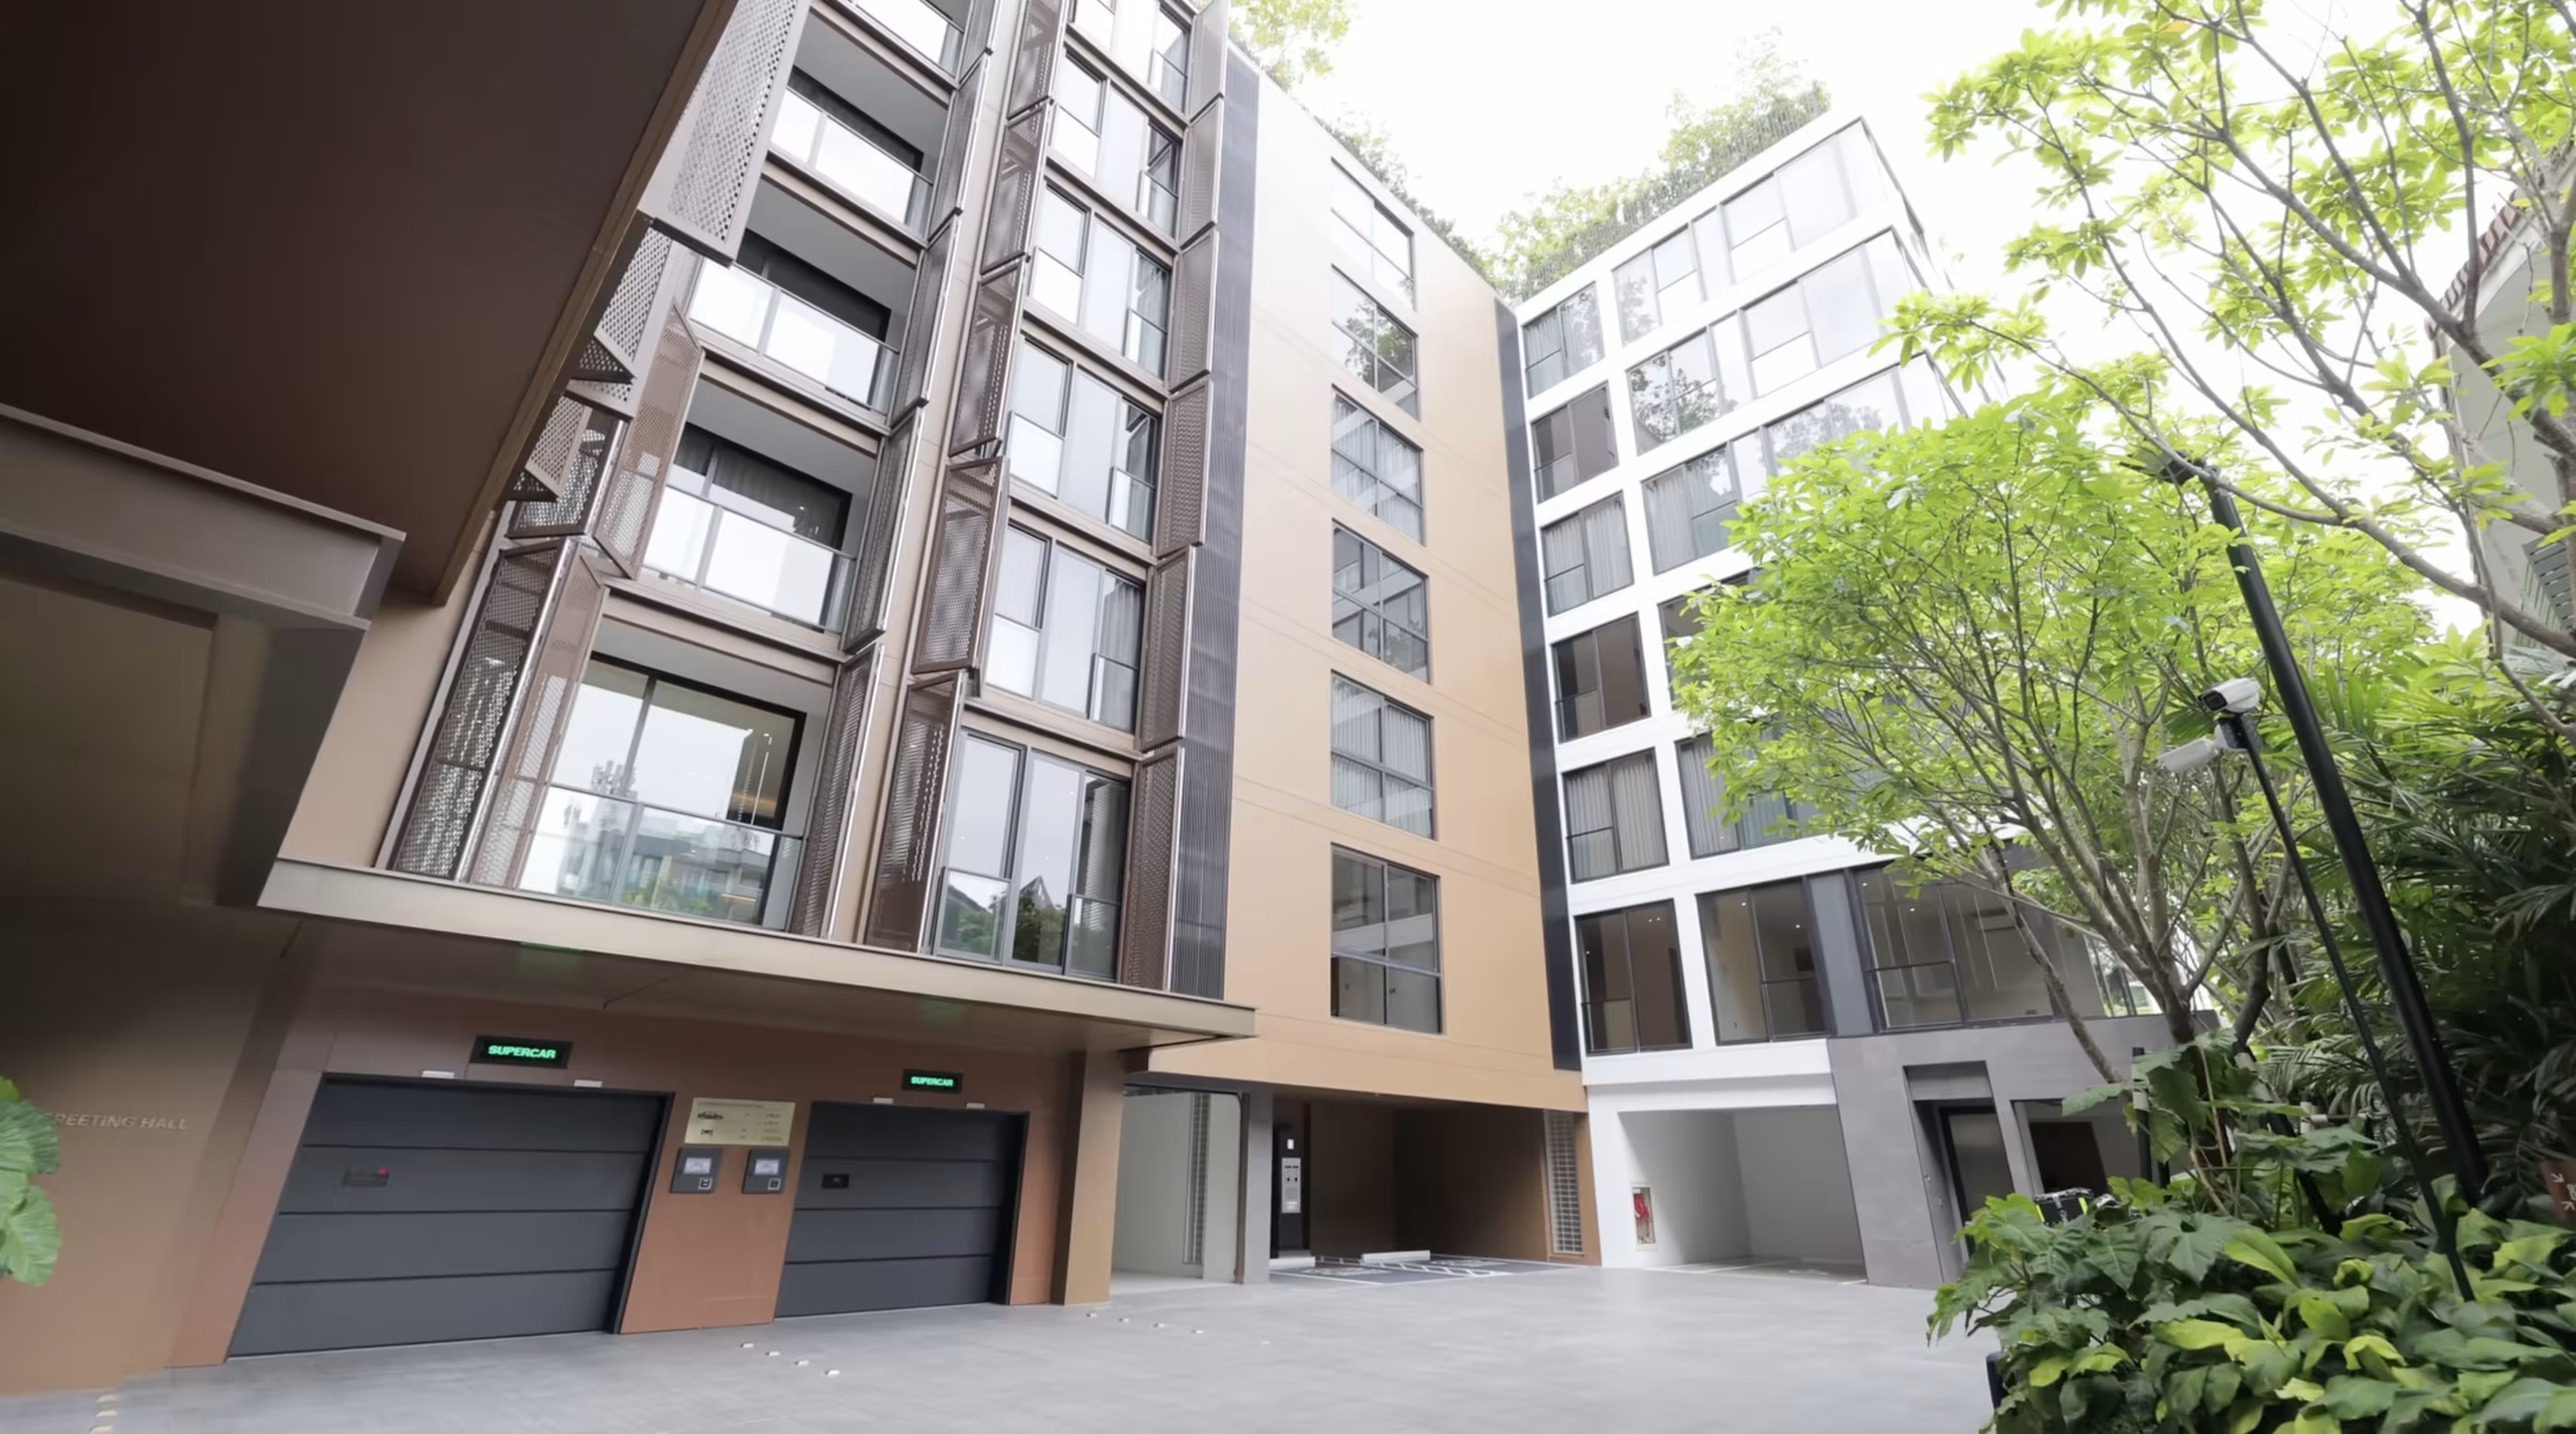
The moment you approach SONLE Residences, the design intent is unmistakable. The exterior reads as symmetrical, sophisticated, and deeply considered. Natural materials dominate throughout: stone, wood, metal.
Lune has space for five cars parked in a row, with room to double park up to nine. It's a genuine advantage for the extended Thai family, or for anyone who entertains often and needs the space to match.
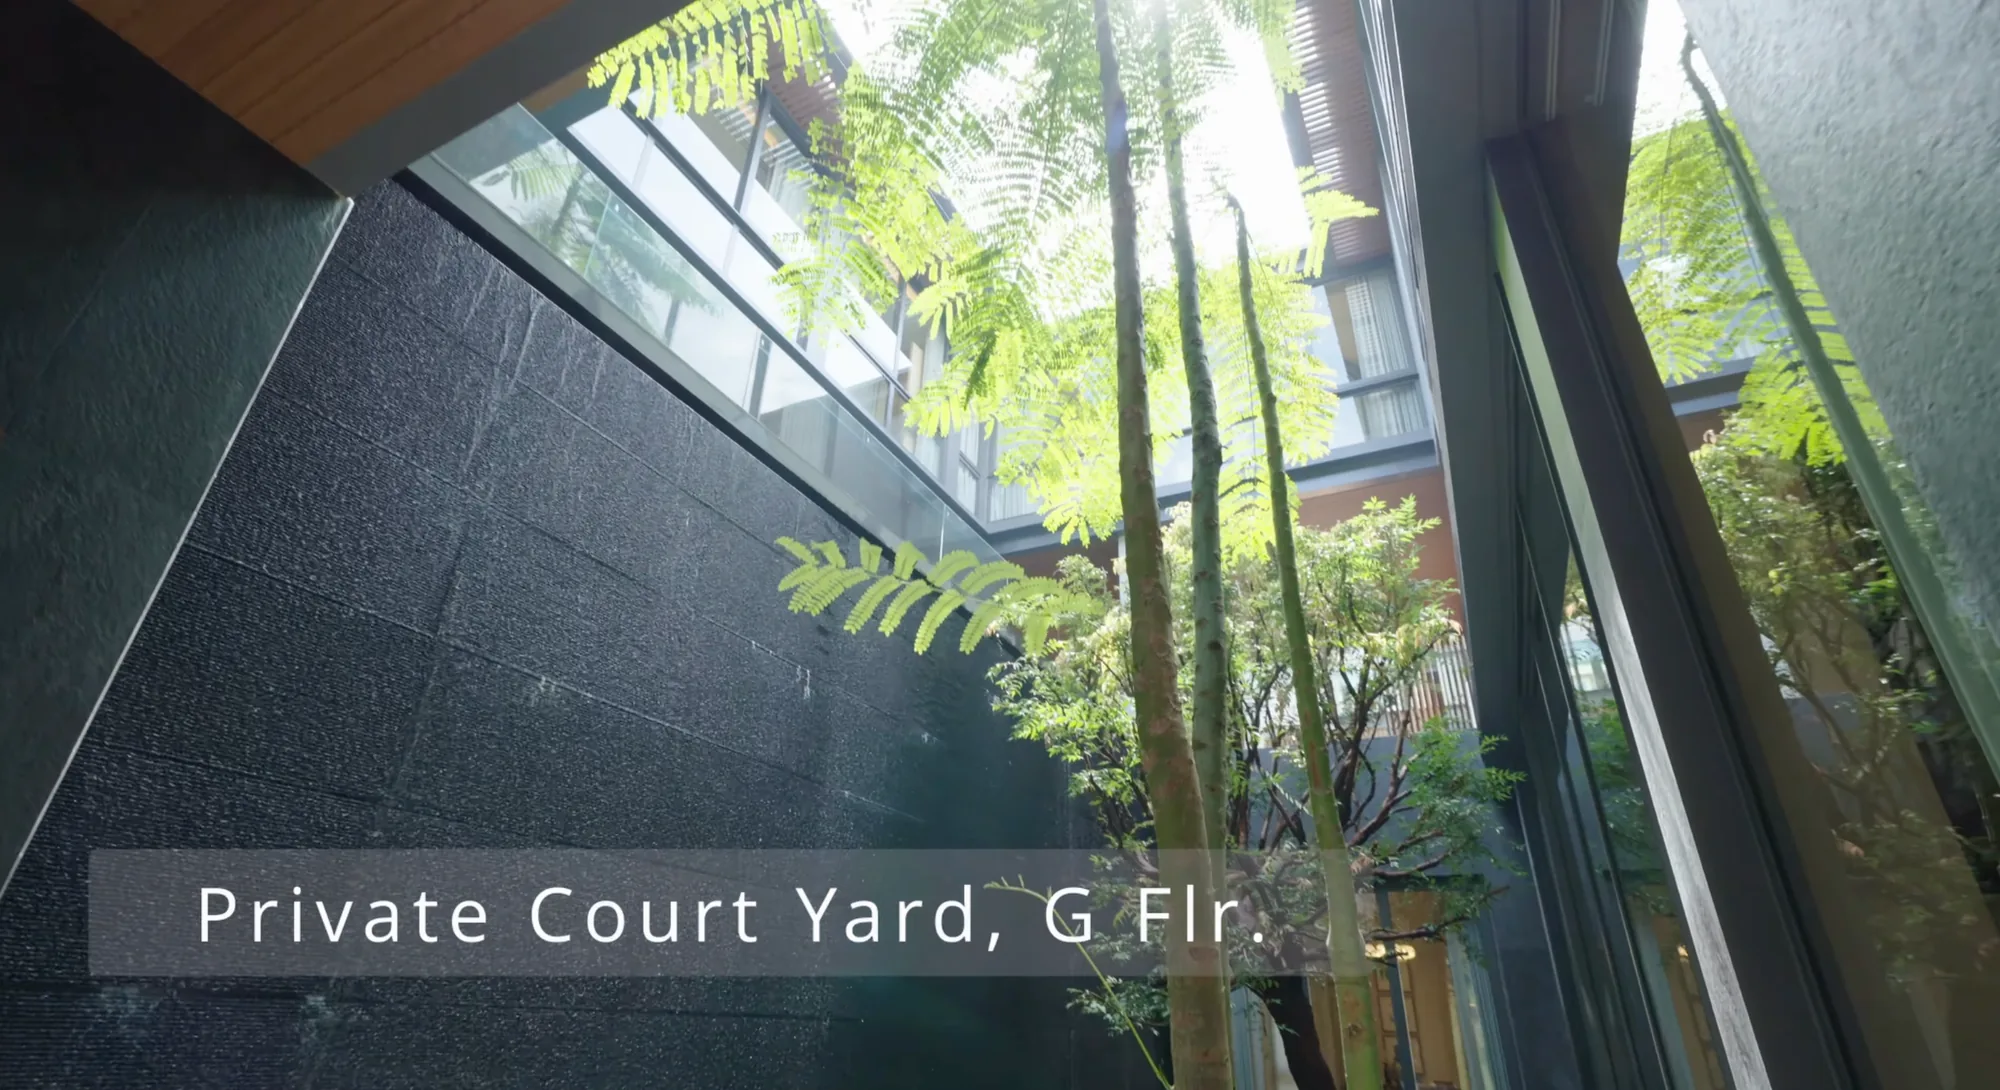
Other than the courtyard, you're also greeted by a full walk-in shoe closet, mirrored throughout, with concealed storage built specifically for an extensive shoe collection.
A Waterfall Courtyard at the Center, Seating for Twelve, and 3.6-Meter Ceilings
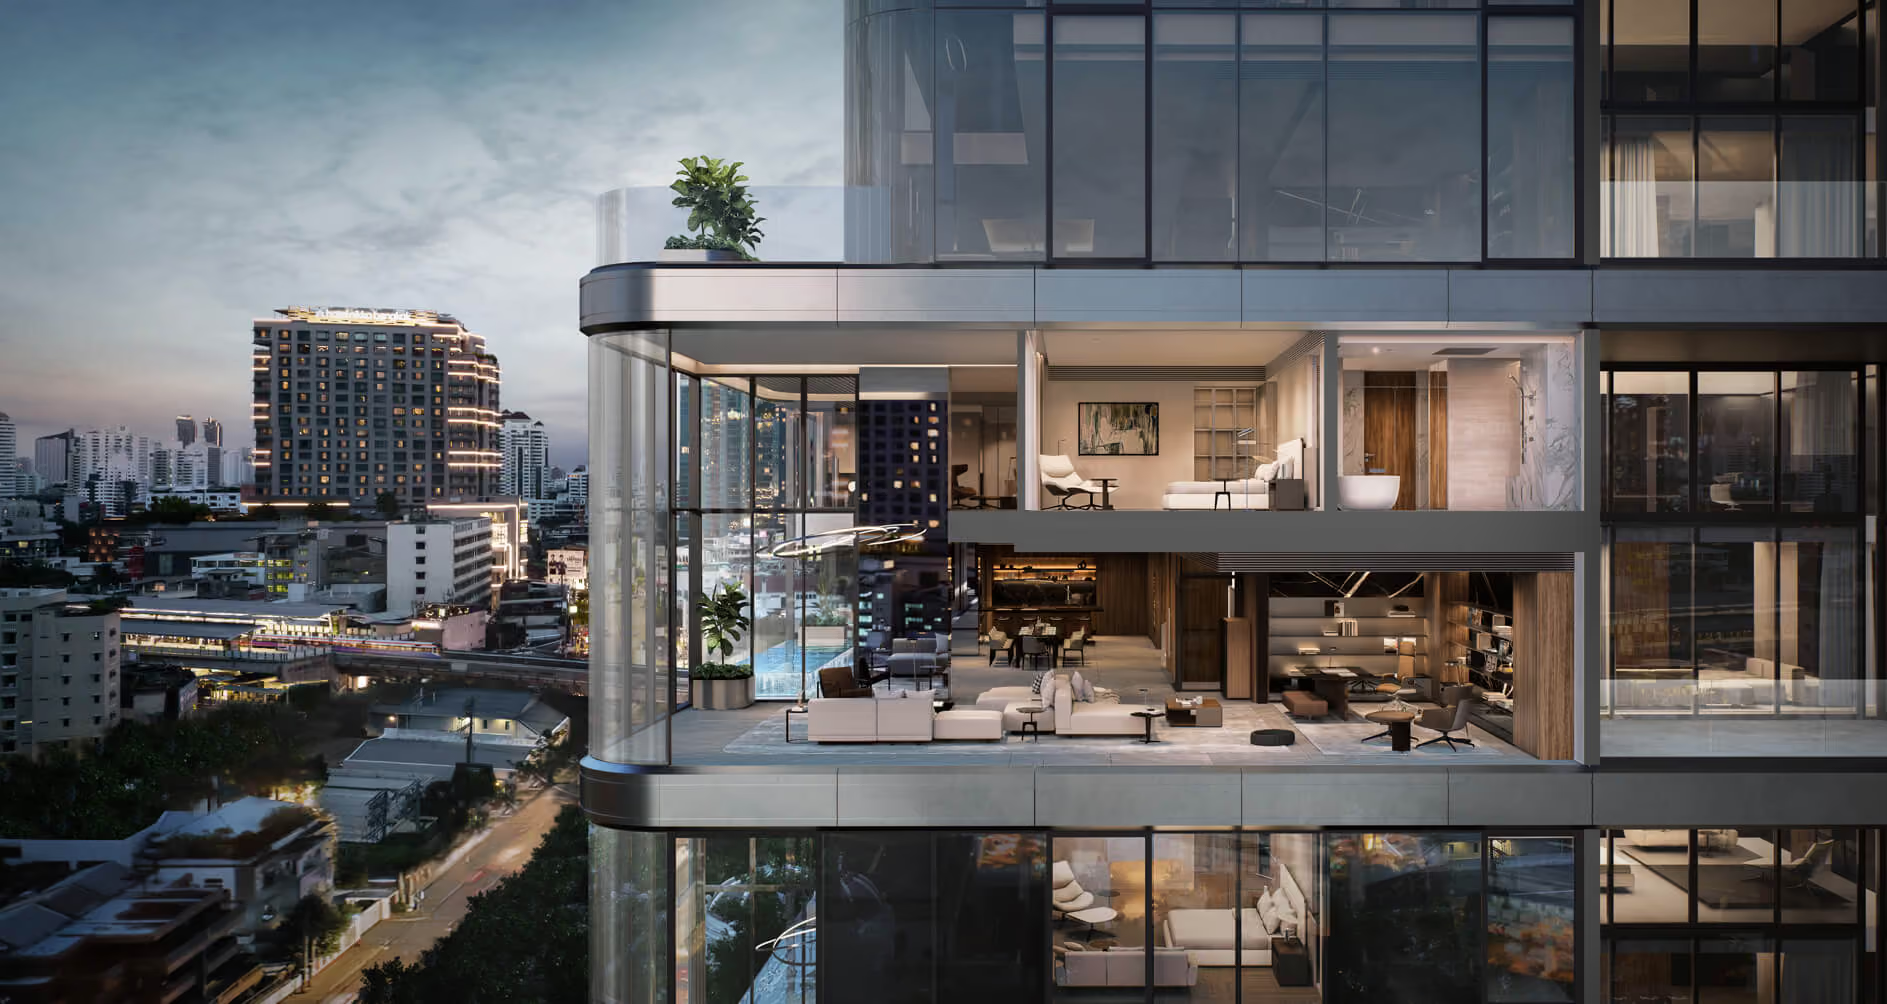
The design philosophy behind Lune organises every floor around a clear purpose. The ground floor is public-facing. This is where you receive guests, host cocktail parties, run dinner receptions, or simply enjoy inside-outside living with the doors thrown open.
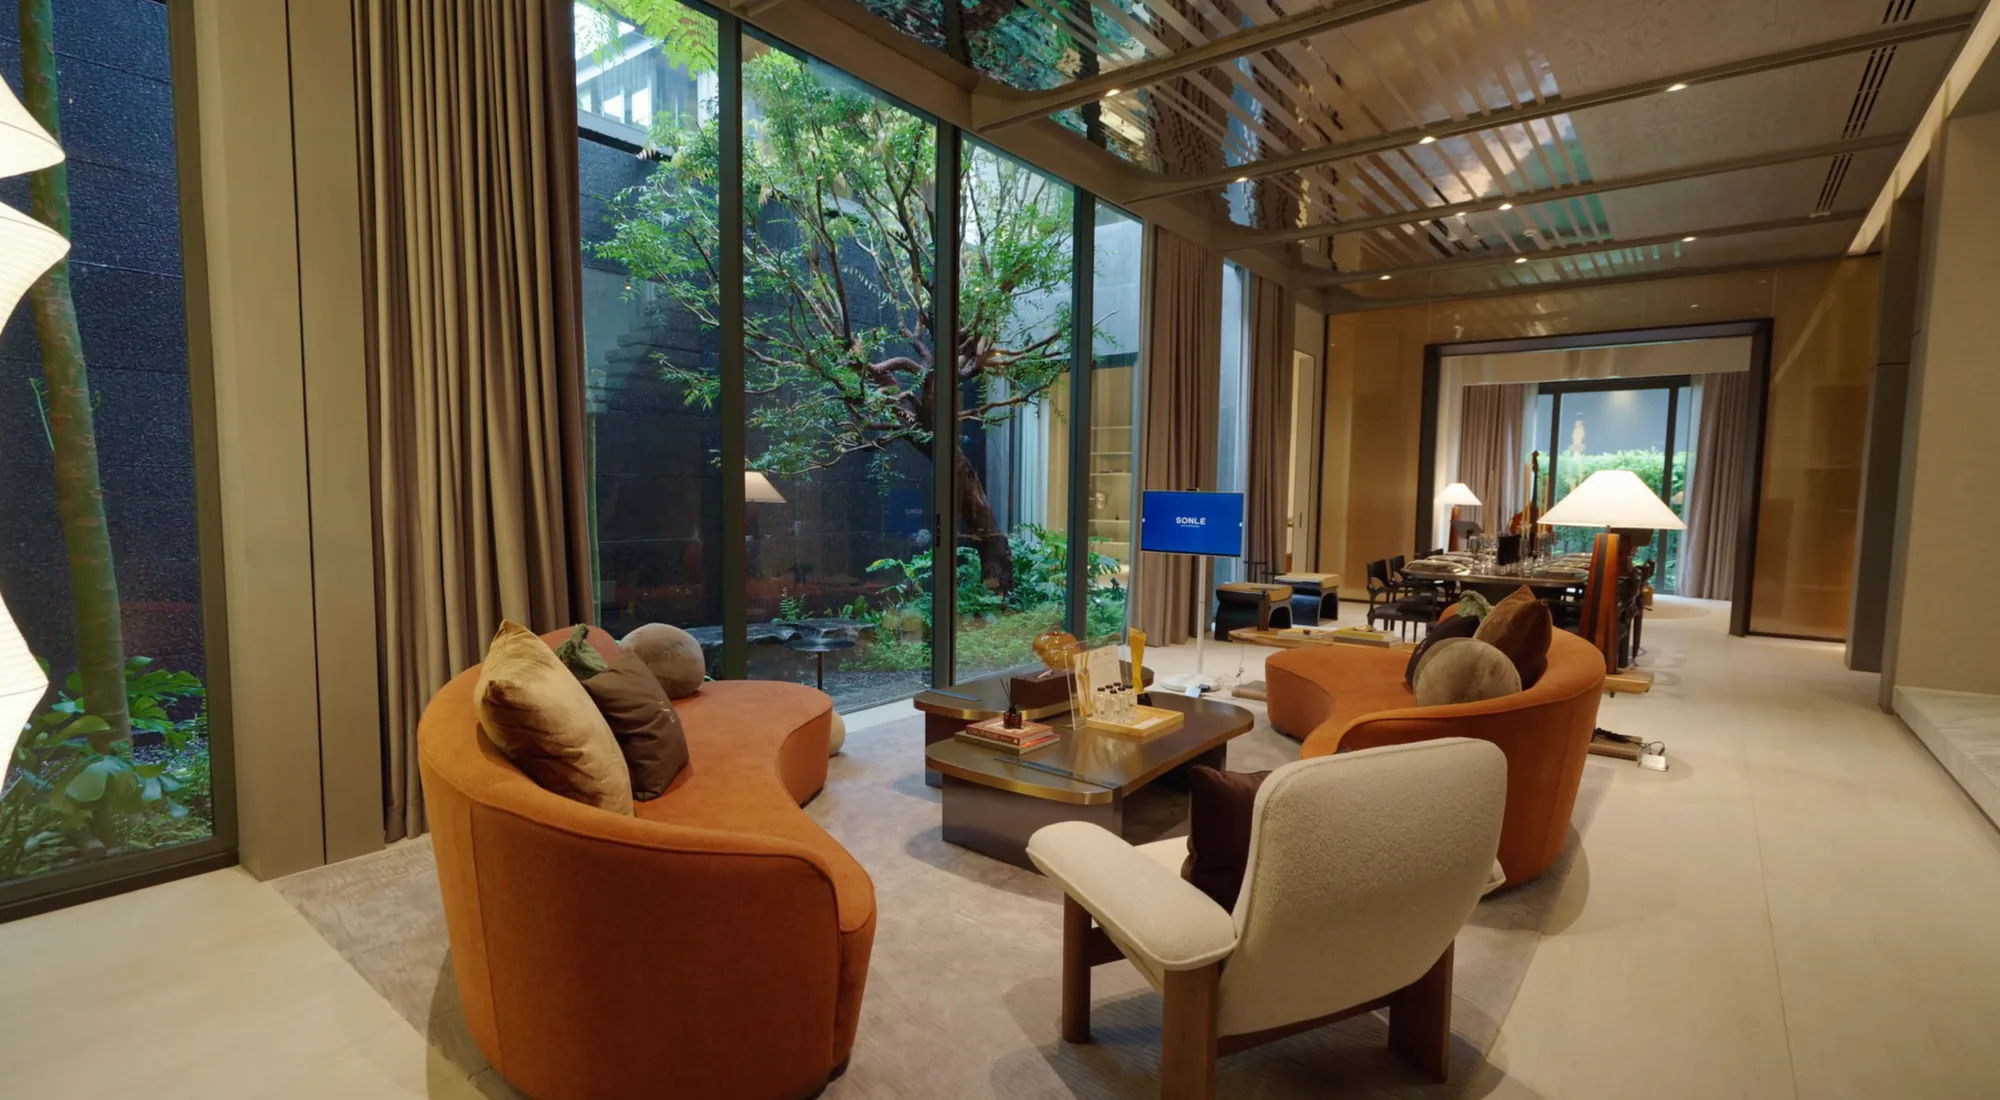
At the heart of the ground floor is a private waterfall courtyard positioned right in the center of the home. Open the doors from the main living area and that waterfall fills the room with the natural sound of flowing water.
On the right kind of Bangkok evening, when the temperature cooperates, you genuinely do not need air conditioning. It is an urban resort experience in a way that no condo can replicate.
The ceilings on the ground floor run to 3.6 meters, floor to ceiling. The living and dining area can seat 10 to 12 people comfortably. Adjacent to dining, the show unit configures a dedicated music room where a live performer could play for your guests.
In practical terms, this room could also be sealed off and repurposed as an en-suite bedroom on the ground level. This makes particular sense for a multigenerational family who might need an accessible room for an elderly parent.
The Second Floor: The Chef's Kitchen, Private Pool, and Personal Pursuits
Move upstairs and the floor changes character entirely. Where the ground floor is for guests and entertainment, the second floor is for the people closest to you.
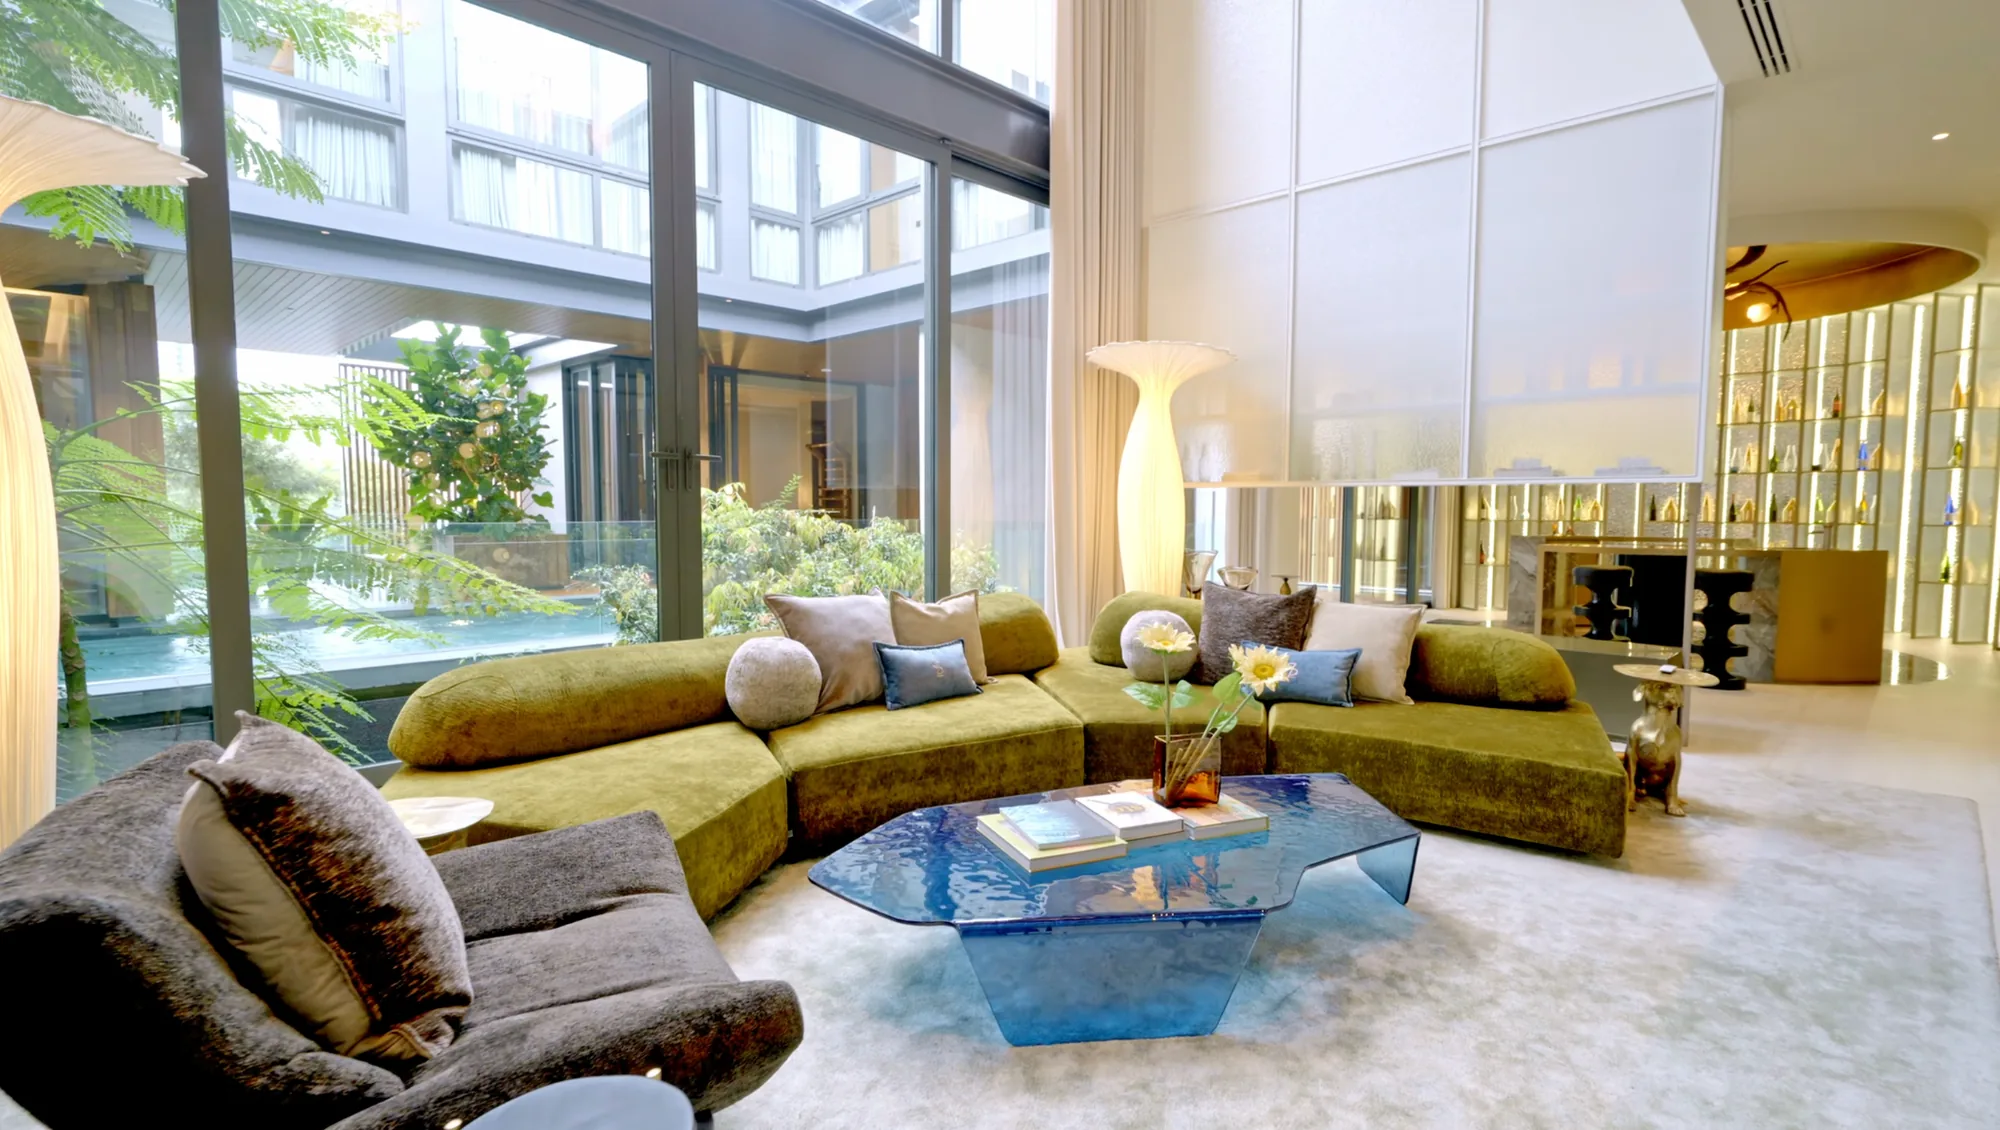
The ceiling volume here opens up to 6.95 meters thanks to a double-height space flooded by a skylight overhead. Natural light pours through the entire level. Plus, the architecture ensures every room on this floor enjoys a different perspective, so no two rooms feel the same.
A Dumbwaiter, a Concealed Sink, and a Pantry That Looks Like a Showroom
The second-floor kitchen is built like a professional restaurant kitchen, equipped with a Gaggenau electric stove and a dumbwaiter connecting it to the Thai kitchen below.
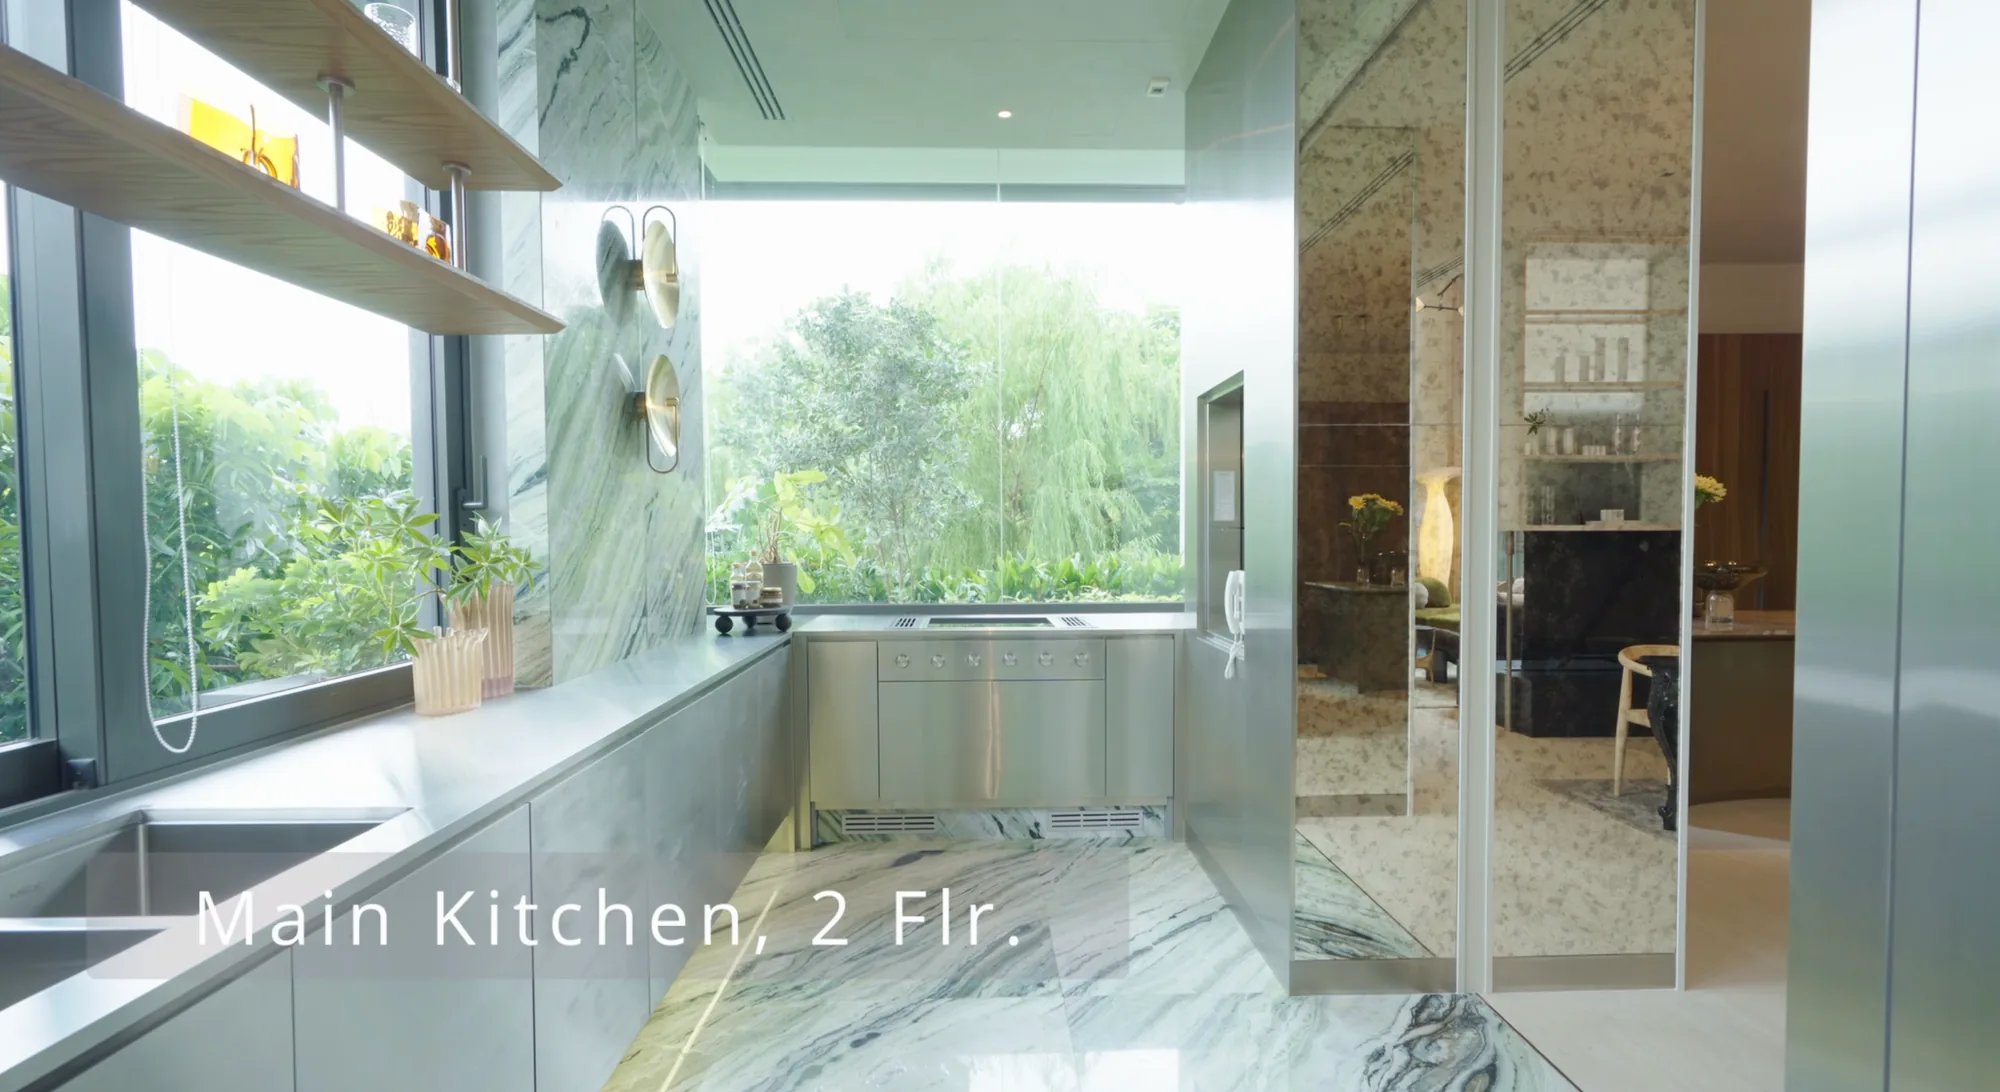
The idea is smart: heavy, aromatic cooking happens downstairs in the dedicated Thai kitchen; the upstairs kitchen handles lighter preparation, plating, and serving for your inner circle.
The pantry deserves a mention on its own. Behind glass-fronted doors, it is genuinely more showroom than storage, with room for dry goods, baking equipment, and anything you want off the countertops.
Next to it, the kitchen island doubles as a chef's table preparation station, complete with a sink that tucks away behind a concealed panel when you want the mess hidden from view.
A Second-Floor Pool With a Skylight Above and a Guest Room Beside It
A luxury home without a private pool is not a luxury home. Lune's pool sits on the second floor, with the skylight above flooding the space with natural light. The guest bedroom on this floor sits directly beside the pool, which means your guests wake up to a pool view.
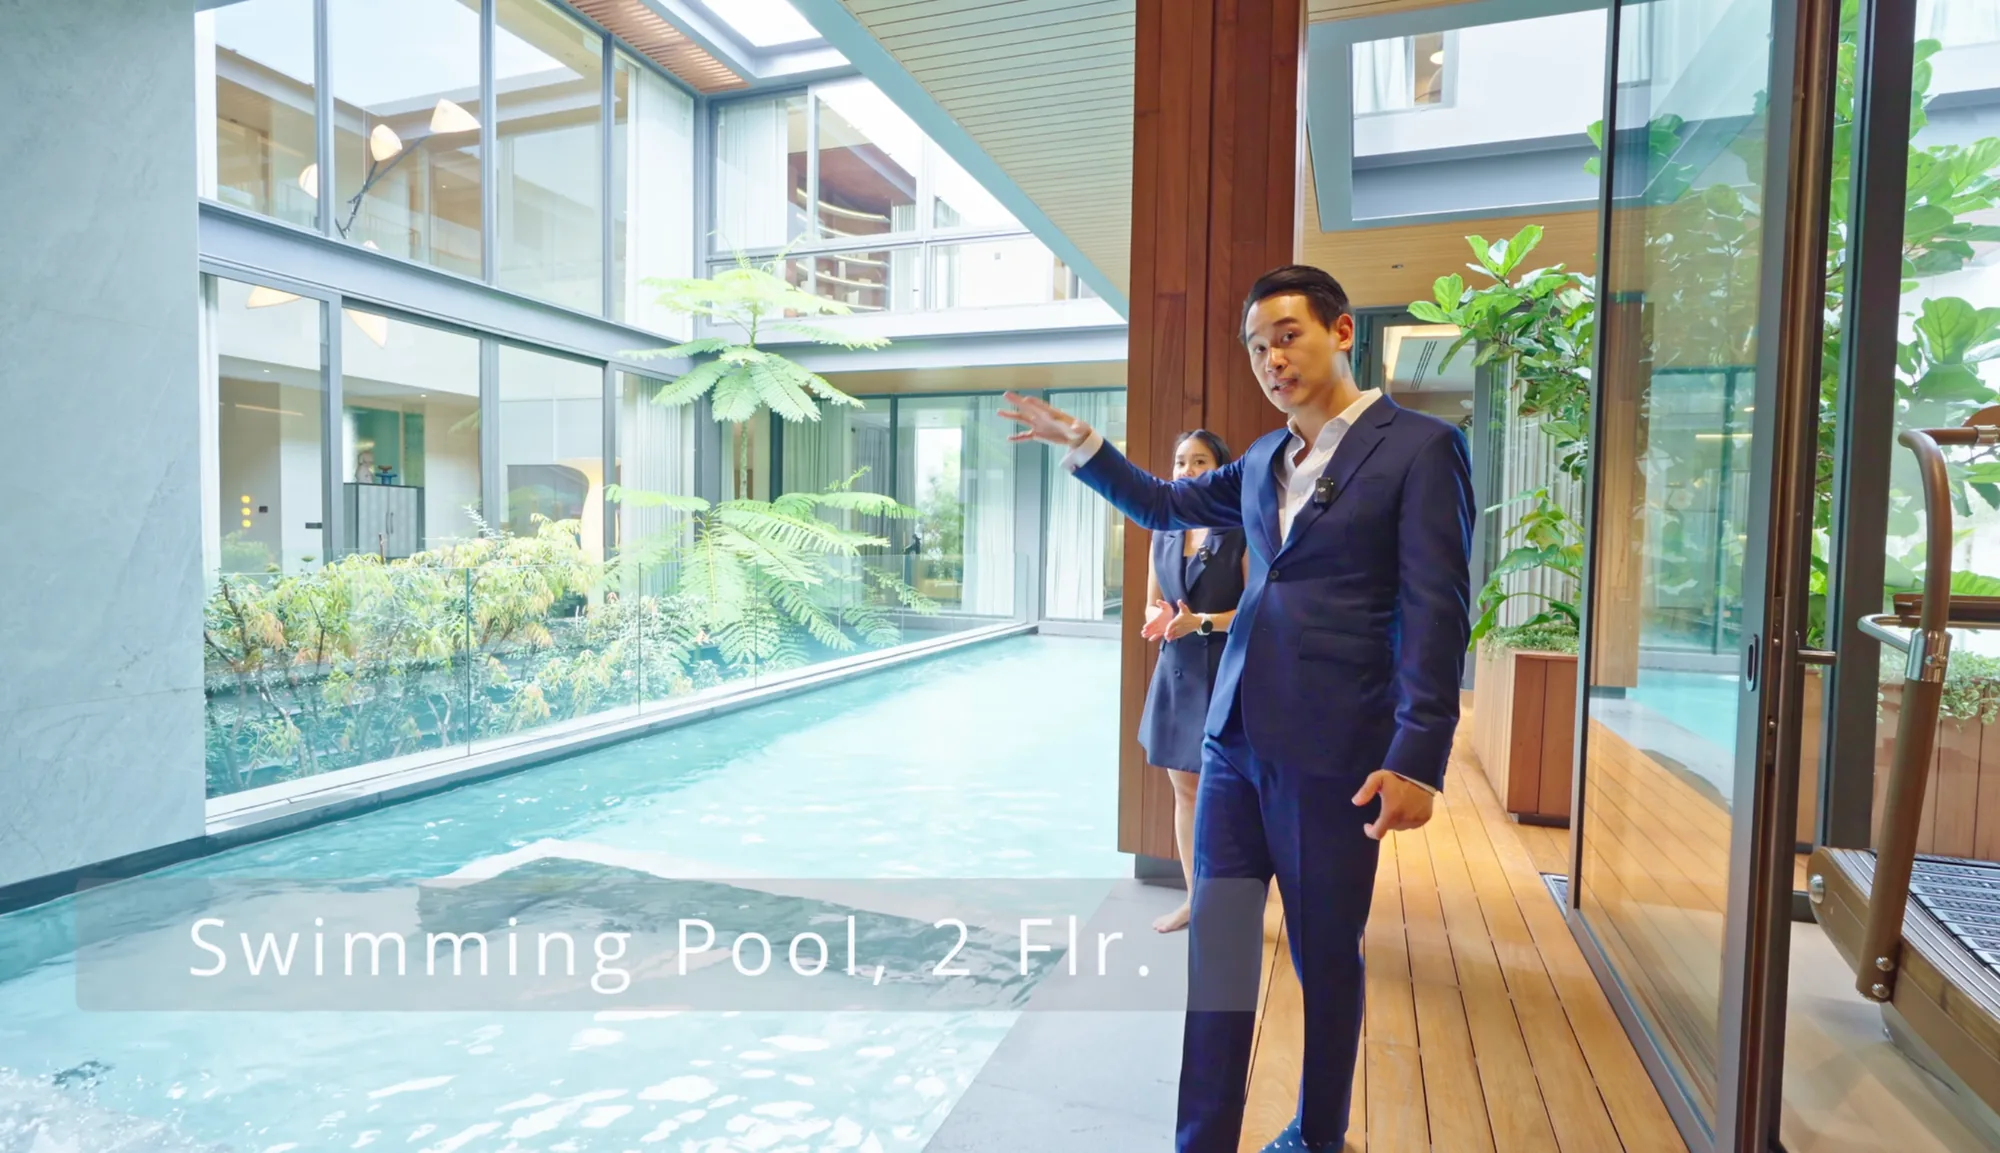
Every room on this level was designed to capture a different angle of either the inner courtyard, the pool, or the surrounding garden.
Art Room, Gym, and the Entertaining Bar
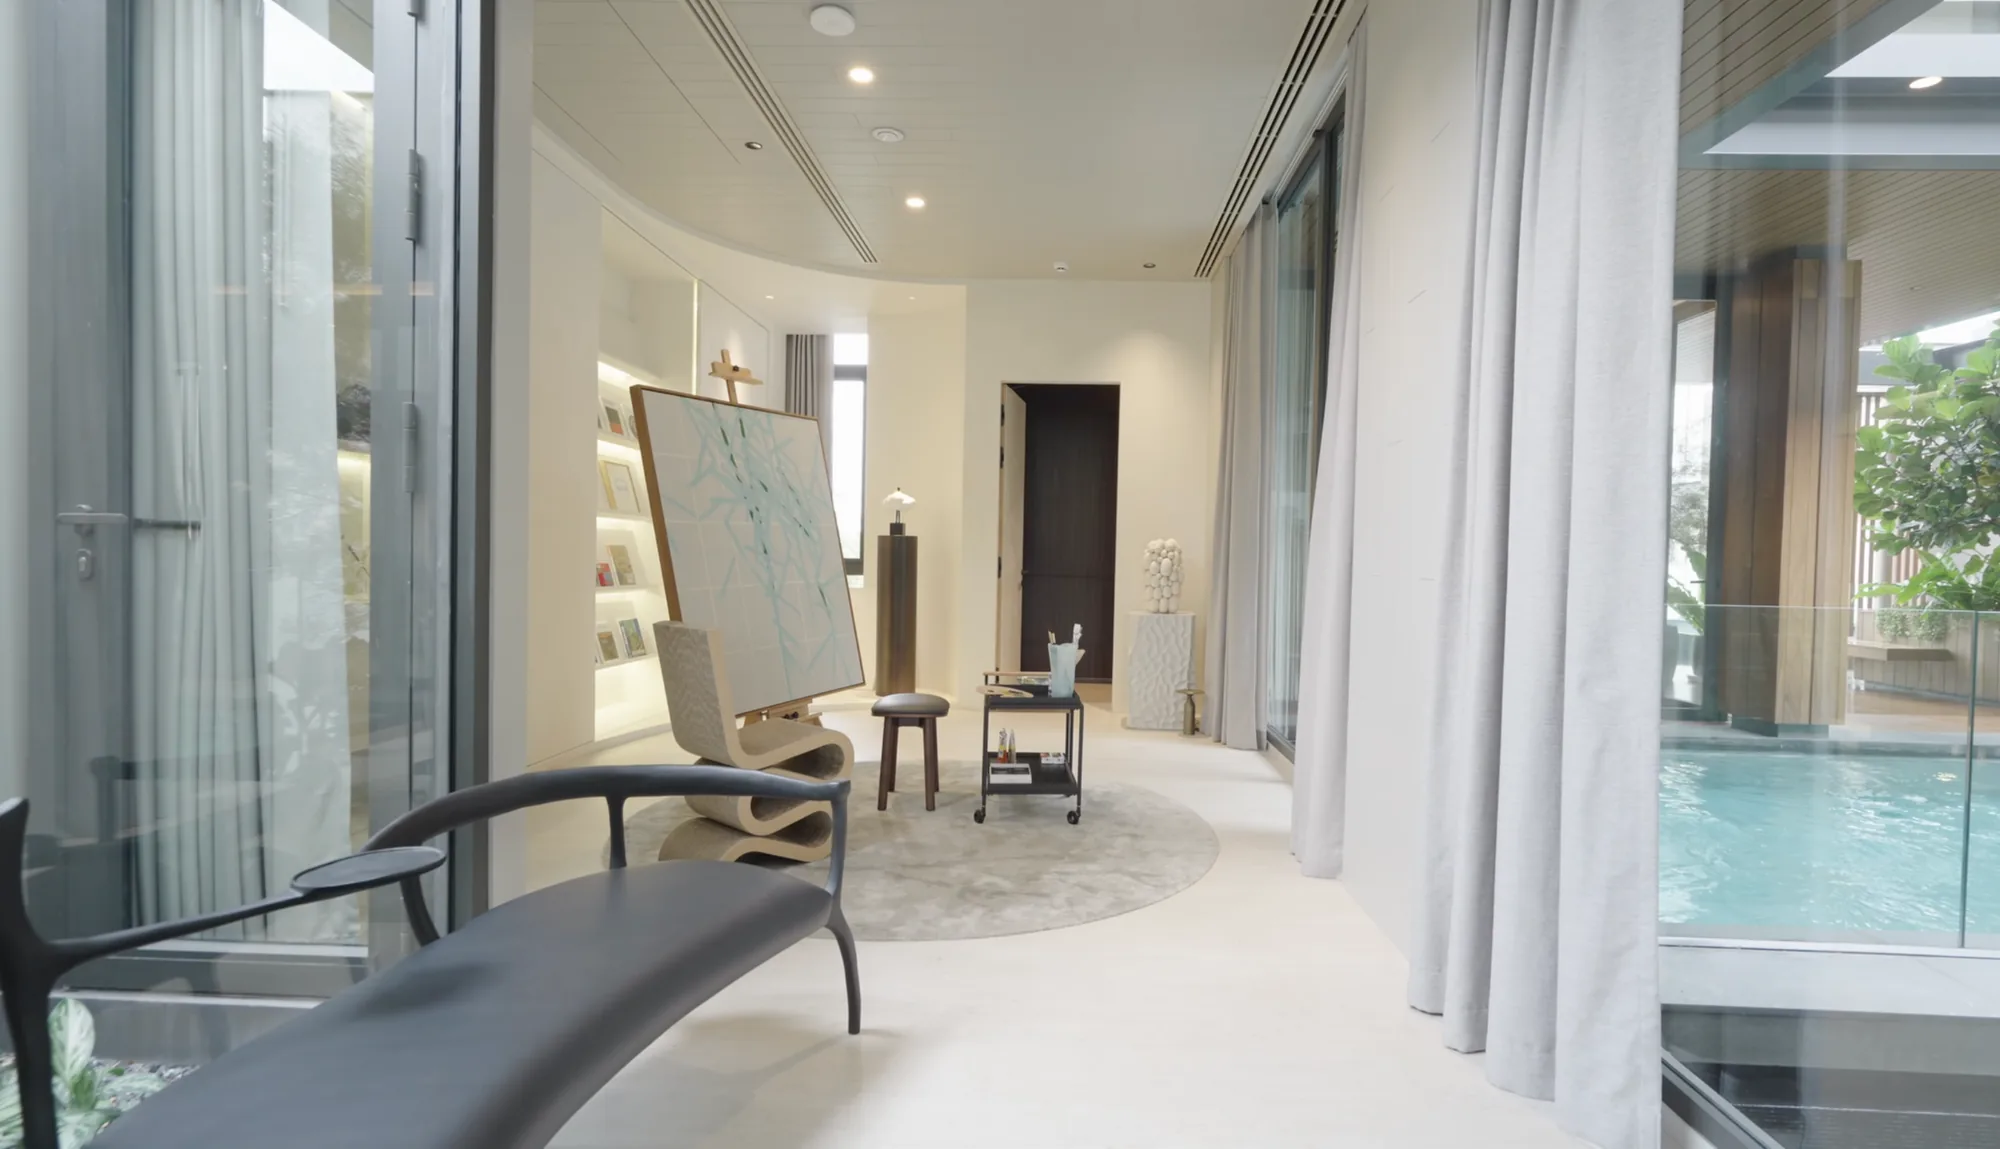
The rest of the second floor is given over to personal pursuits. The show unit includes a dedicated art room positioned on the side of the home that receives the best morning light, with a coffee corner looking out toward the waterfall and pool.
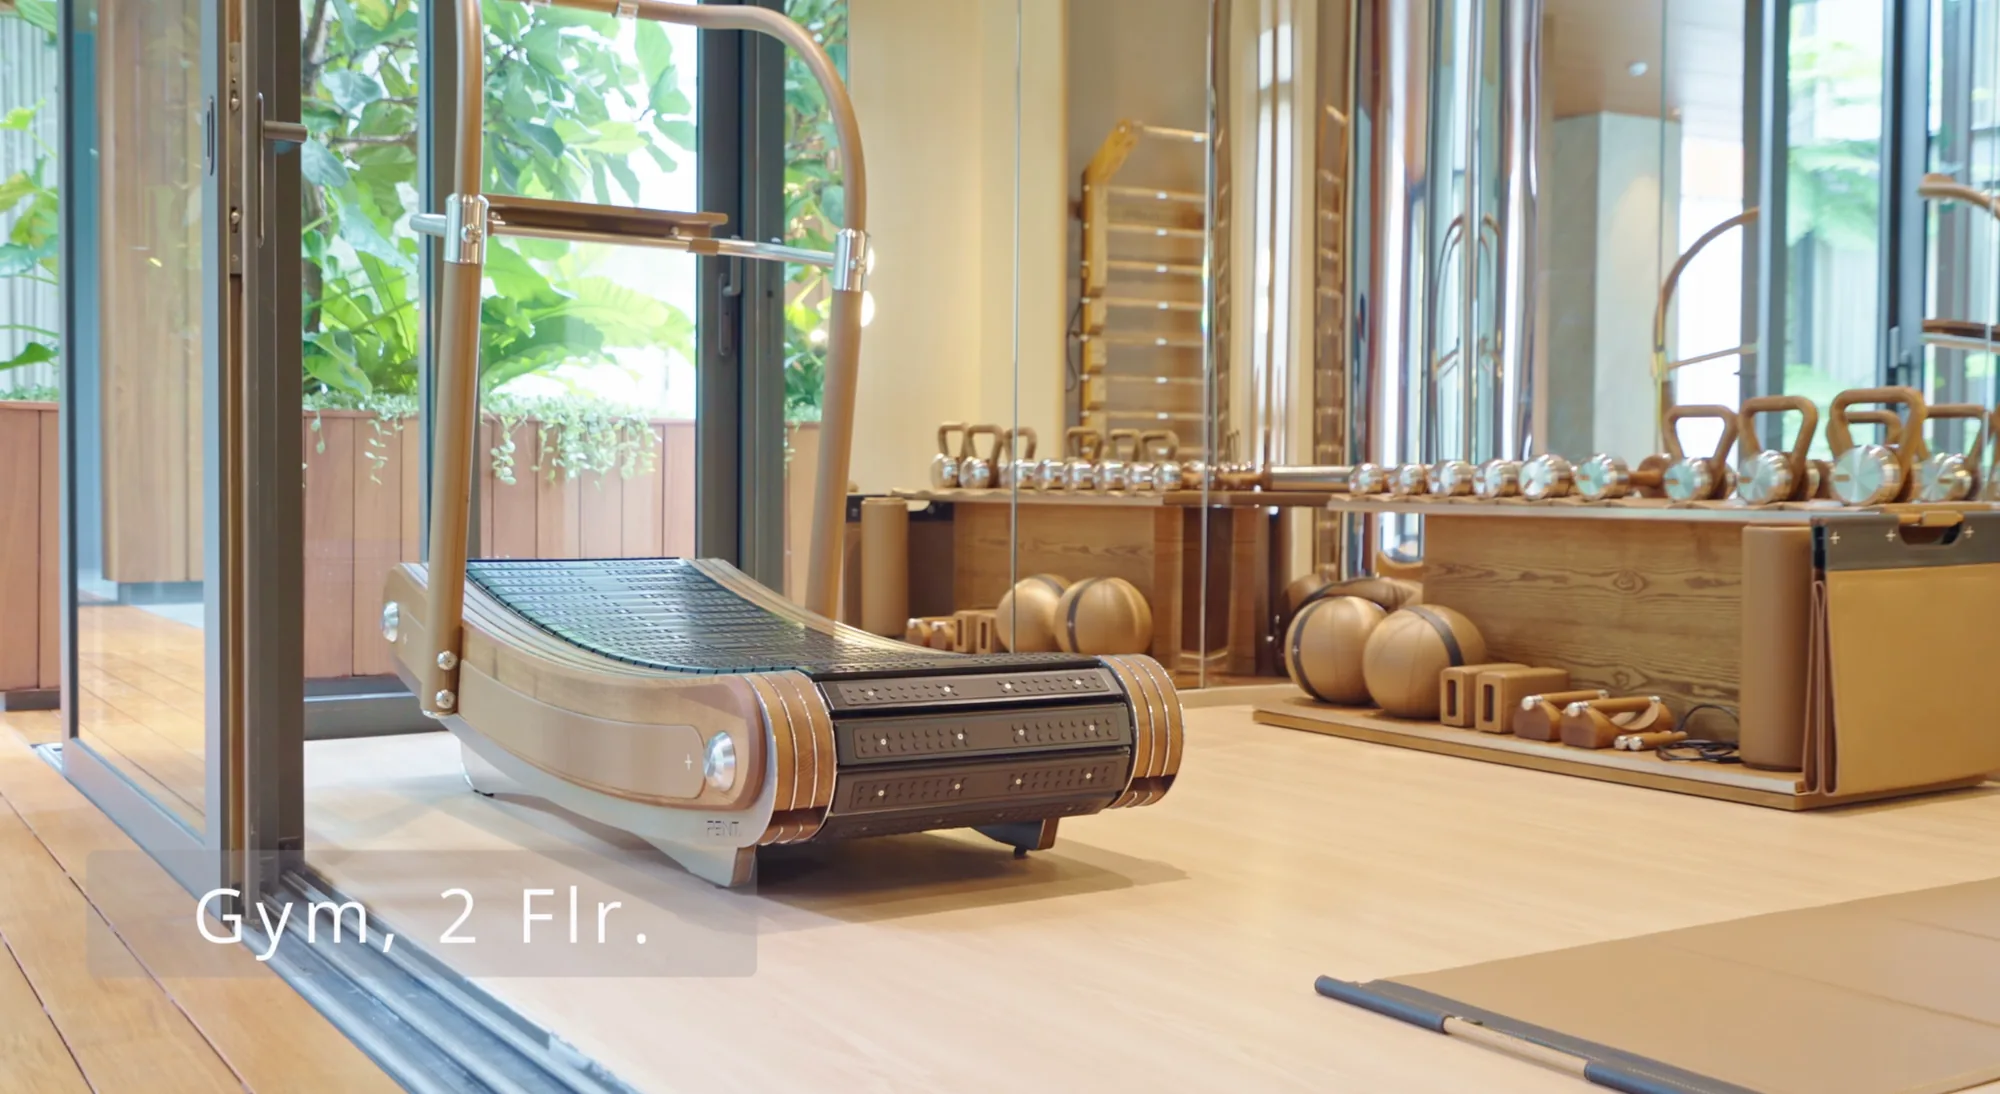
Next to it, a fully equipped private gym with premium equipment sits ready for a personal trainer session without leaving the house.
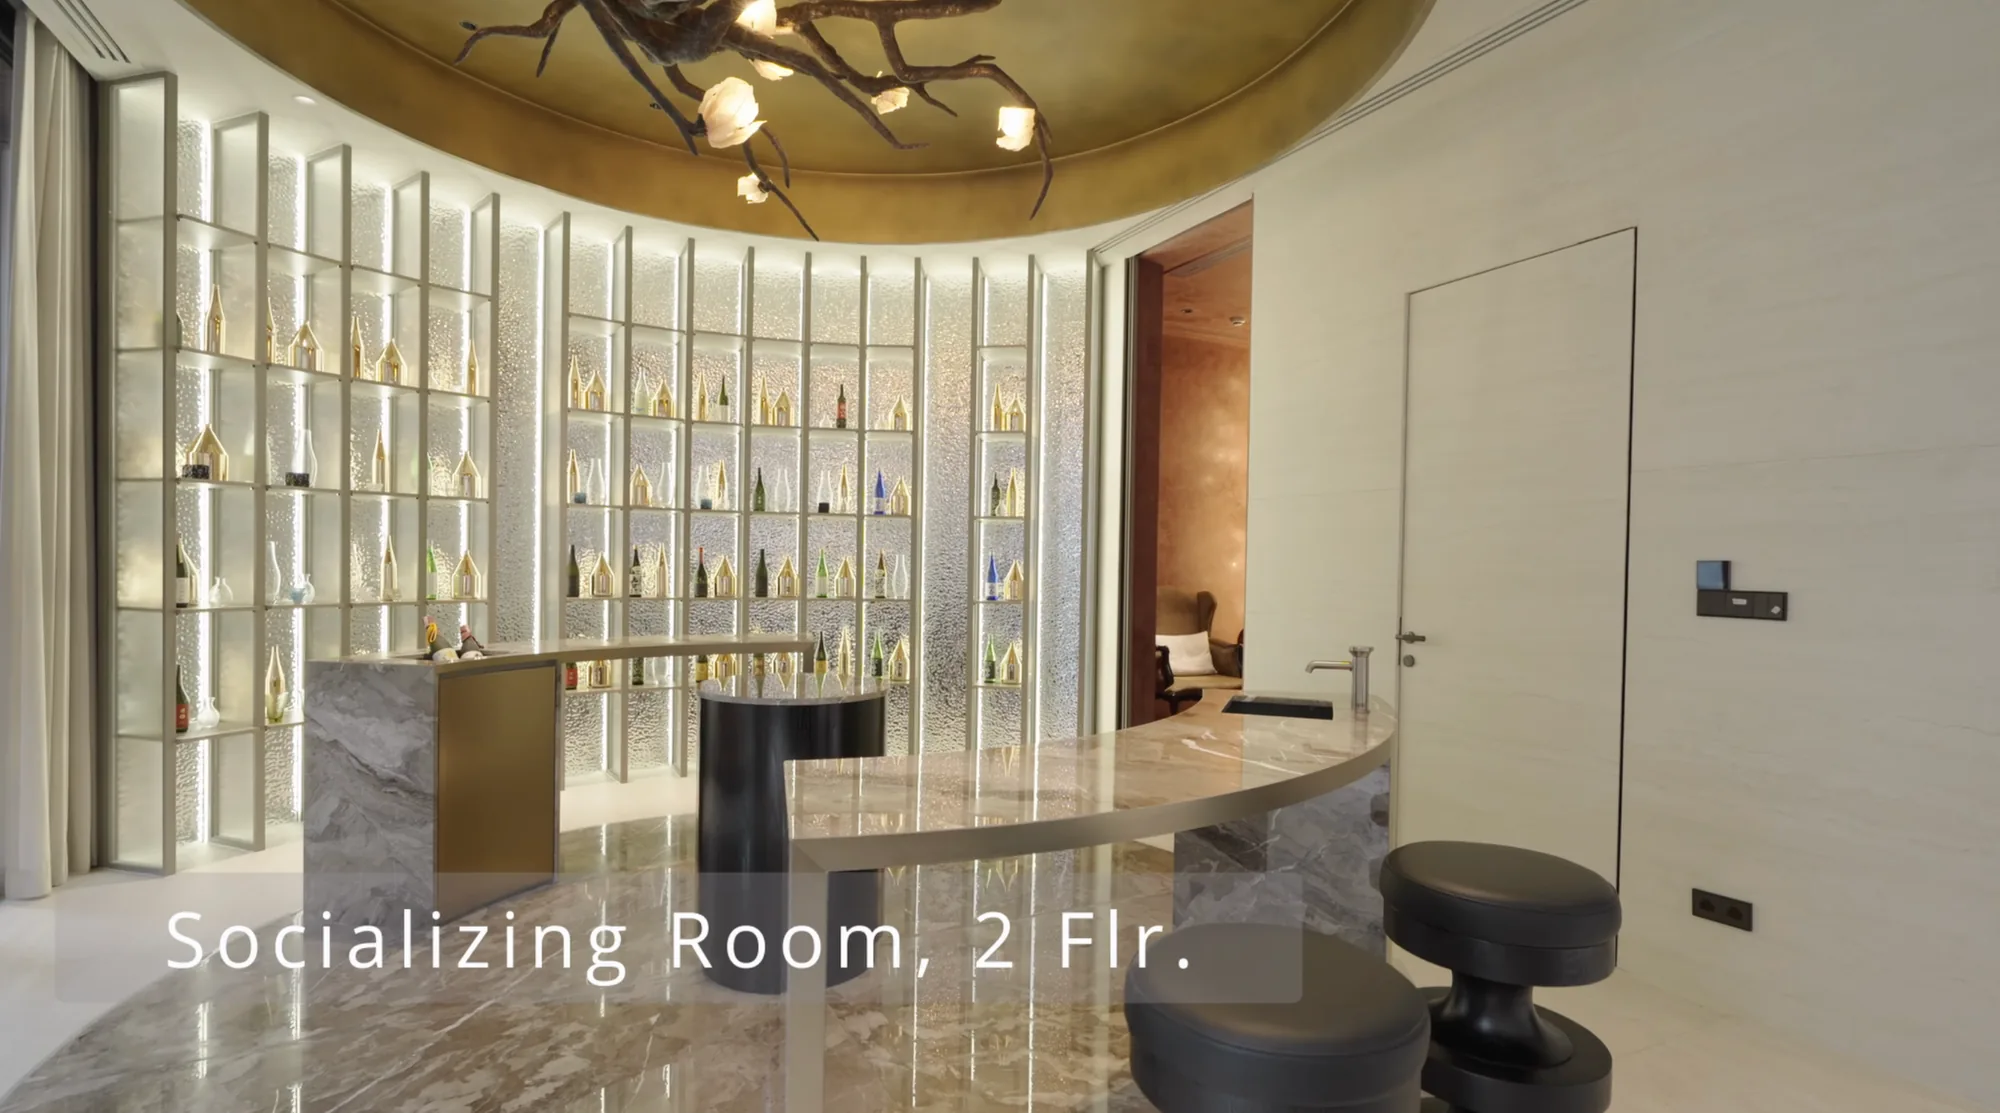
The floor wraps around in a circular flow, by design. That circular layout brings you back to the most social space on this level. It’s a bar and entertaining nook configured for cocktails, wine service, cigar room, or an omakase-style setup when your closest circle comes around.
The Third Floor: Private Quarters
The elevator takes you to the third floor, and the atmosphere shifts completely. This is the retreat floor and for residents only, making it the private quarter of the home.
A Dior Boutique Wardrobe, an Agape Bathtub, and a Door That Connects to the Child's Room
The master bedroom occupies its own locked, sealed section of this floor. The entrance has a key lock, so the master quarter can be completely separated from the rest of the house. Inside the penthouse section, there are six distinct rooms.
Two walk-in closets: one for the gentleman, well-built with generous storage. One for the lady of the house, which looks more like a Dior boutique than a wardrobe. It's double the size of the gentleman's closet.
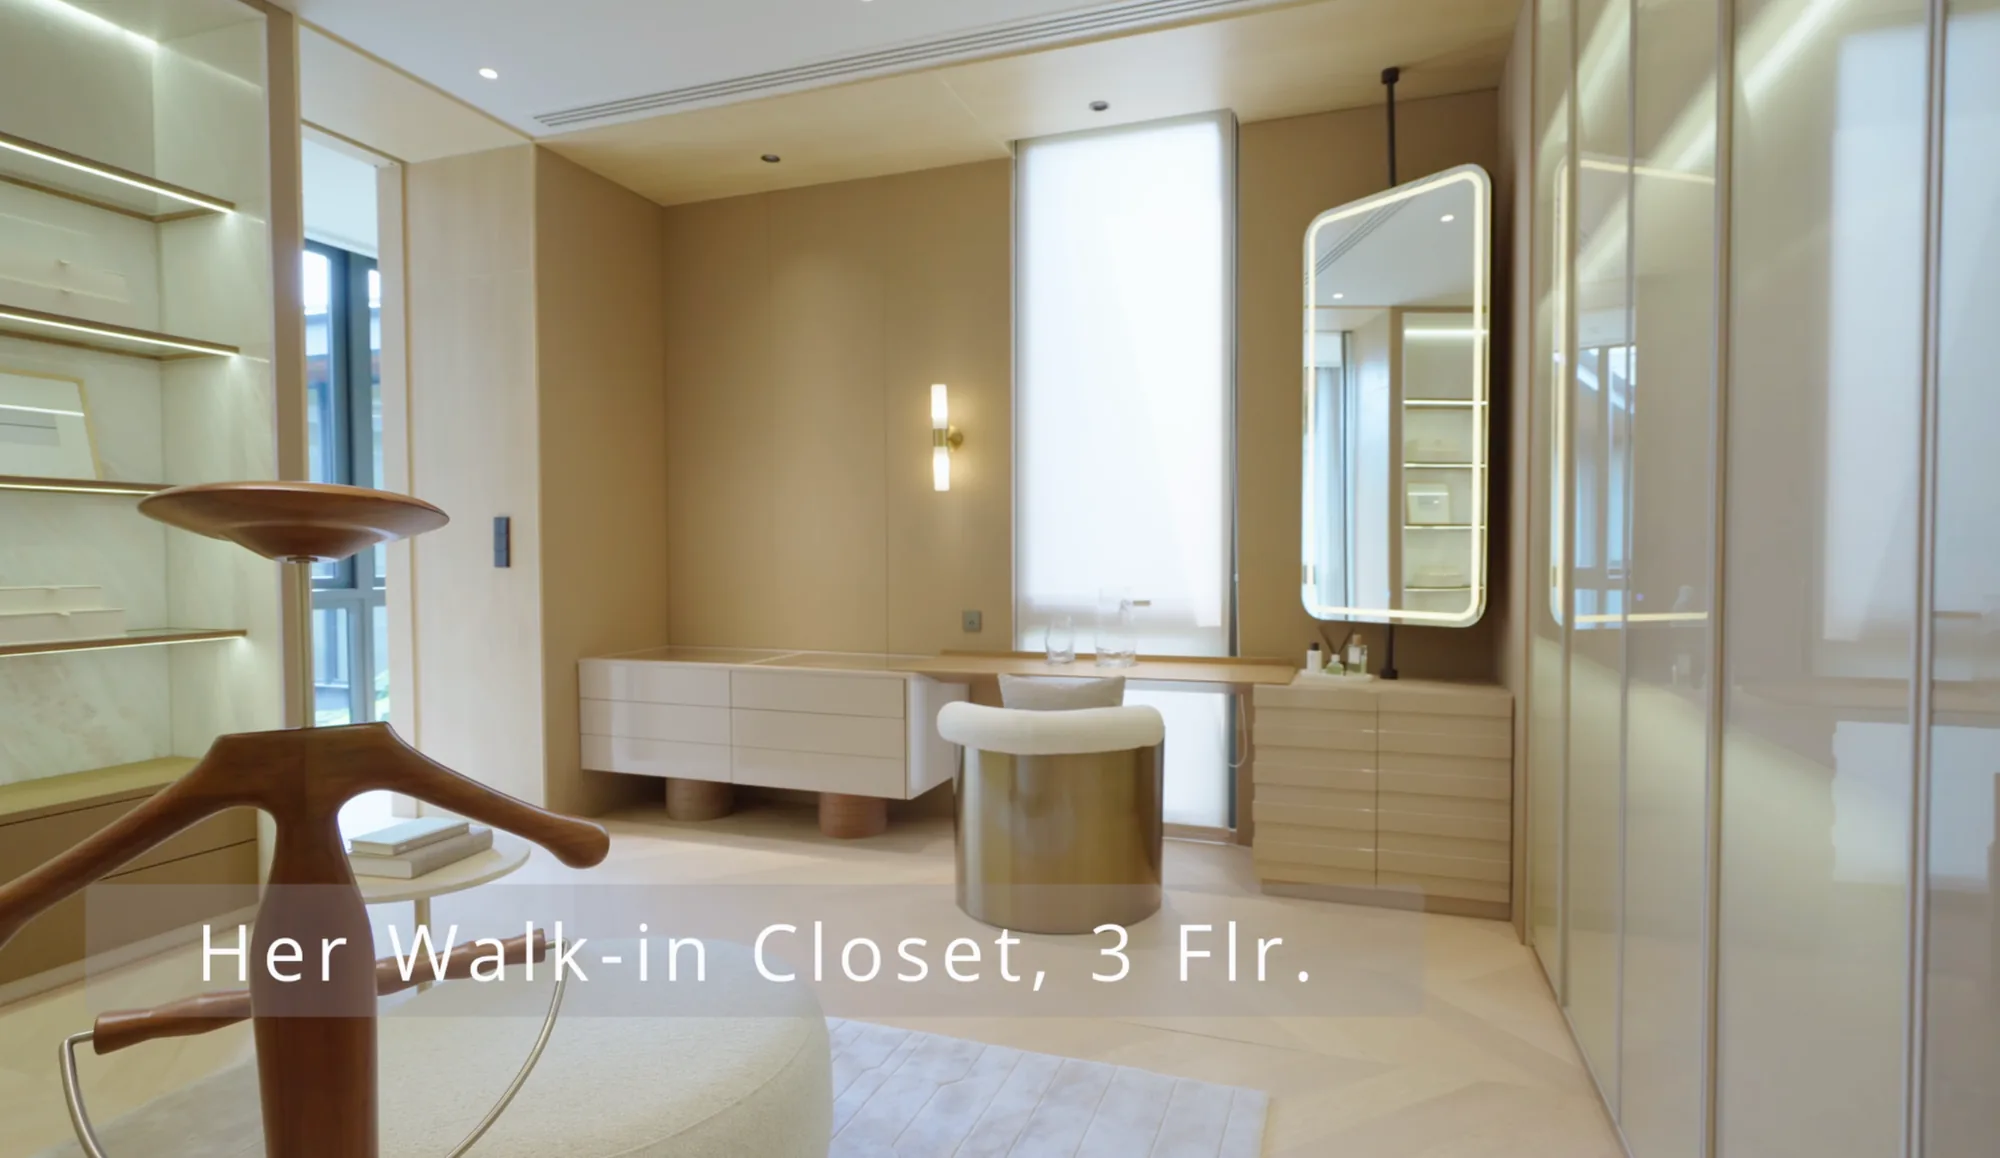
The master bathroom features an Agape freestanding bathtub, a jet shower with aqua therapy, and a layout designed for genuine bathroom privacy.
The master bedroom itself uses petali engineered wood flooring, warm in tone and texture. Views look over the inner courtyard. A small working area sits in the corner for the rare evening where work follows you home.
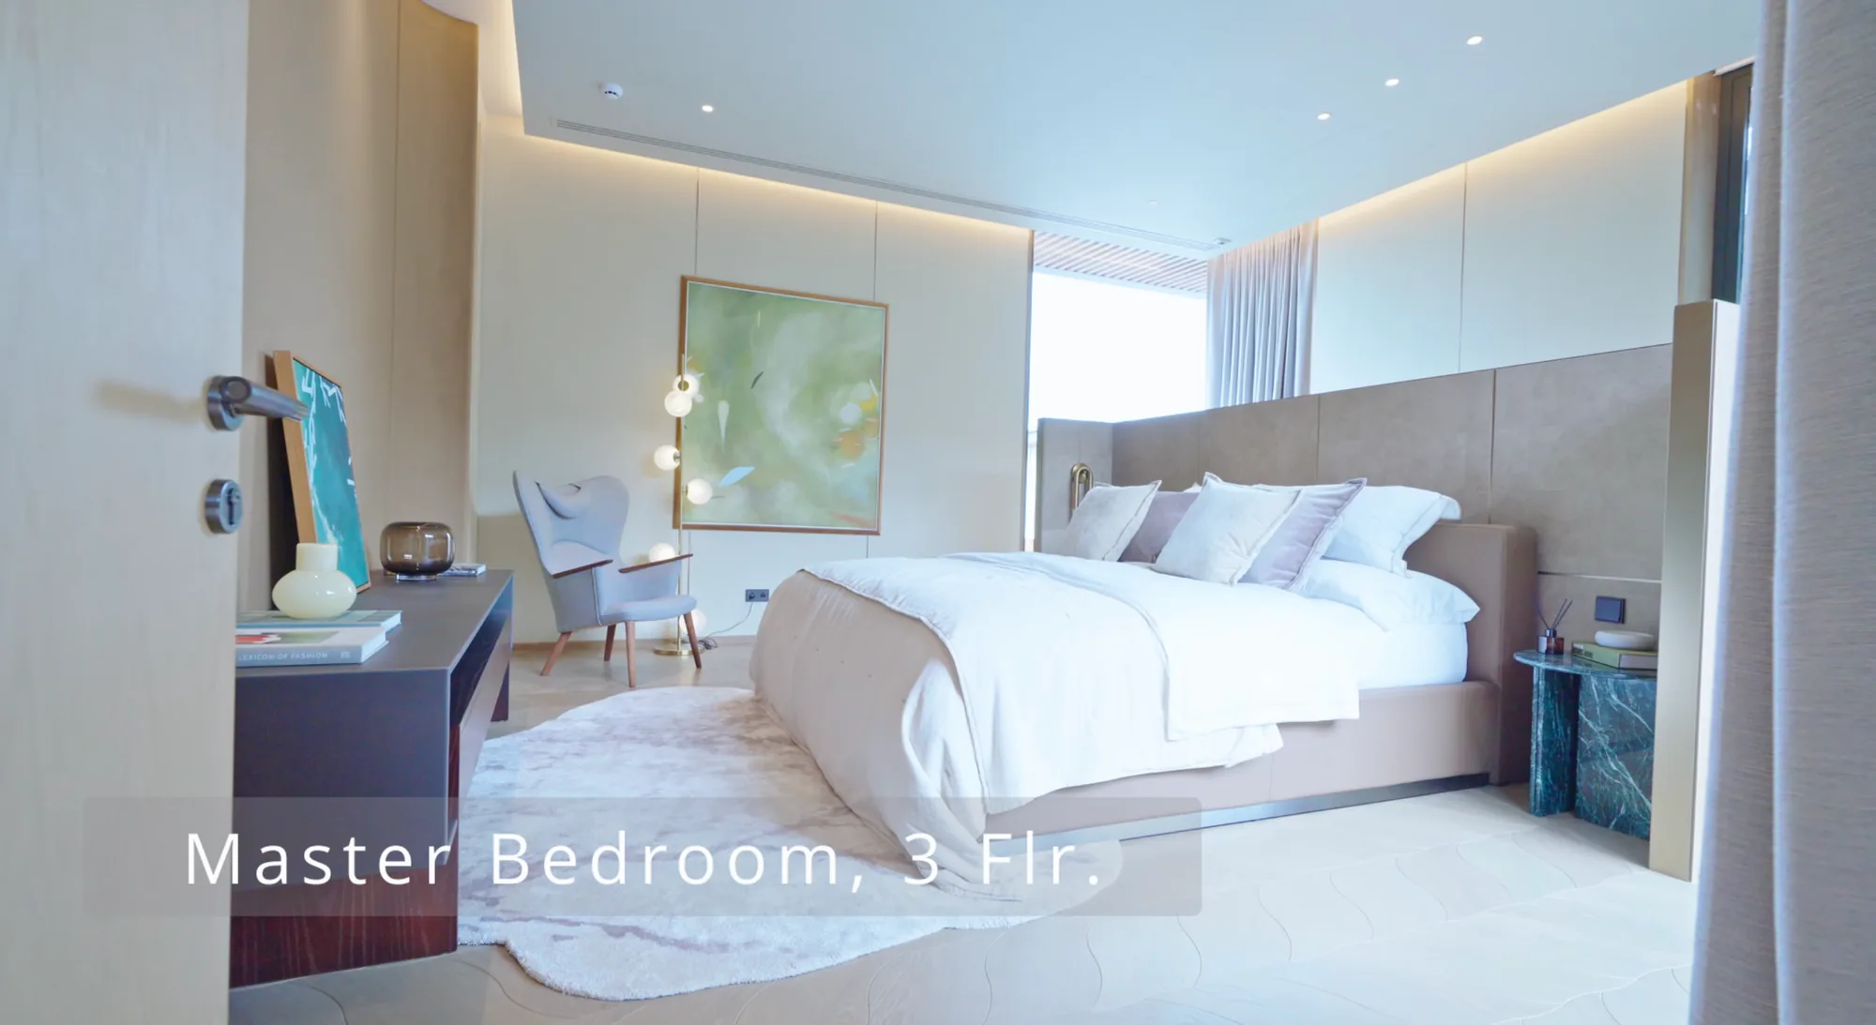
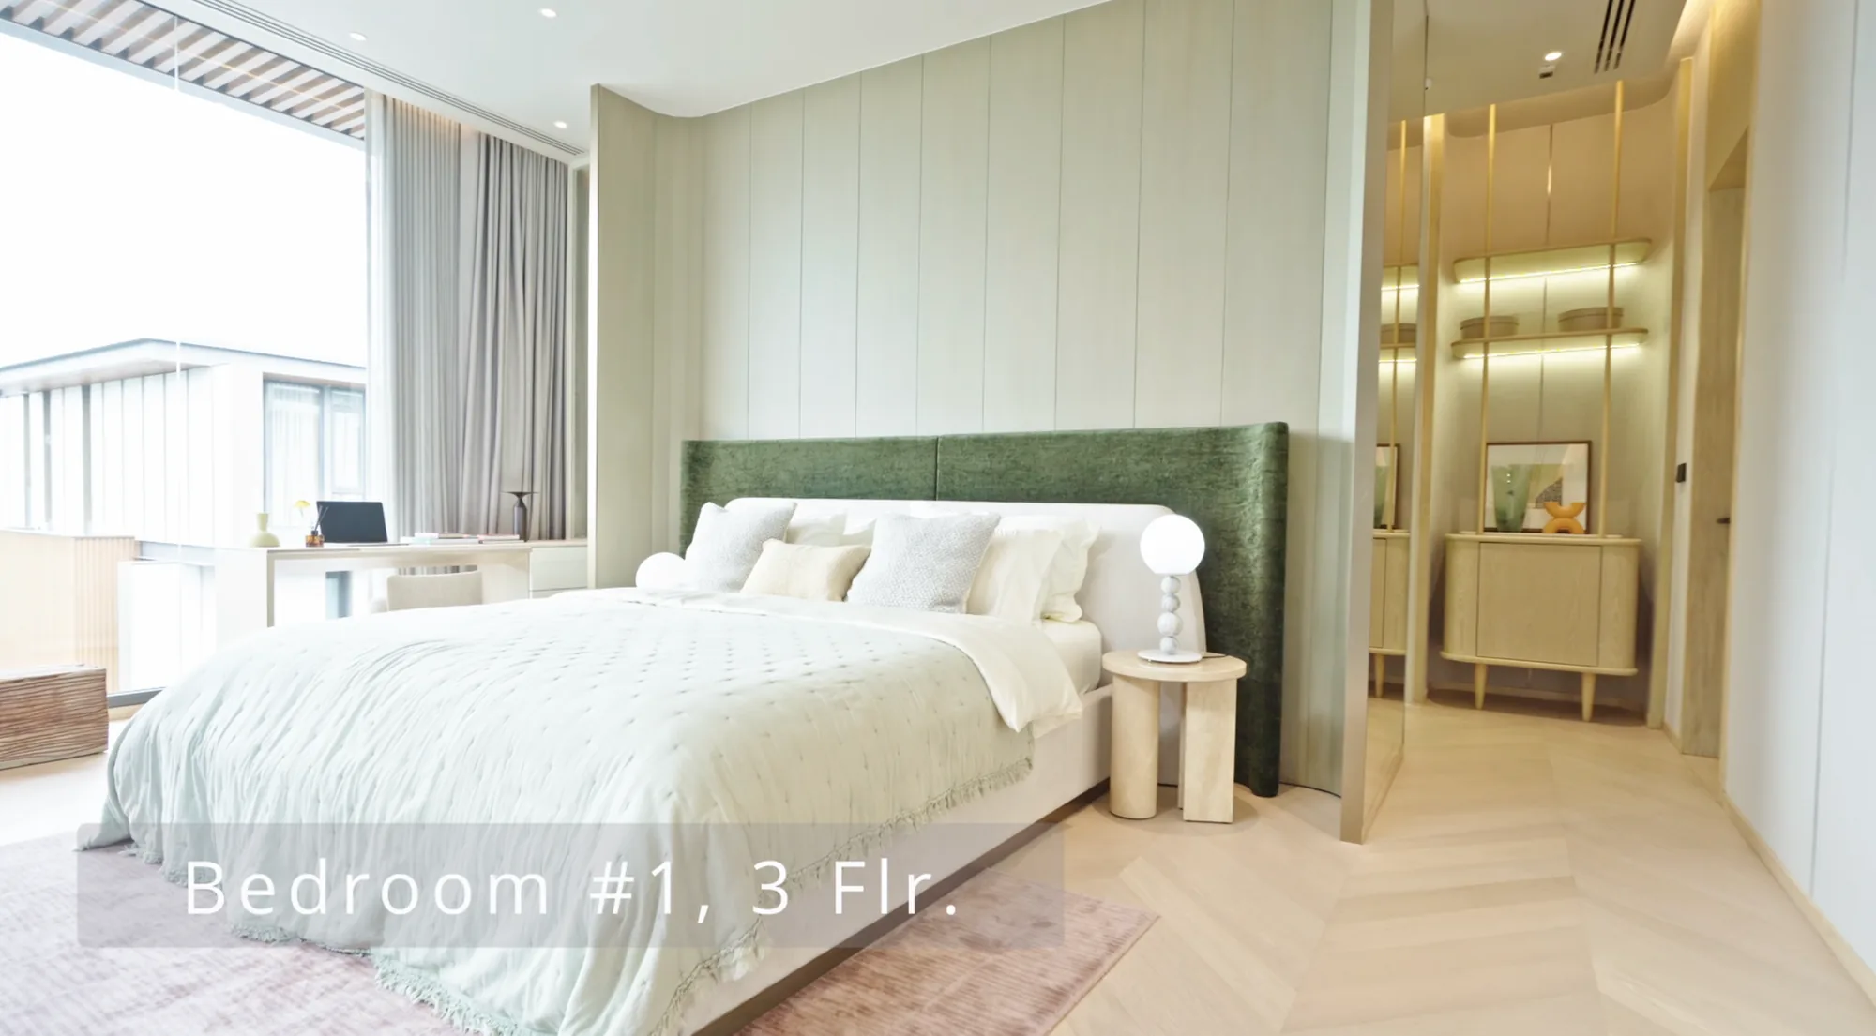
A concealed door connects the master bedroom directly to the child's room next door, letting parents check on young children without walking through the hallway. The child's room has corner windows with open views and a built-in study desk.
A Hidden Room Behind a Door and Coffee Without Going Down Two Floors
Tucked into the hallway of the third floor is a hidden room, accessible only when you know to look for it: a private meditation room. It's a nook sealed behind a door, small enough to feel genuinely secluded, sized for a cushion and complete quiet.
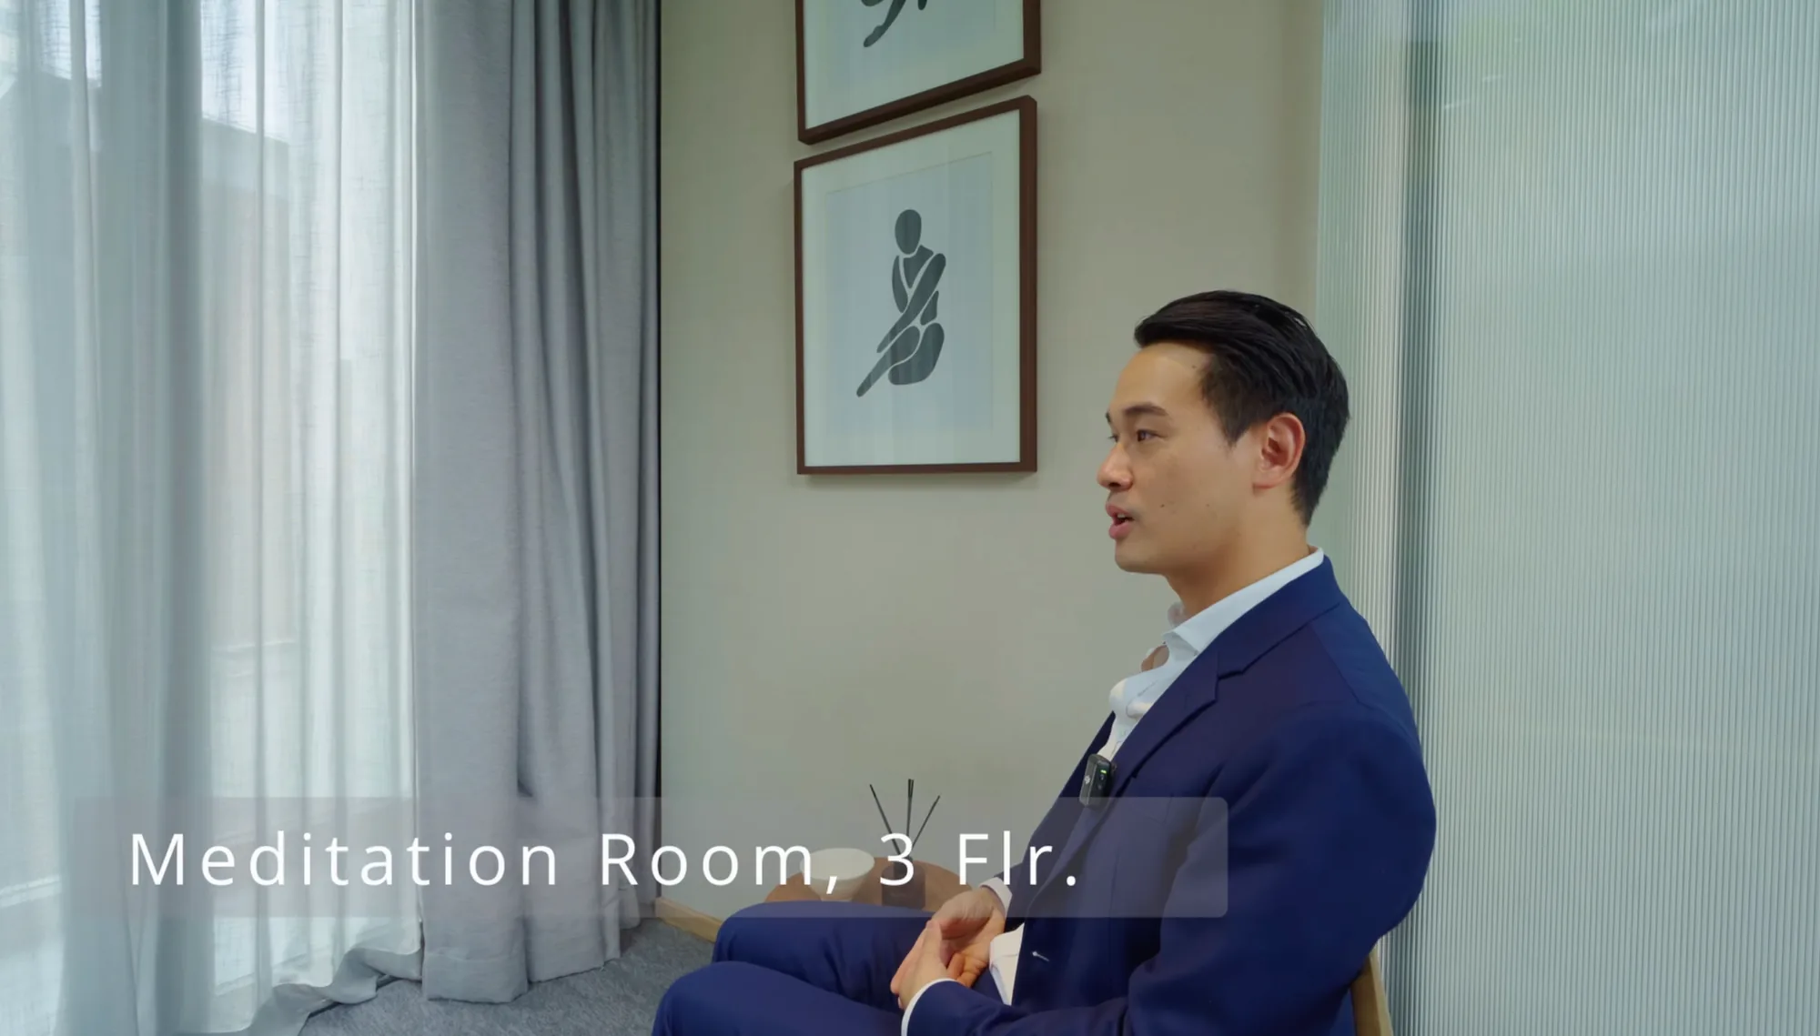
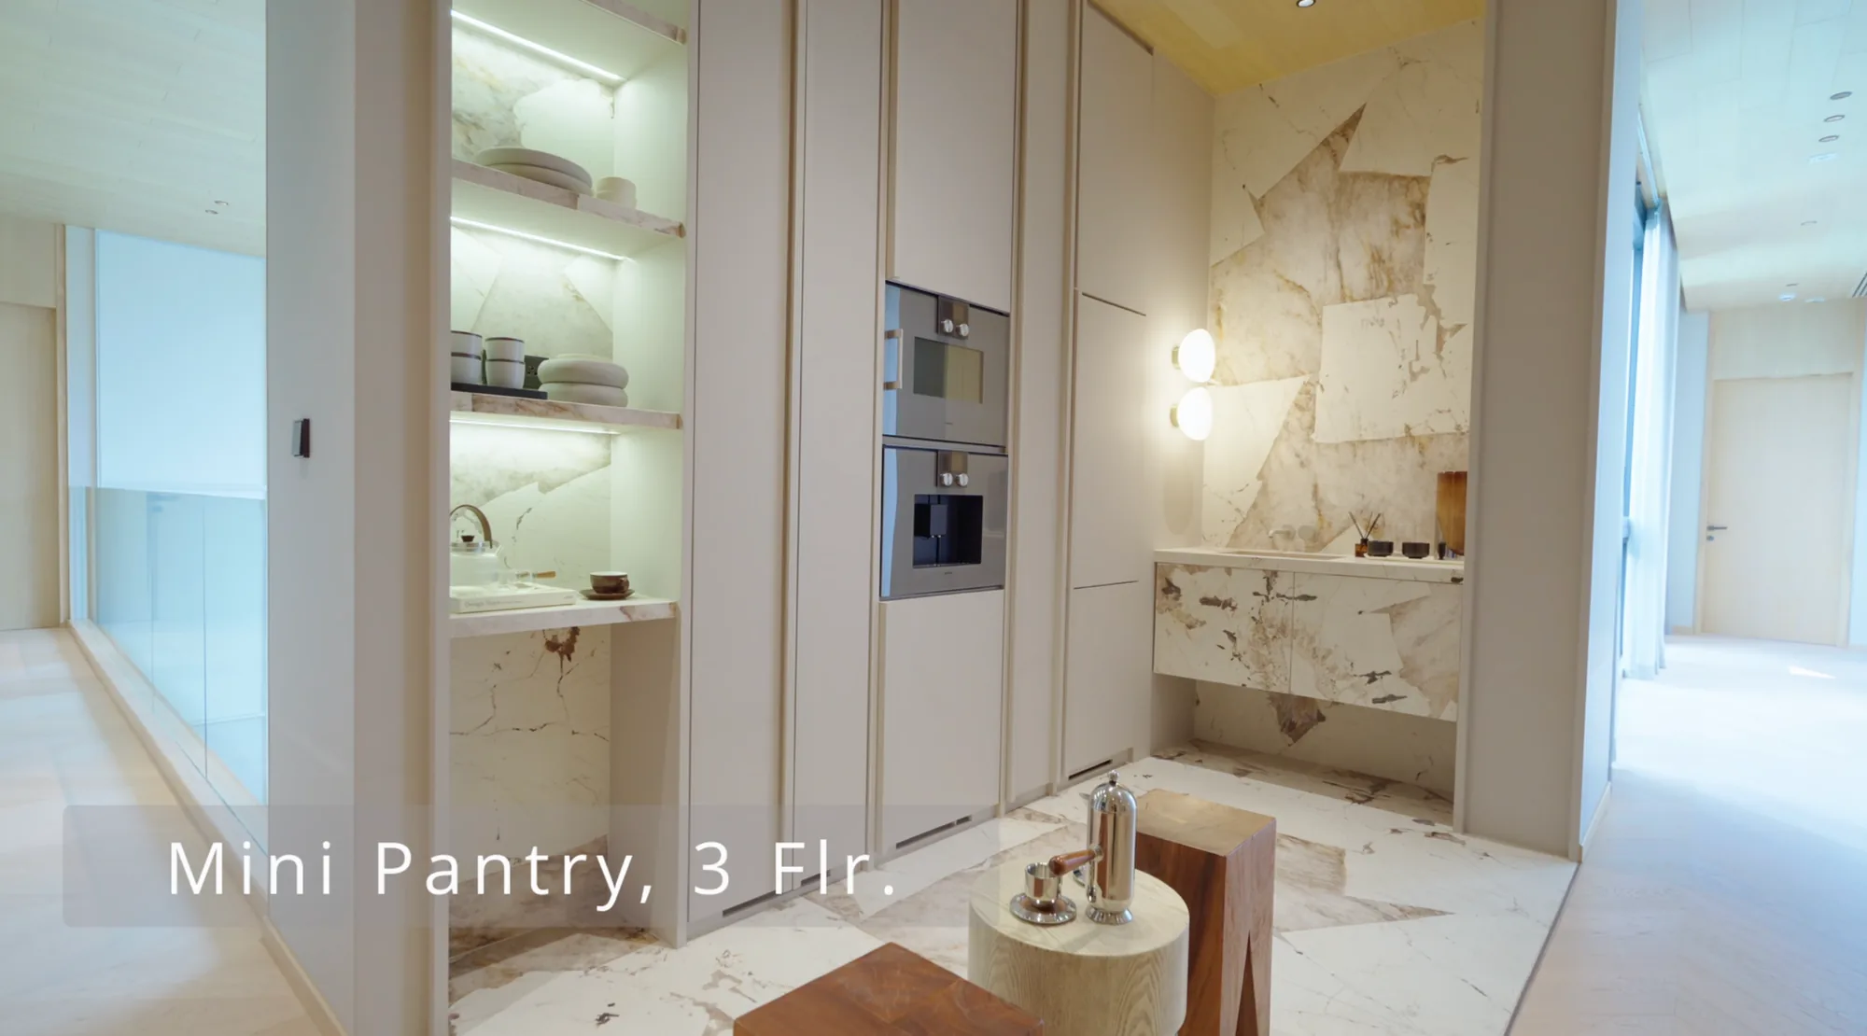
The third floor also has a morning pantry: built-in coffee machine, concealed fridge, a prep and washing area. The idea is that the residents of this floor can have their morning coffee without going down two floors. A small, considered detail that makes the daily routine feel effortless.
Ready to Arrange a Private Viewing?
Some homes are simply meant to be lived in slowly, and SONLE Residences is one of them. If you’re looking for the most considered luxury residences currently available in Bangkok, Lune is genuinely worth a private viewing before it goes.
To arrange an exclusive tour or to get more details, reach out to my team. For more of Bangkok's latest properties and upcoming condo projects, explore the full directory at OneListed.
Interested in Buying Property in Thailand?
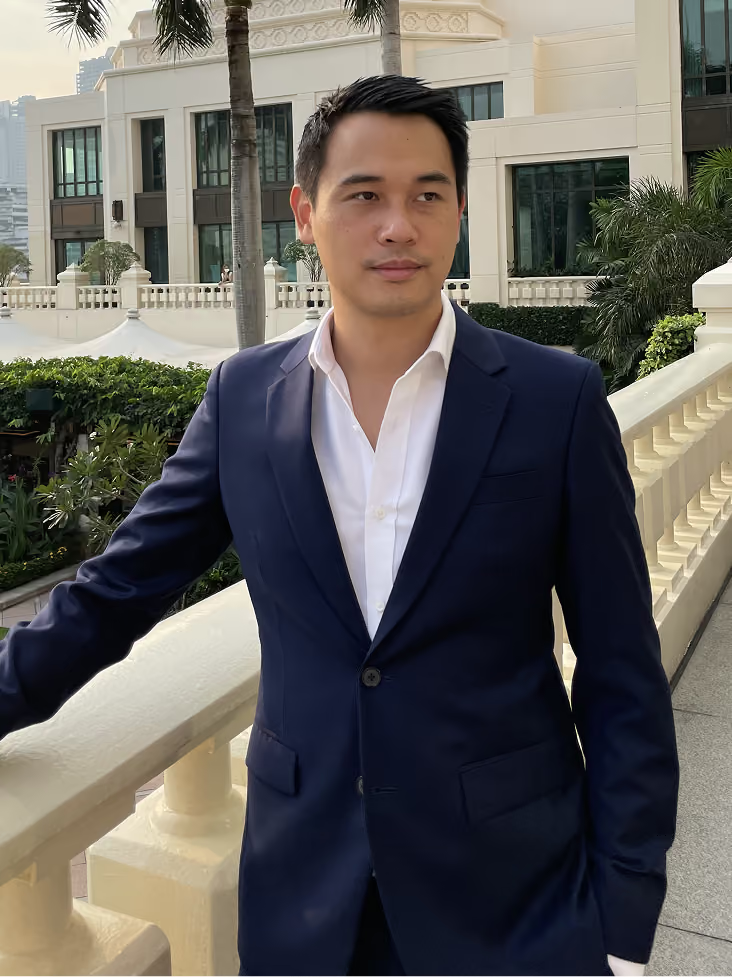
Pierre Leung has spent 10+ years in Thailand's property market. He founded his own boutique agency, later acquired by PropertyScout, where he now serves as Director leading 40+ consultants. He also hosts PierreListed on YouTube, touring the latest projects and sharing expert insights into the local Thailand property market.